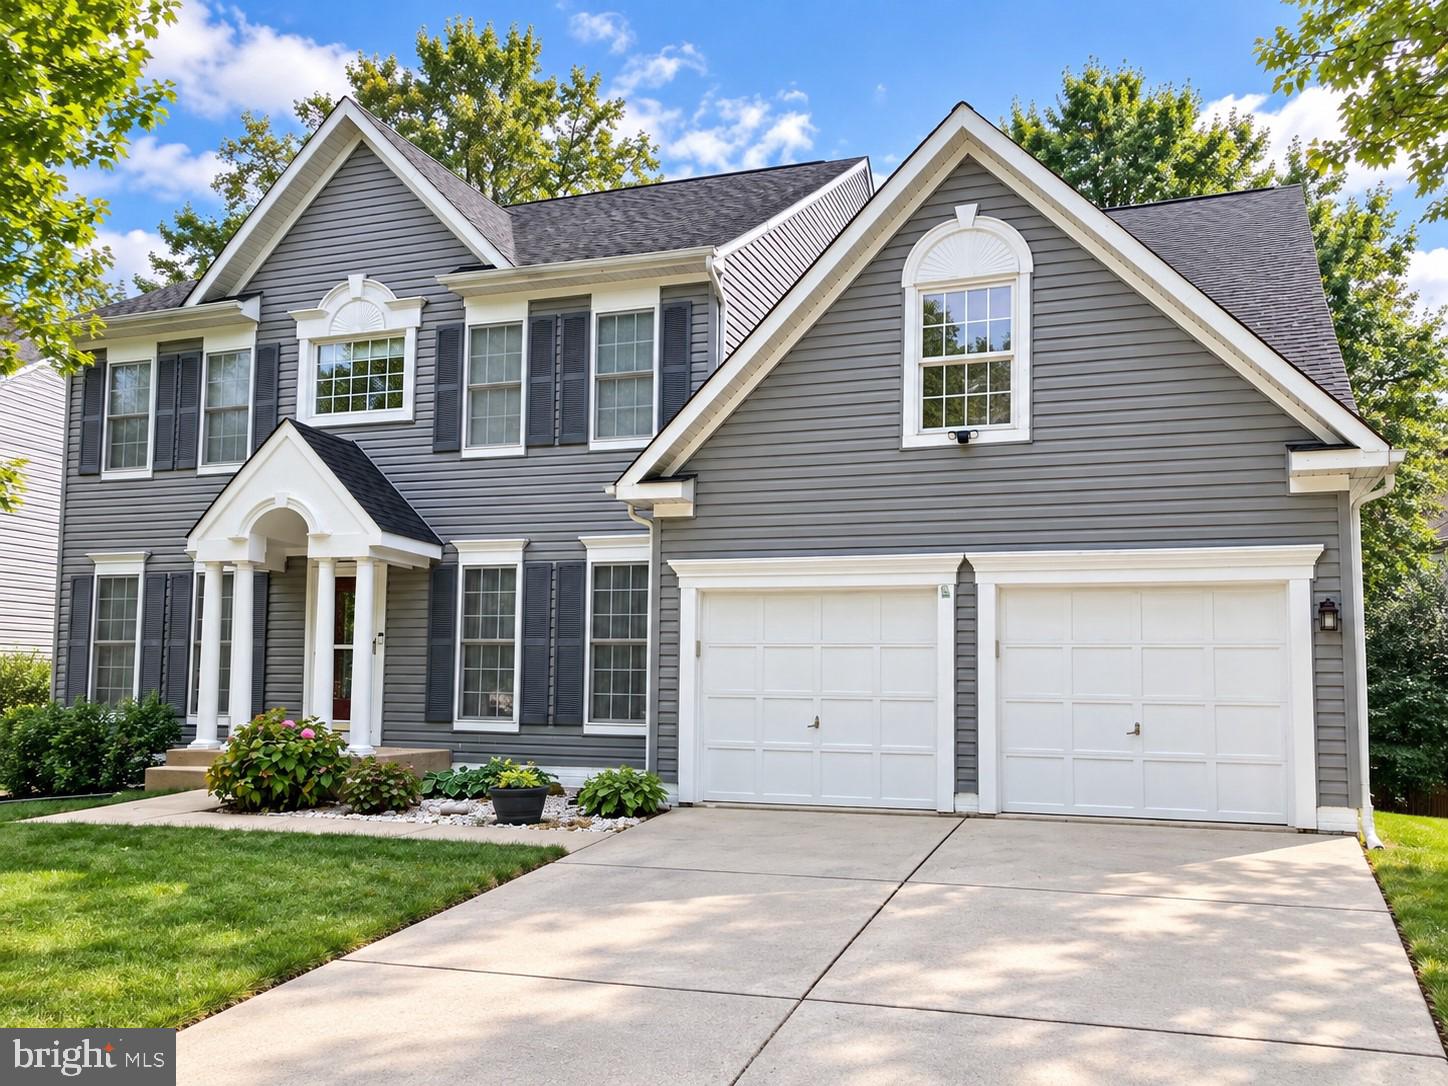
Set on a quiet tree-lined street in sought-after Russett, this beautifully maintained home offers generous living space, thoughtful updates, and a layout designed for both everyday living and entertaining. A grand two-story foyer welcomes you inside, where high 9-foot ceilings enhance the spacious feel of the main level. You’ll also find oak stairs and a private first-floor den, perfect for a home office or study. The spacious family room features a decorative wood-burning fireplace and plenty of room to gather and relax.
The updated kitchen features Silestone quartz countertops, new appliances, and updated cabinetry at the center island. Just off the kitchen, the oversized four-season sunroom addition provides an impressive amount of additional living space and opens to the deck and backyard, making it a wonderful spot for year-round enjoyment and entertaining. A remodeled powder room completes the main level.
Upstairs, the impressive primary suite features a cathedral ceiling, separate sitting room, two large walk-in closets, and a beautifully remodeled luxury bath with a large walk-in shower, soaking tub, and granite countertops. Three additional generously sized bedrooms, a full hall bath, and conveniently located bedroom-level laundry complete the upper level.
The full unfinished basement offers plenty of storage and endless possibilities for future living space, with walk-up stairs providing direct access to the level backyard. The backyard offers plenty of room for outdoor activities, gardening, play, or simply enjoying the surroundings.
Additional updates include new carpet (2026), gas furnace (2025), washer and dryer (2019), 30-year architectural-shingle roof, (2012), vinyl siding (2012), and select replacement windows (2013).
Russett residents enjoy an impressive array of community amenities, including swimming pools, tennis and pickleball courts, walking trails, playgrounds, and more. Conveniently located near shopping, dining, and everyday conveniences, with easy access to I-95, Route 1, MD-295, BWI Airport, Fort Meade, and the MARC Train, this home offers an ideal combination of space, comfort, community, and commuter convenience.
Save
Ask
Tour
Hide
Share
Listing Snapshot
Price
$735,000
Days On Site
18 Days
Bedrooms
4
Inside Area (SqFt)
3,148 sqft
Total Baths
3
Full Baths
2
Partial Baths
1
Lot Size
0.14 Acres
Year Built
1995
MLS® Number
MDAA2157014
Status
Coming Soon
Property Tax
$6,889
HOA/Condo/Coop Fees
$88 monthly
Sq Ft Source
Estimated
Friends & Family
React
Comment
Invite
No Comments Yet
Did you know? You can invite friends and family to your search. They can join your search, rate and discuss listings with you.
Recent Activity
2 weeks ago
Listing updated with changes from the MLS®
3 weeks ago
Listing first seen on site
General Features
Acres
0.14
Attached Garage
Yes
Foundation
Concrete Perimeter
Garage
Yes
Garage Spaces
2
Levels
Three Or More
Parking
Garage Door OpenerConcreteGarageAttached
Parking Spaces
2
Property Sub Type
Single Family Residence
Security
Smoke Detector(s)Carbon Monoxide Detector(s)
Sewer
Public Sewer
Special Circumstances
Standard
SqFt Above
3148
SqFt Total
4492
Style
ColonialTraditional
Water Source
Public
Zoning
R
Interior Features
Appliances
Electric RangeElectric OvenGas Water HeaterDishwasherDisposalDryerExhaust FanIce MakerRefrigeratorStainless Steel Appliance(s)WasherWater HeaterMicrowave



Did you know? You can invite friends and family to your search. They can join your search, rate and discuss listings with you.