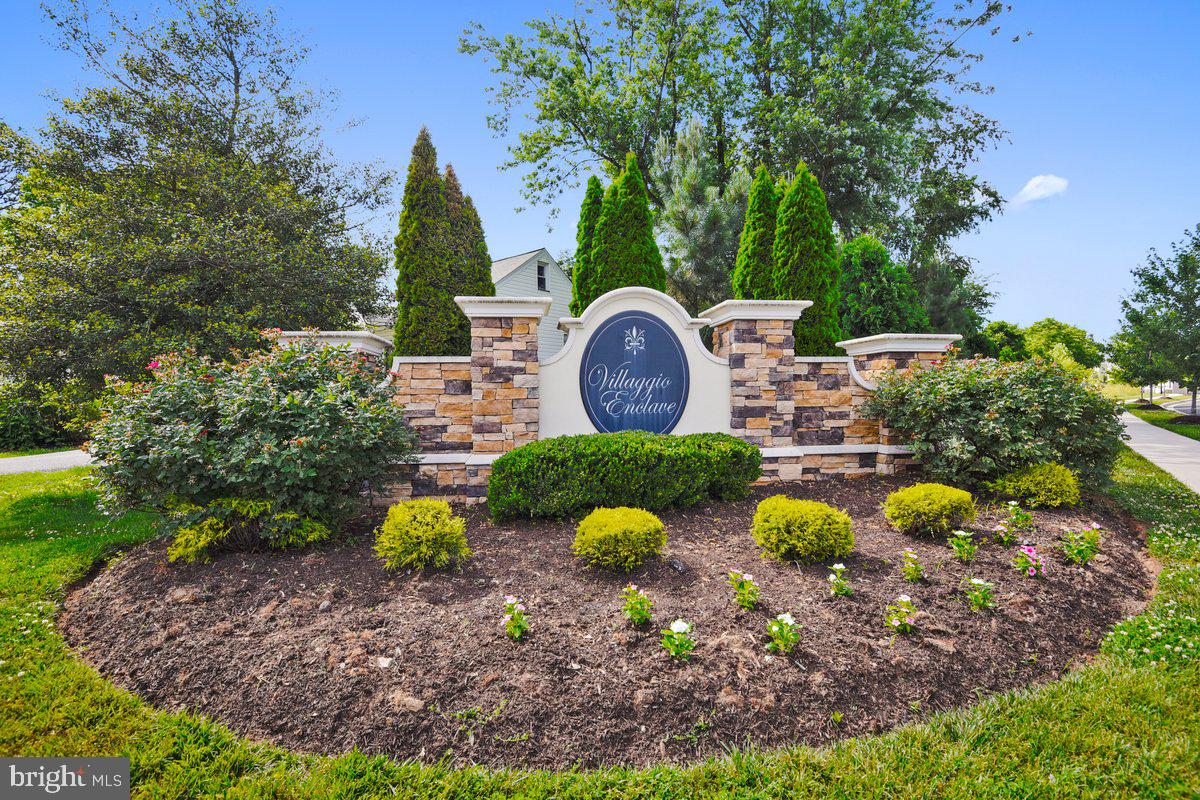
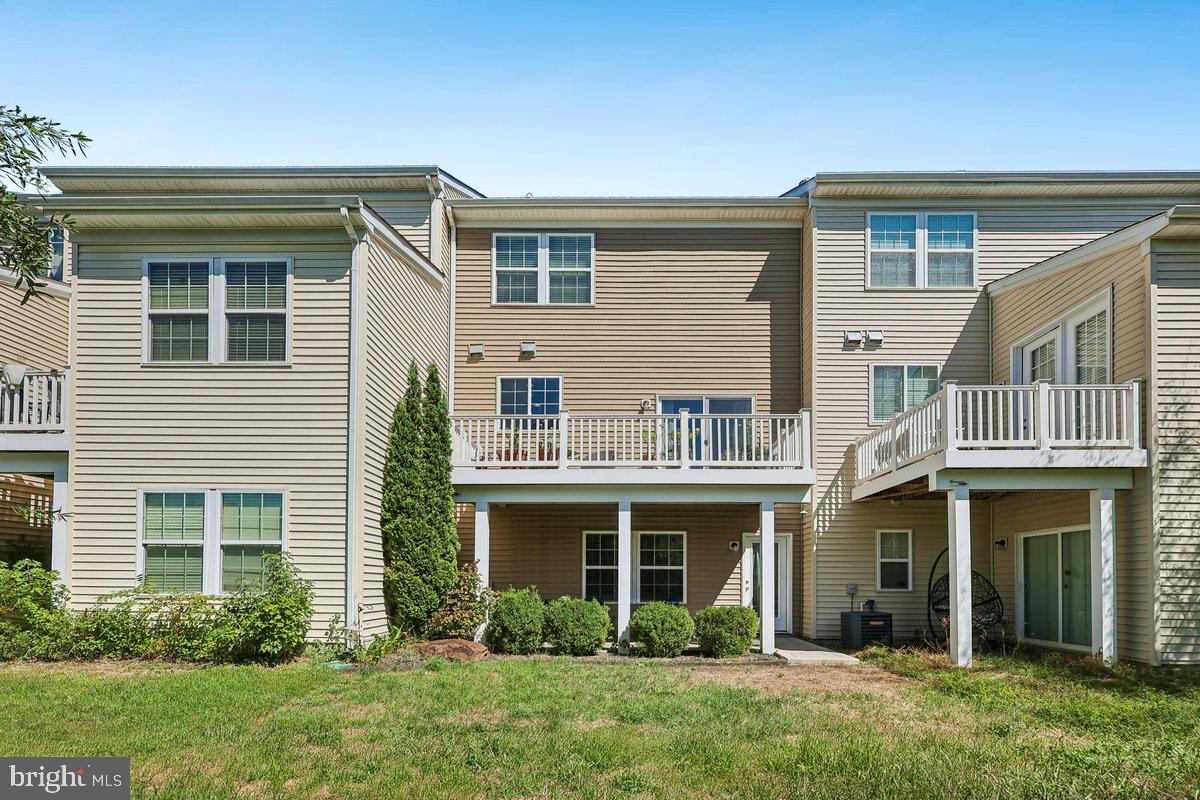
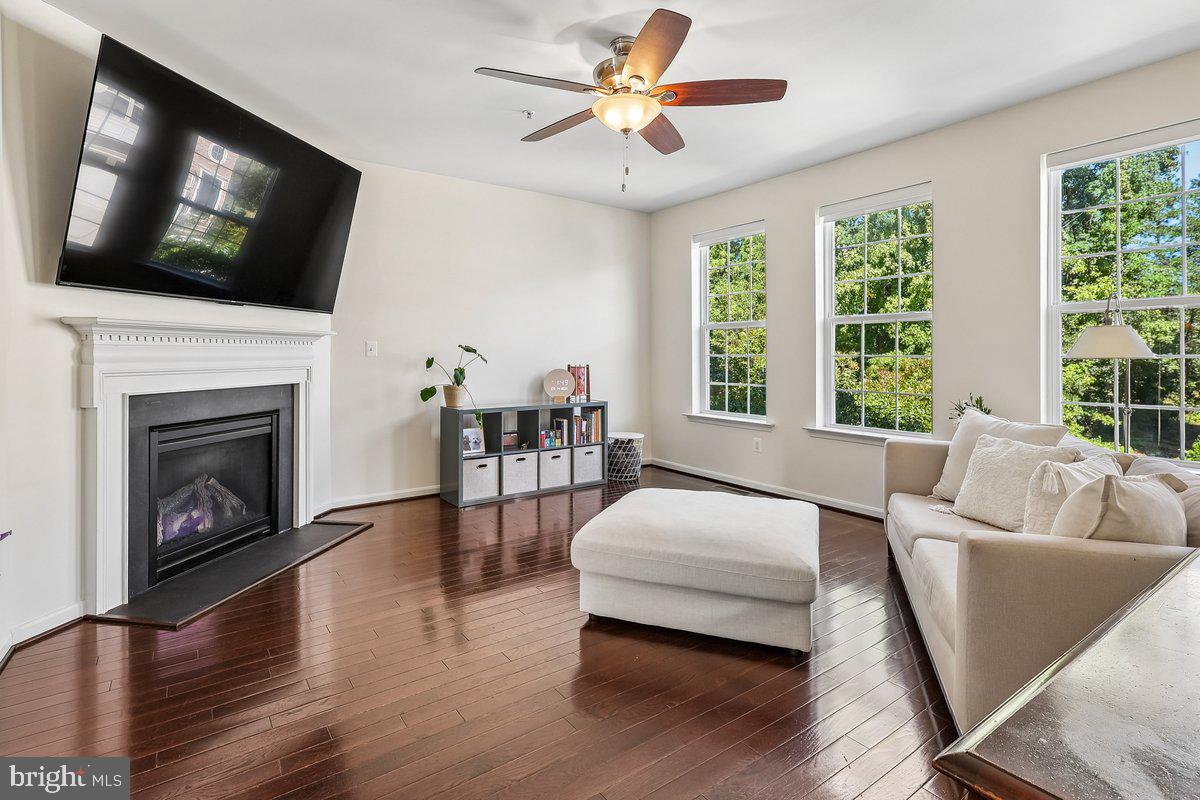
Spacious, three-level townhome featuring 2,236 sq. ft. of light-filled living space in the sought-after Villaggio Enclave of Millersville. This 3-bedroom, 3.5-bath home offers exceptional versatility, including a lower-level recreation space with a full bath that opens directly to a concrete patio and a lush backyard overlooking peaceful open space.
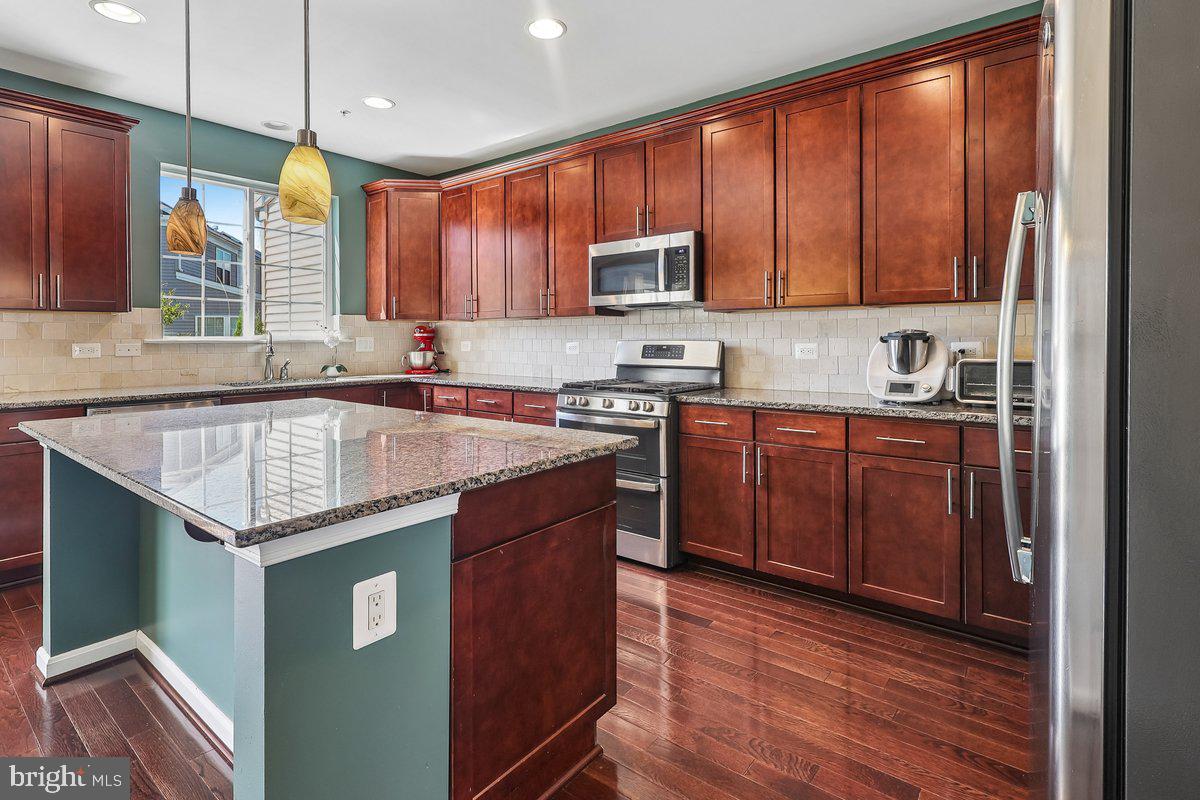
The main level features a chef’s kitchen equipped with 42" cabinetry, granite counters, a gas range, and an oversized island. The open layout flows seamlessly from the bright living space to the dining area and out to a large deck with scenic views of the green space behind the home. Entertaining is effortless with a dedicated dining space, complete with a 6'x6' walk-in pantry.
Upstairs, the expansive primary suite serves as a true retreat with a generous walk-in closet and an en suite featuring a double vanity and beautifully tiled shower. Two additional bedrooms, a full hall bath, and upper-level laundry round out the upper level.
The home features a two-car garage and additional parking in the private driveway. The Villaggio Enclave is ideally located steps from the B&A Trail, and close proximity to major commuter routes to Annapolis, Baltimore, Fort Meade, NSA, and DC. Don't miss the opportunity to settle into this commuter's retreat.
Save
Ask
Tour
Hide
Share
Listing Snapshot
Price
$529,900
Days On Site
39 Days
Bedrooms
3
Inside Area (SqFt)
2,236 sqft
Total Baths
4
Full Baths
3
Partial Baths
1
Lot Size
0.04 Acres
Year Built
2015
MLS Number
MDAA2157024
Status
Active
Property Tax
$5,316
HOA/Condo/Coop Fees
$95 monthly
Sq Ft Source
Assessor
Friends & Family
React
Comment
Invite
No Comments Yet
Did you know? You can invite friends and family to your search. They can join your search, rate and discuss listings with you.
Recent Activity
3 days ago
Listing updated with changes from the MLS
3 days ago
Price changed to $529,900
a month ago
Status changed to Active
a month ago
Listing first seen on site
General Features
Acres
0.04
Attached Garage
Yes
Cross Street
Jumpers Hole Road
Foundation
Slab
Garage
Yes
Garage Spaces
2
Levels
Three Or More
Parking
Garage Door OpenerConcreteGarageDrivewayInside EntranceAttached
Parking Spaces
4
Property Sub Type
Townhouse
Sewer
Public Sewer
Special Circumstances
Standard
SqFt Above
1760
SqFt Below
476
SqFt Total
2640
Style
Colonial
Utilities
Natural Gas AvailableSewer AvailableWater AvailableElectricity Available
Water Source
Public
Zoning
R5
Interior Features
Appliances
Gas RangeGas OvenElectric Water HeaterWasherDishwasherDryerExhaust FanRefrigeratorStainless Steel Appliance(s)Water HeaterMicrowave



Did you know? You can invite friends and family to your search. They can join your search, rate and discuss listings with you.