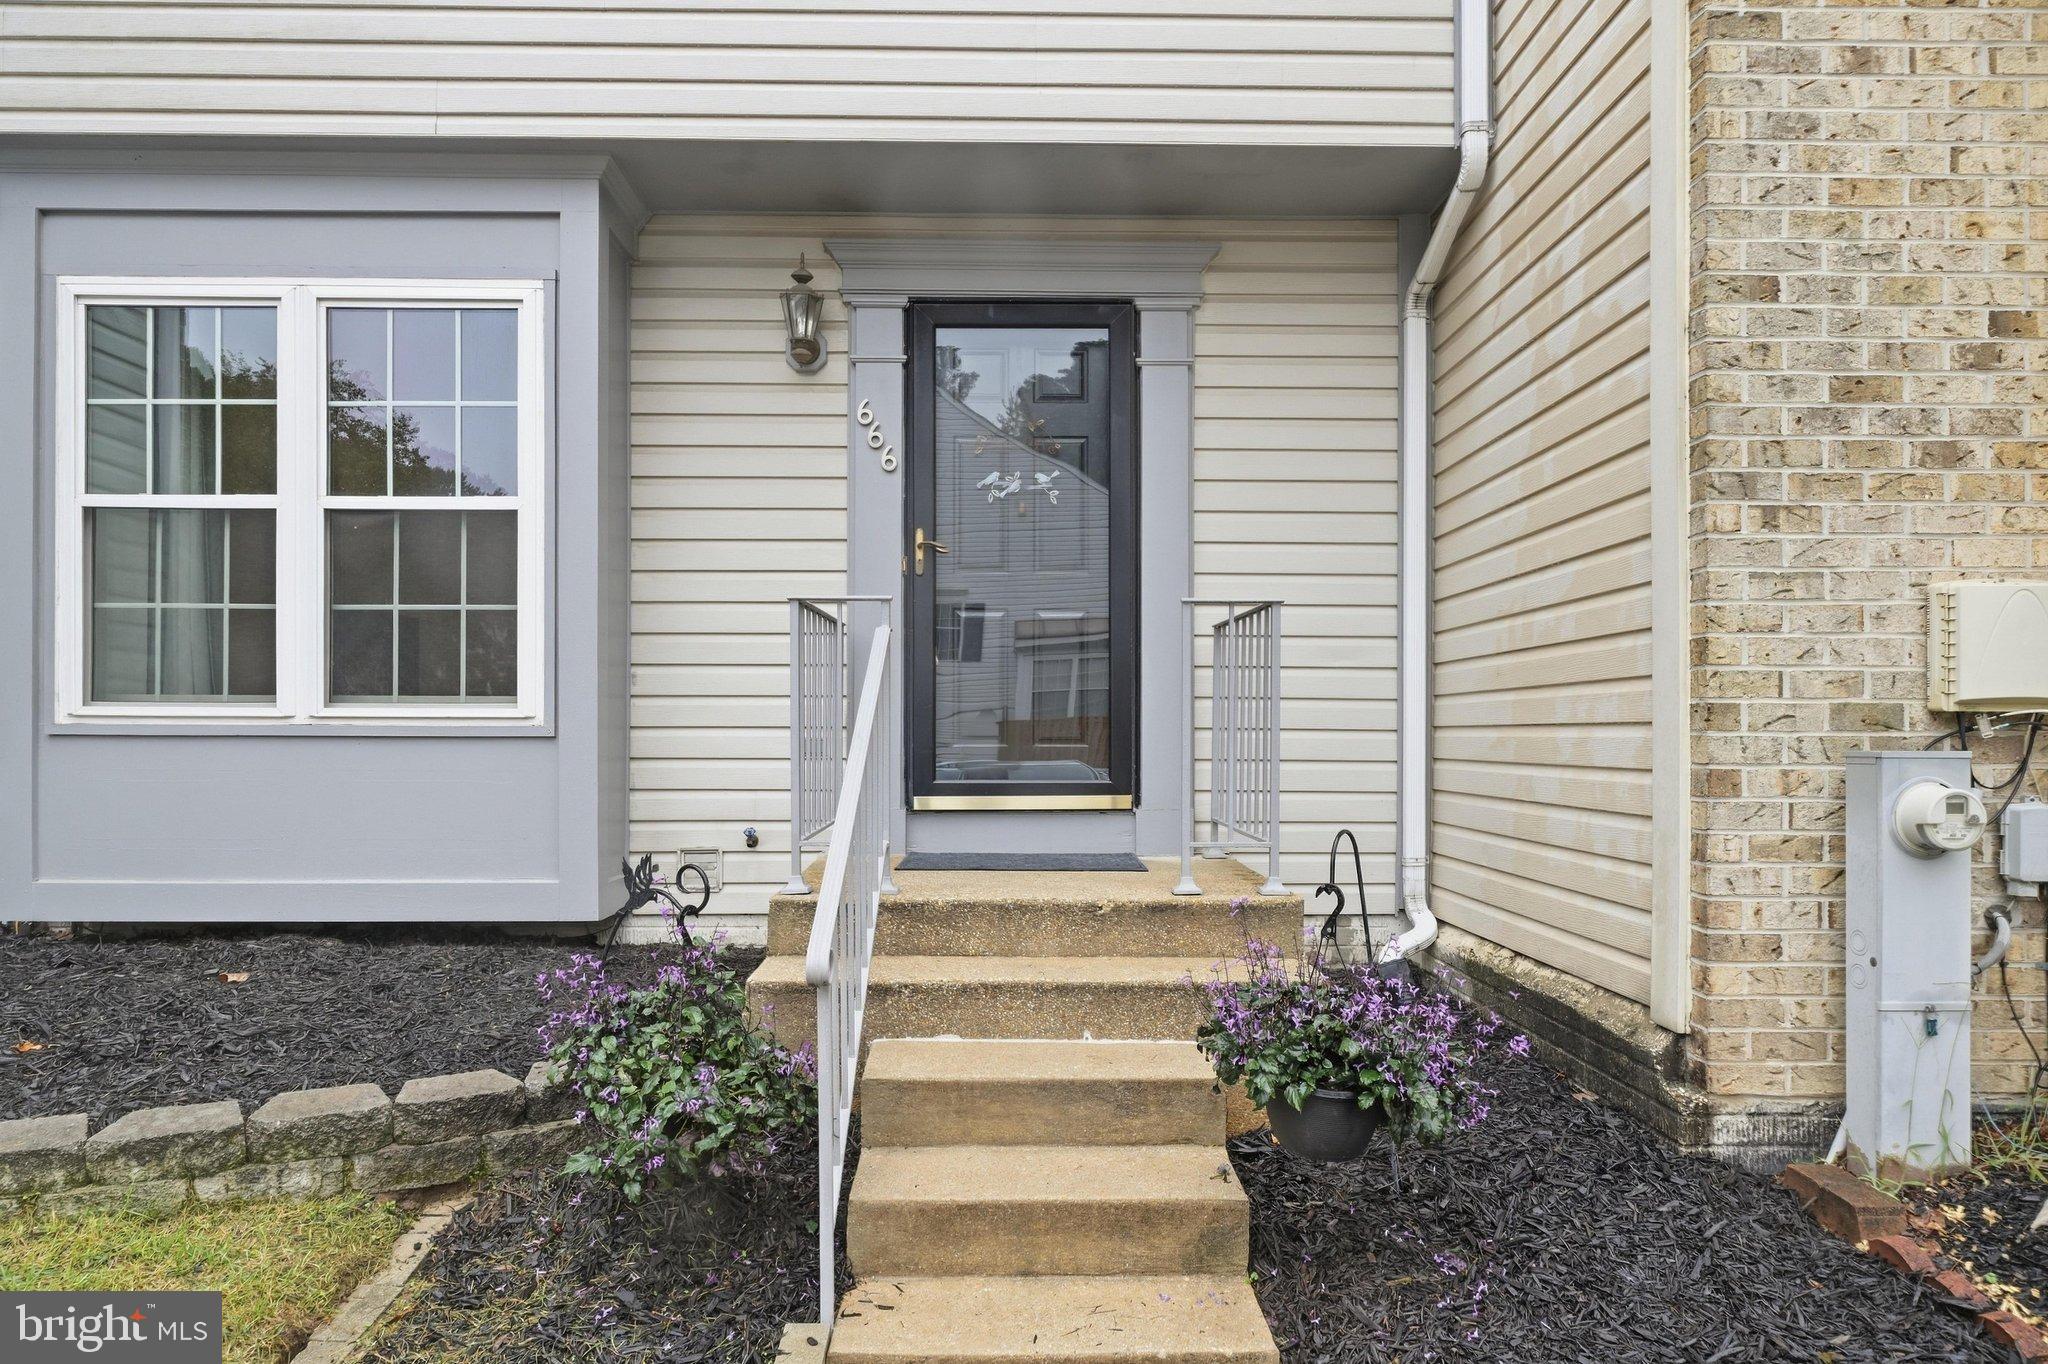
Welcome to 666 Lions Gate Lane! Located in the desirable Lions Gate community of Odenton, this move-in-ready townhome offers the perfect combination of comfort, updates, and convenience. Freshly painted and well maintained, this home features **3 bedrooms, 1.5 baths, and a finished lower level** providing flexible living space for today’s lifestyle.
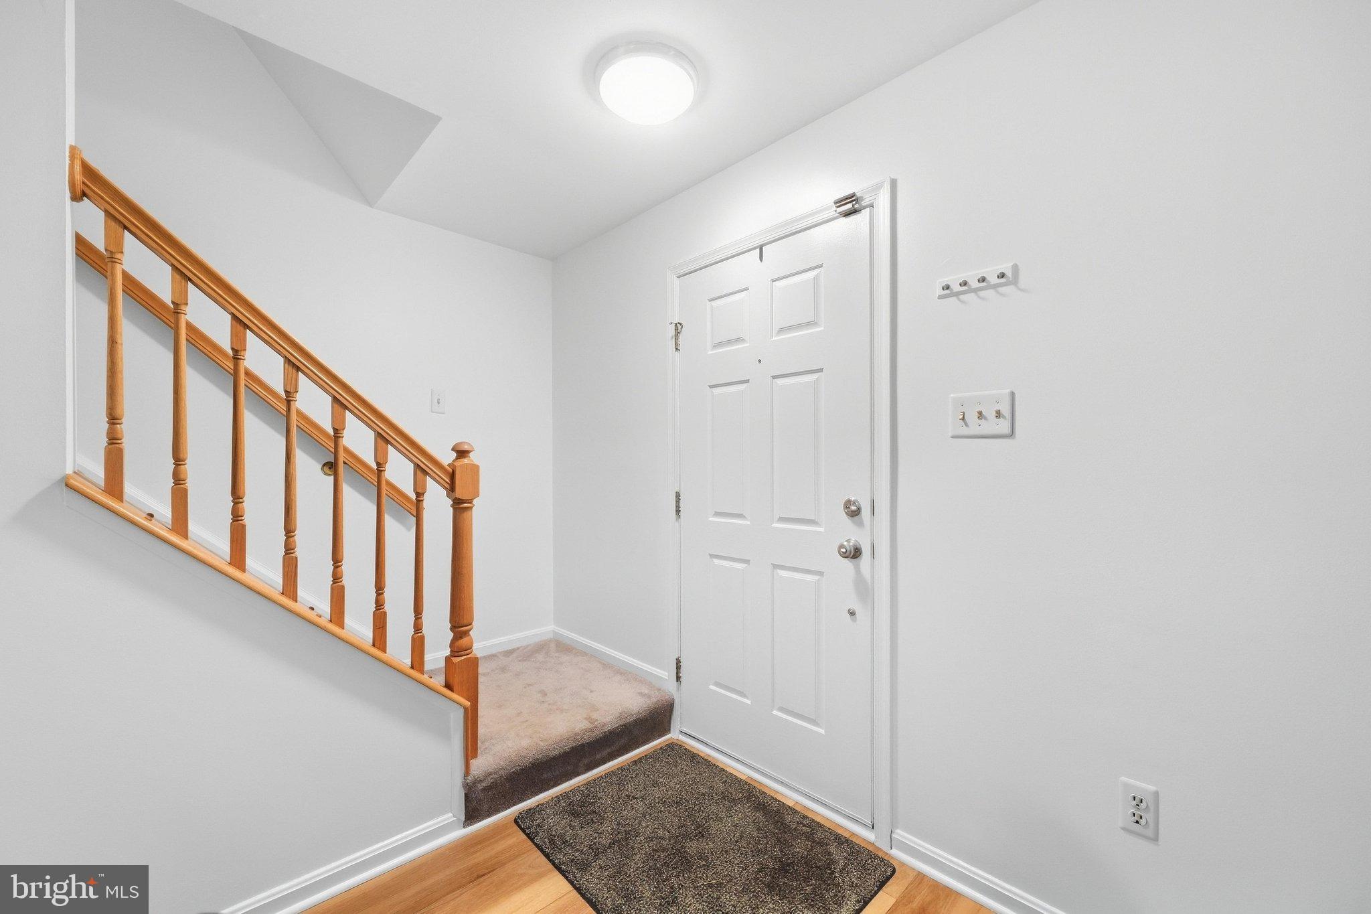
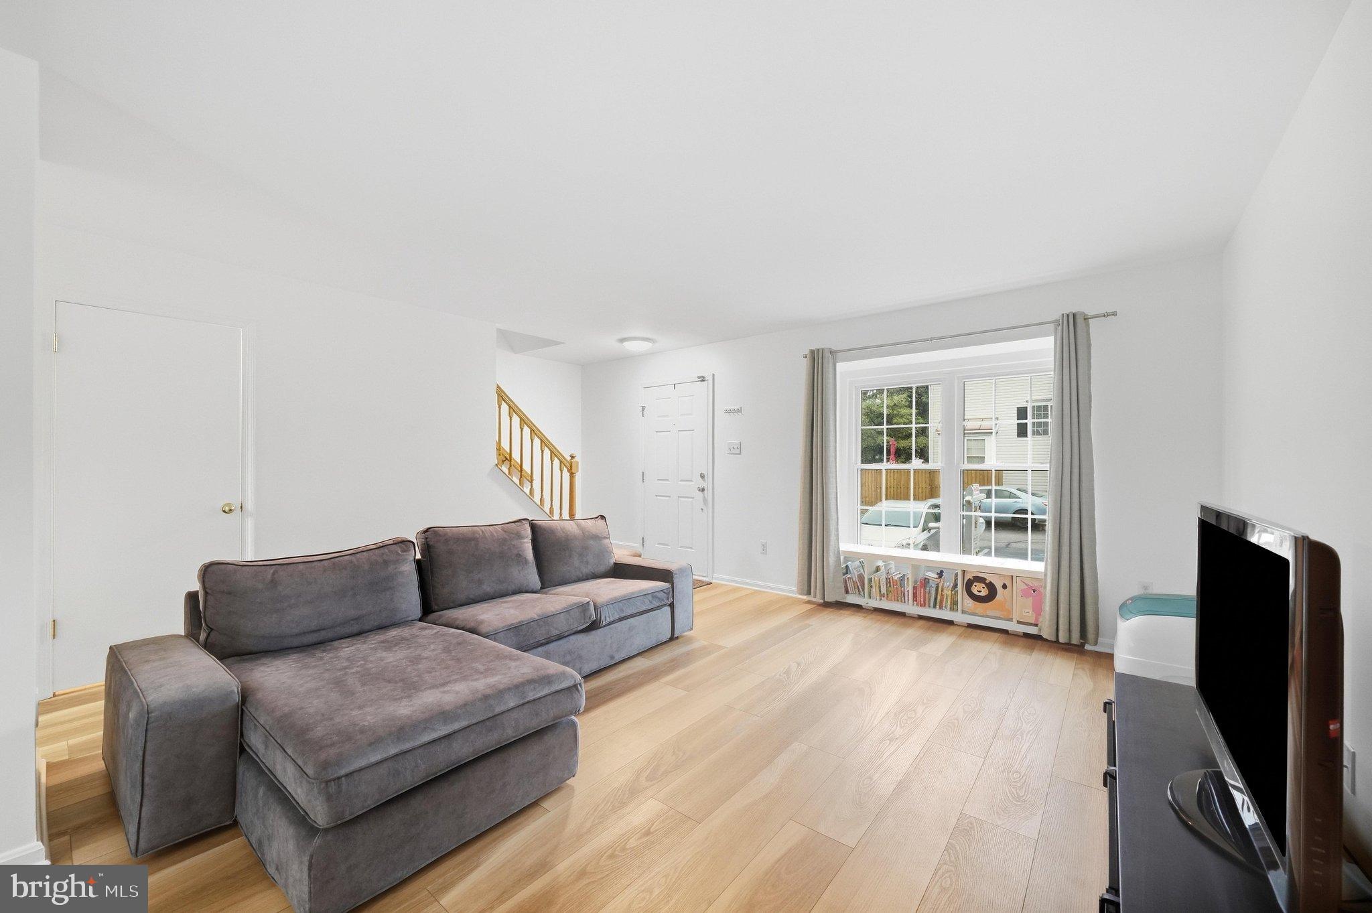
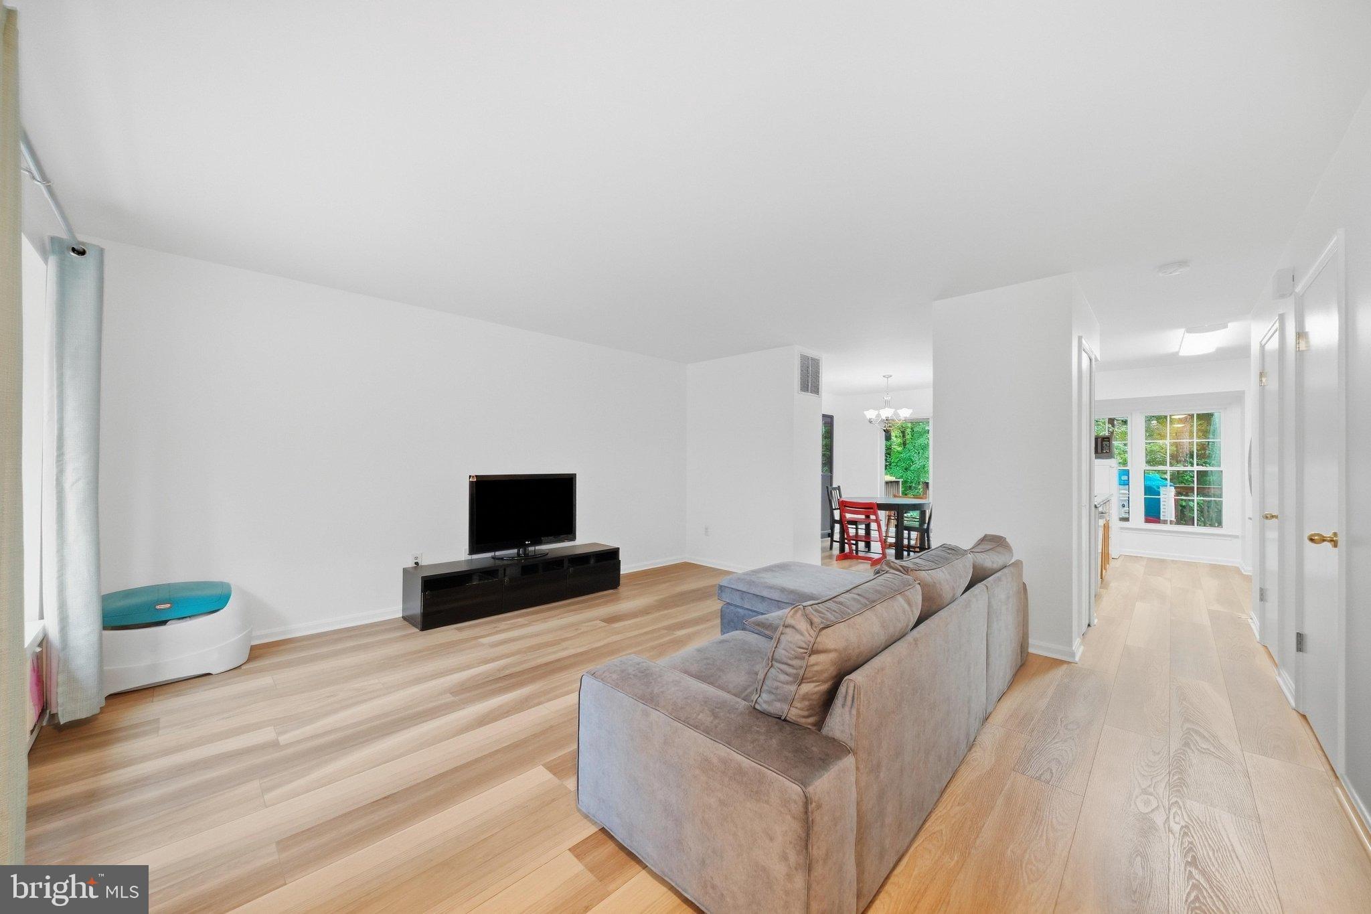
Step inside and you’ll immediately appreciate the bright, inviting main level featuring **beautiful LVP flooring installed in 2022**. The spacious layout includes a comfortable living room, dining area, kitchen, and convenient half bath. Just off the main level, step onto the **private rear deck overlooking a peaceful tree-lined setting**—a wonderful spot for morning coffee, outdoor dining, or relaxing at the end of the day.
Upstairs, you will find the spacious primary bedroom, two additional bedrooms and a full hall bath which provide plenty of space for family, guests, a home office, or hobbies.
The **finished lower level** offers valuable additional living space and can easily be transformed into a recreation room, home gym, office, playroom, or entertainment area to suit your needs. It also has a rough-in to easily add a lower level bath.
Recent improvements provide added peace of mind, including a **new roof (2025), new washer and dryer (2025), and a new dishwasher (2026)**. With fresh paint, updated flooring, and thoughtful improvements throughout, this home is ready for you to move in and make it your own. Location is another major highlight! Conveniently situated near **Routes 32 and 97, the MARC Train, and BWI Airport**, this home makes commuting and traveling throughout the region a breeze.
**Don't miss the opportunity to make 666 Lions Gate Lane your new home. Schedule your showing today!**
Save
Ask
Tour
Hide
Share
Listing Snapshot
Price
$360,000
Days On Site
16 Days
Bedrooms
3
Inside Area (SqFt)
1,880 sqft
Total Baths
2
Full Baths
1
Partial Baths
1
Lot Size
N/A
Year Built
1991
MLS® Number
MDAA2157138
Status
Active
Property Tax
$3,561
HOA/Condo/Coop Fees
$122.17 monthly
Sq Ft Source
Estimated
Friends & Family
React
Comment
Invite
No Comments Yet
Did you know? You can invite friends and family to your search. They can join your search, rate and discuss listings with you.
Recent Activity
yesterday
Listing updated with changes from the MLS®
a week ago
Status changed to Active
2 weeks ago
Listing first seen on site
General Features
Foundation
Concrete Perimeter
Levels
Three Or More
Parking
On StreetParking Lot
Pets
Yes
Property Sub Type
Condominium
Sewer
Public Sewer
Special Circumstances
Standard
SqFt Above
1240
SqFt Below
640
SqFt Total
2480
Style
Colonial
Water Source
Public
Zoning
RES
Interior Features
Appliances
Electric RangeElectric OvenElectric Water HeaterDishwasherDryerExhaust FanRange HoodRefrigeratorWasher
Basement
FinishedFull
Cooling
Heat PumpElectric
Heating
Exhaust FanElectricHeat Pump
Laundry Features
Laundry Room
Bedroom 2
Bedroom 3
Dining Room
Level - Main
Family Room
Kitchen
Level - Main
Laundry
Living Room
Level - Main
Primary Bedroom
Save
Ask
Tour
Hide
Share
Exterior Features
Construction Details
Vinyl Siding
Patio And Porch
Deck
Pool Features
None
View
Trees/Woods
Waterview
Trees/Woods
Community Features
Association Amenities
None
Additional Association Fee
$122.17
Additional Association Fee Frequency
Monthly
School District
ANNE ARUNDEL COUNTY PUBLIC SCHOOLS
Schools
School District
ANNE ARUNDEL COUNTY PUBLIC SCHOOLS
Elementary School
Unknown
Middle School
Unknown
High School
Unknown
Listing courtesy of Long & Foster Real Estate, Inc.



Did you know? You can invite friends and family to your search. They can join your search, rate and discuss listings with you.