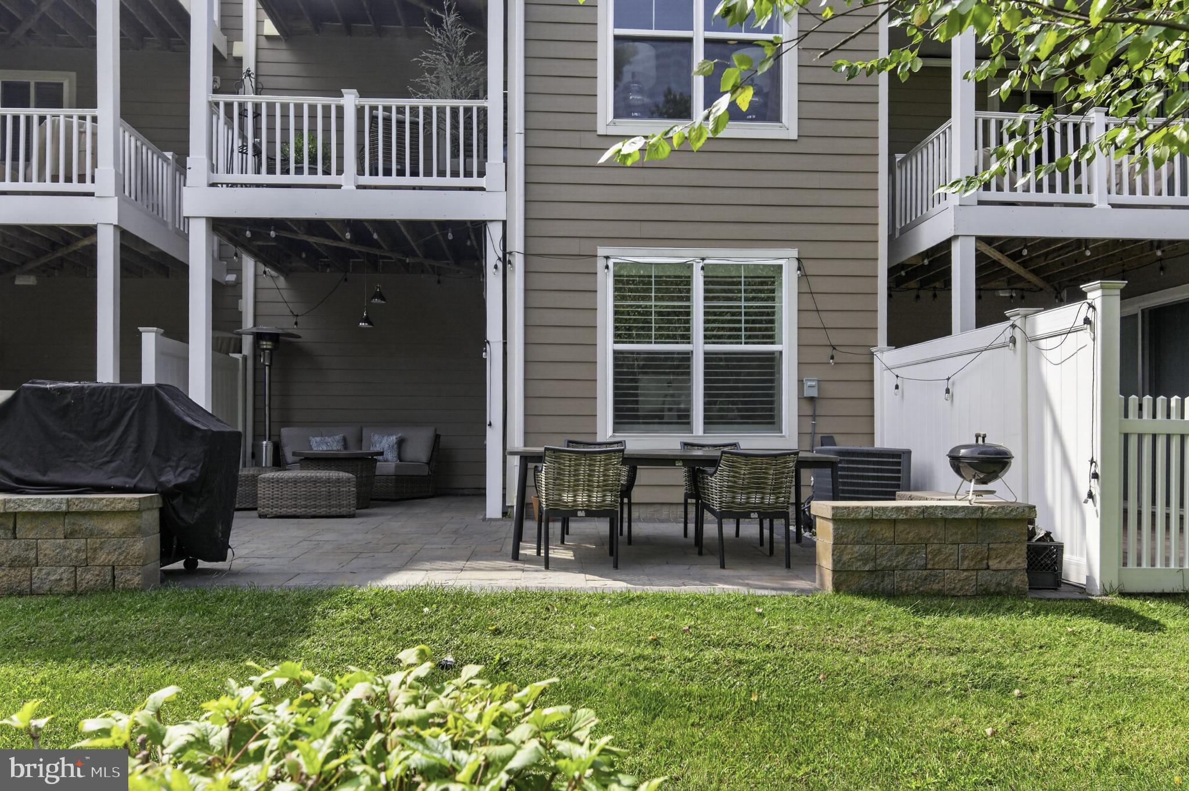
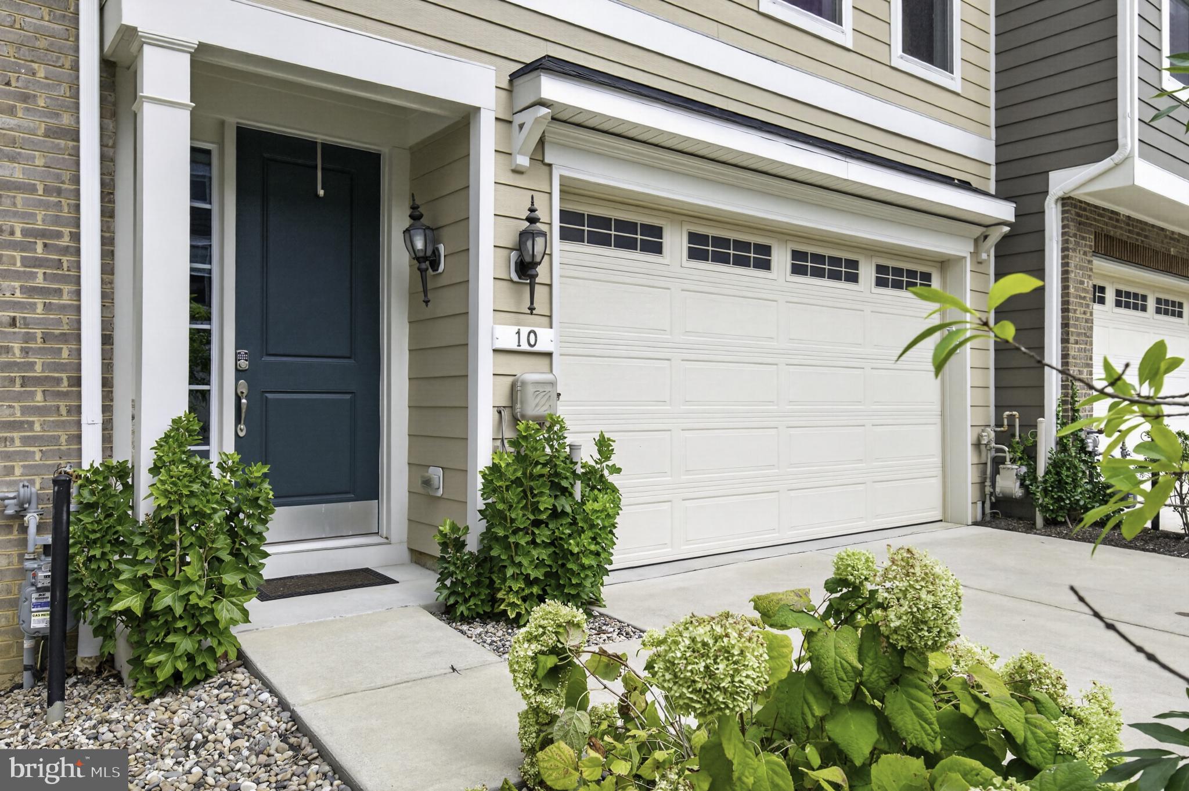
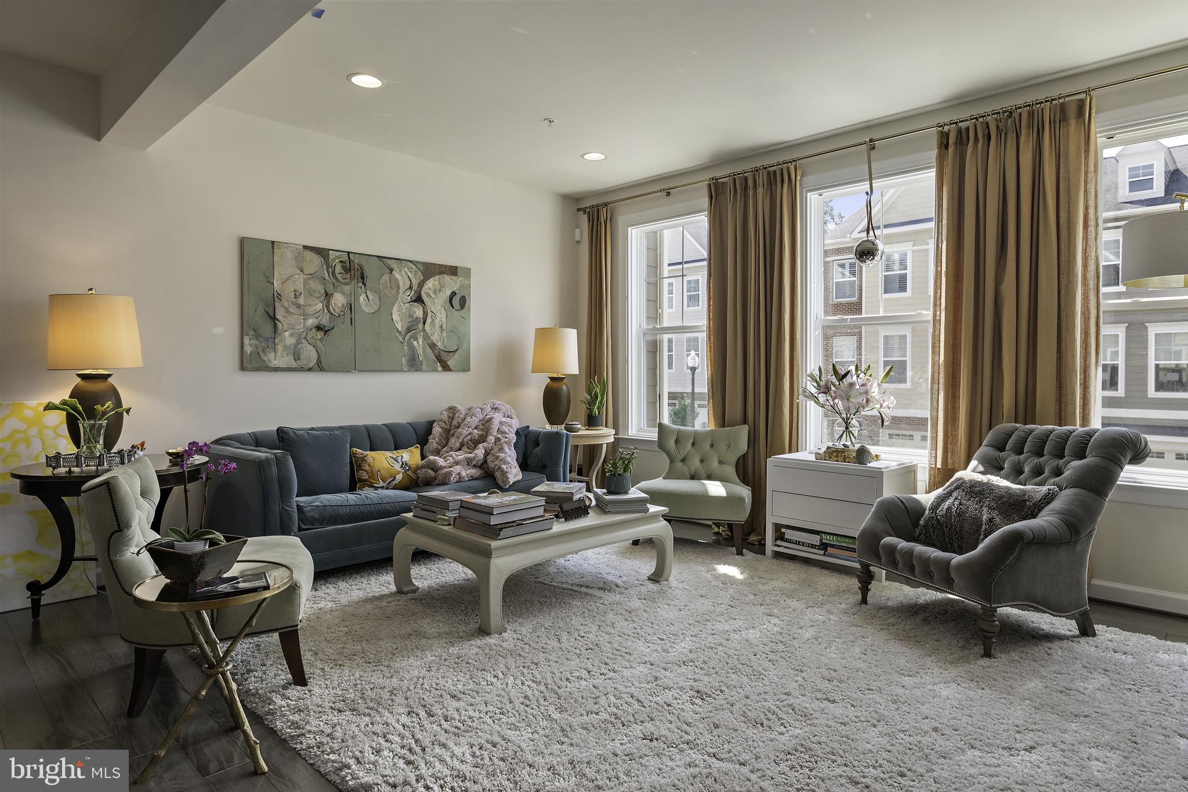
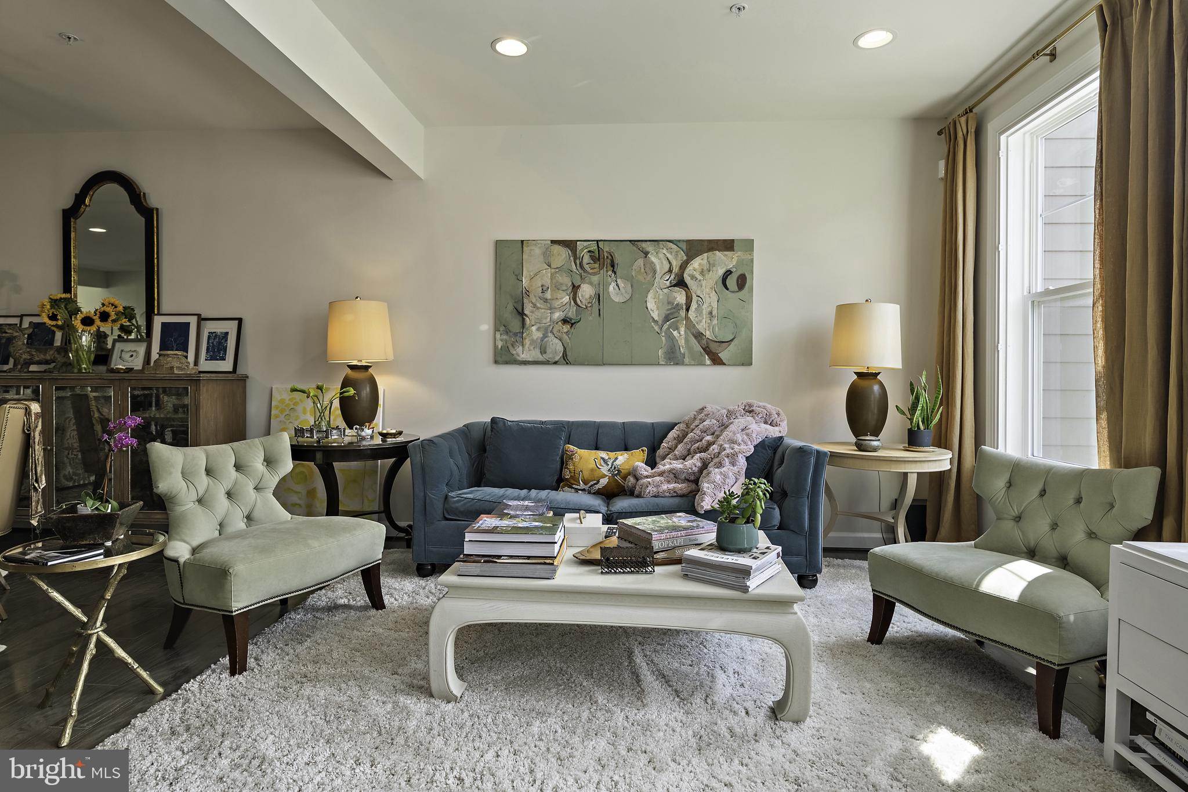
Outstanding luxury living in this 3-story townhouse with so many extras! 10 Enclave has the best floor plan with a superior kitchen layout, bump-outs on three levels allowing office space on the main level and double walk-in closets in the primary suite. Natural light fills the great room and the soaring ceilings, 8-foot entry and French doors and banks of windows create volume and an unmatched sense of open space. The kitchen features fabulous, pretty and timeless finishes with light cabinets and counters, gorgeous lighting, a pantry, ample counter space, an eat-at counter and gas cooking, and double ovens. The top level has wood floors in all bedrooms and a truly elegant primary suite features coffered 9+ ft. ceilings and enough closet space where even a "clothes horse" will enjoy space! The bedroom level also has a large laundry room with storage for your easy lifestyle. The walkout level is the perfect "plus" space for a family room, a fantastic hobby area or extra guests and is complete with a powder room. All three levels have outside access (two decks and an amazing hardspace patio) complete even the most particular buyer's wishlist. Two-car garage and driveway parking! This special community is the perfect Annapolis location, minutes to Downtown and Eastport, all commuter routes, shopping, and marinas!
Save
Ask
Tour
Hide
Share
Listing Snapshot
Price
$688,000
Days On Site
15 Days
Bedrooms
3
Inside Area (SqFt)
2,838 sqft
Total Baths
4
Full Baths
2
Partial Baths
2
Lot Size
0.05 Acres
Year Built
2019
MLS® Number
MDAA2157142
Status
Active Under Contract
Property Tax
$8,927
HOA/Condo/Coop Fees
$133.33 monthly
Sq Ft Source
Assessor
Friends & Family
React
Invite
Recent Activity
5 days ago
Status changed to Active Under Contract
5 days ago
Listing updated with changes from the MLS®
2 weeks ago
Listing first seen on site
General Features
Acres
0.05
Attached Garage
Yes
Foundation
Slab
Garage
Yes
Garage Spaces
2
Green Energy Efficient
AppliancesConstructionHVACLighting
Levels
Three Or More
Parking
Garage Door OpenerConcreteOff StreetGarageDrivewayAttached
Parking Spaces
4
Property Sub Type
Townhouse
Security
Smoke Detector(s)Carbon Monoxide Detector(s)Security System
Sewer
Public Sewer
Special Circumstances
Standard
SqFt Above
2838
SqFt Total
2838
Style
Traditional
Water Source
Public
Zoning
R3
Interior Features
Appliances
Double OvenOvenWasherElectric Water HeaterCooktopDishwasherDisposalIce MakerMicrowaveRefrigeratorWater Heater