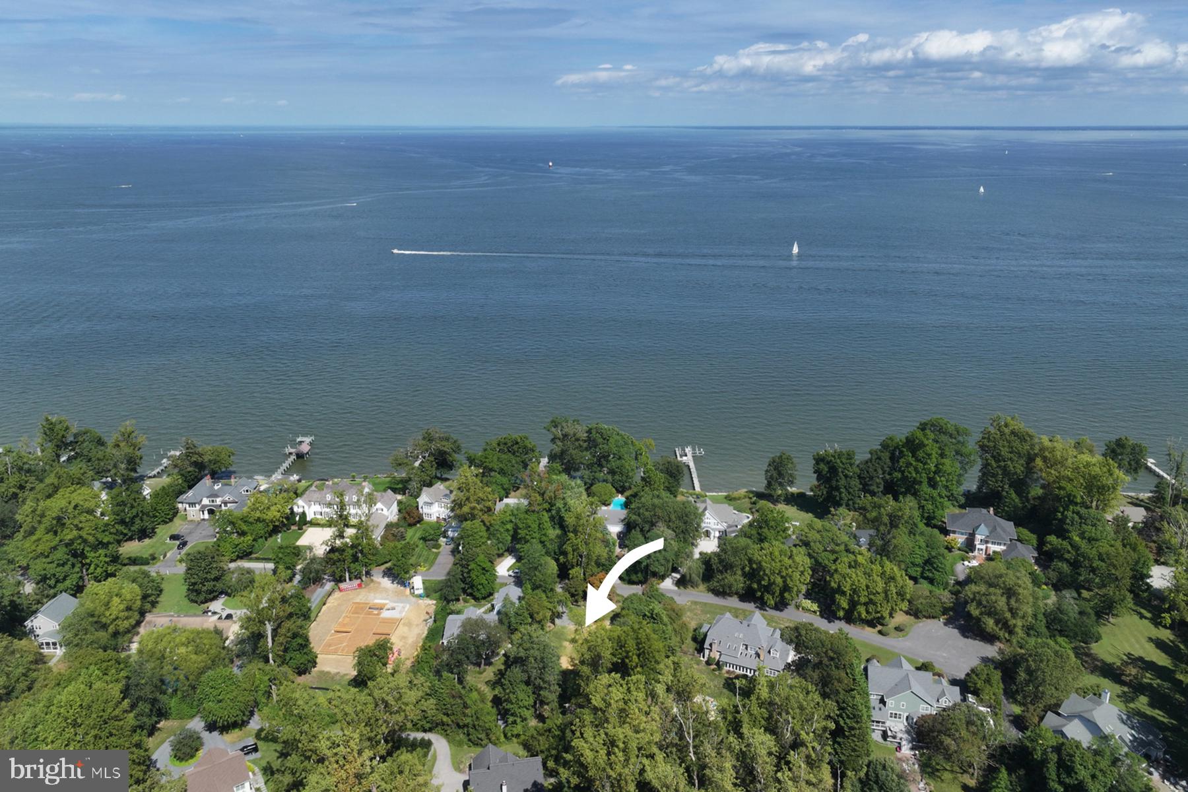
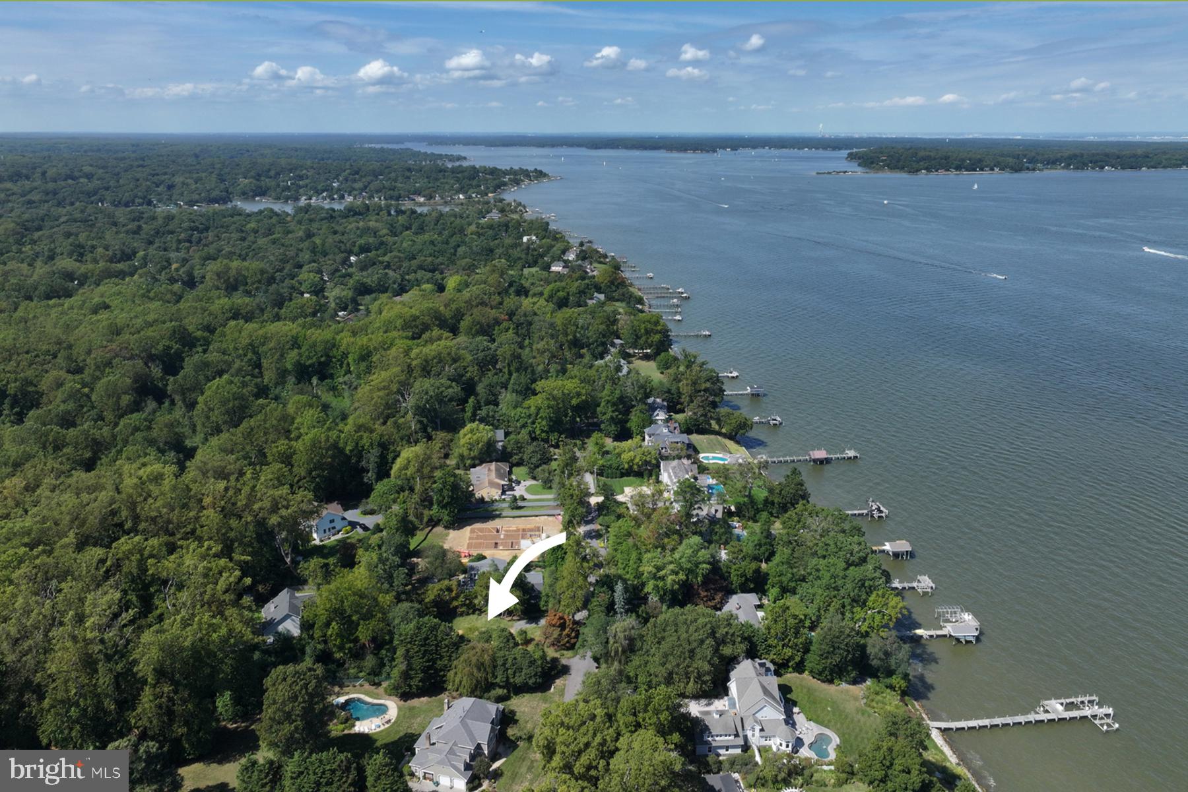
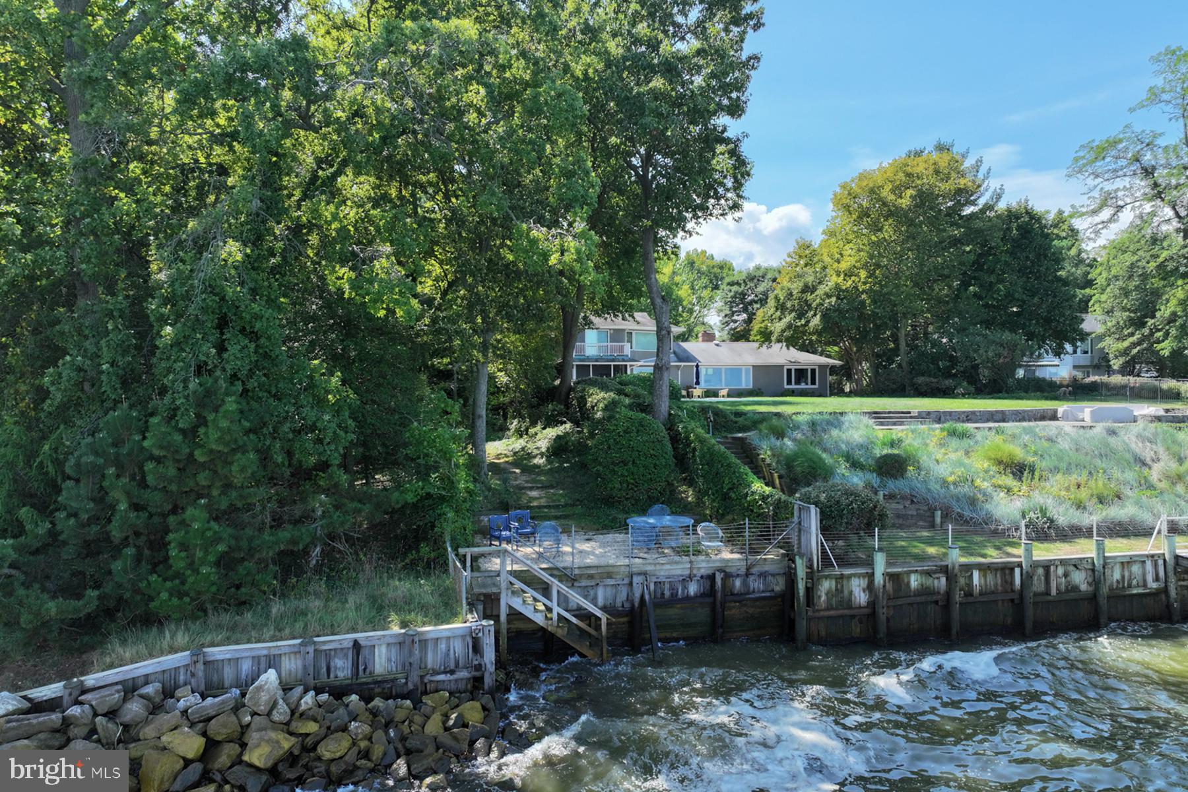
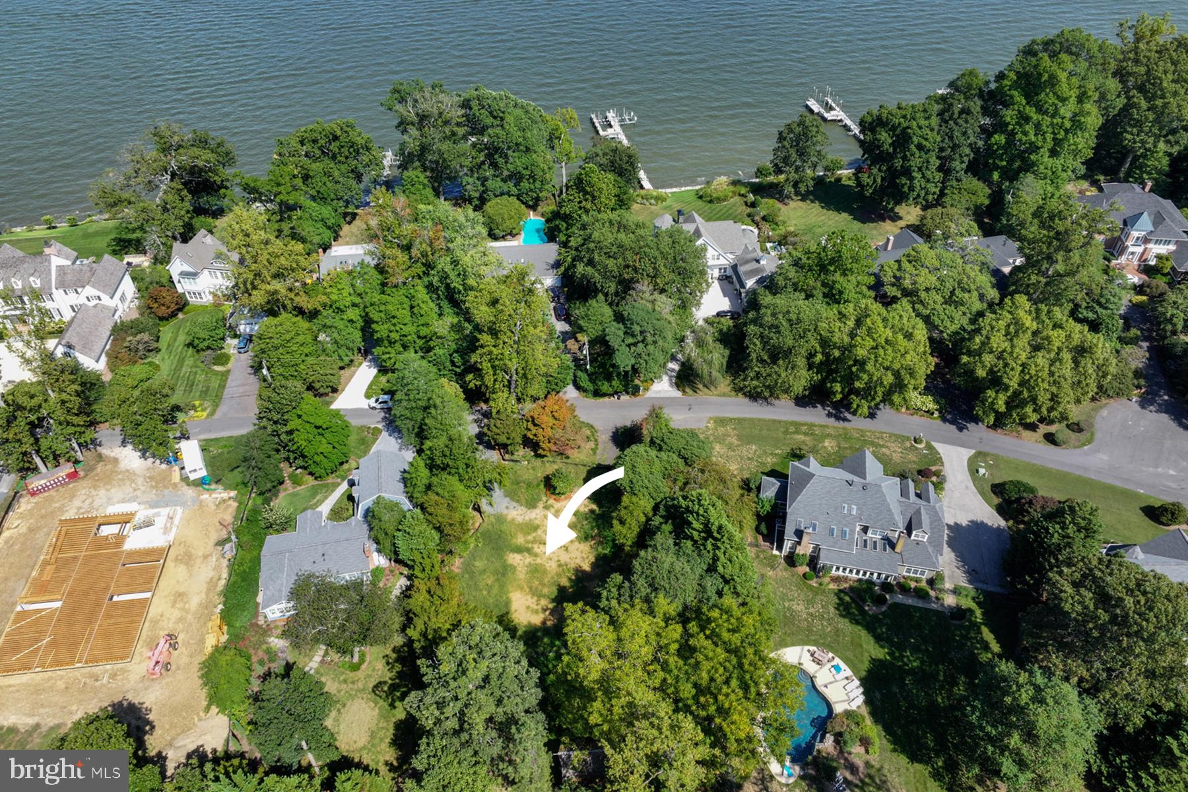
Welcome to your future home in water-privileged Beacon Hill, where coastal living meets quality new construction. Set on a half-acre lot with a circular driveway, this to-be-built residence will be finished with durable Hardie Plank siding and architectural shingles for lasting beauty and low maintenance. The inviting design features a beautiful porch that wraps around to create a lovely seating area just outside the family room. Inside, 10-foot ceilings and luxury vinyl plank flooring create an airy, elegant main level with an open floor plan made for easy living and more formal entertaining if desired. The gourmet kitchen will inspire any home chef with quartz countertops, stainless steel appliances, and a generous pantry. A main-level bedroom offers flexibility for guests, multi-generational living, or single-level convenience. Upstairs, the primary suite is an oasis, complete with a gas fireplace, a luxurious bath, a walk-in closet, and private access to the veranda, the perfect spot for morning coffee or evening relaxation. Two additional bedrooms share a full bath, while an upstairs library provides a quiet space to read, work, or unwind. The laundry is conveniently located upstairs. A large shed adds valuable storage for kayaks, paddleboards, tools, and more. Don't miss the chance to tweak the options on the home you've been dreaming of in this exceptional waterside neighborhood! Beacon Hill has two access points for the Chesapeake Bay, and one is directly across from this property. It’s an easy commute into downtown Annapolis as well as to commute routes 50 and 97. Schools include Cape St. Claire elementary, Magothy River middle, and Broadneck high school.
Save
Ask
Tour
Hide
Share
Listing Snapshot
Price
$1,295,000
Days On Site
8 Days
Bedrooms
4
Inside Area (SqFt)
2,720 sqft
Total Baths
3
Full Baths
3
Partial Baths
N/A
Lot Size
0.47 Acres
Year Built
2026
MLS® Number
MDAA2157180
Status
Active
Property Tax
$3,688
HOA/Condo/Coop Fees
$33.33 monthly
Sq Ft Source
Estimated
Friends & Family
React
Comment
Invite
No Comments Yet
Did you know? You can invite friends and family to your search. They can join your search, rate and discuss listings with you.
Recent Activity
4 days ago
Status changed to Active
4 days ago
Listing updated with changes from the MLS®
a week ago
Listing first seen on site
General Features
Acres
0.47
Levels
Two
Parking
Driveway
Parking Spaces
5
Property Condition
New Construction
Property Sub Type
Single Family Residence
Special Circumstances
Standard
SqFt Above
2720
SqFt Total
2720
Style
Coastal
Water Source
Well
Zoning
R2
Interior Features
Appliances
Double OvenOvenElectric Water HeaterCooktopDishwasherExhaust FanMicrowaveRefrigeratorWater Purifier
Basement
Crawl Space
Cooling
Central AirElectric
Fireplace
Yes
Fireplace Features
Gas
Fireplaces
2
Flooring
CarpetCeramic TileVinyl
Heating
Exhaust FanElectricForced AirHeat Pump
Interior
Eat-in KitchenKitchen IslandPantryRecessed LightingWalk-In Closet(s)Open FloorplanSoaking Tub
Laundry Features
Laundry RoomUpper Level
Main Level Bedrooms
1
Bathroom 3
Bedroom 2
Level - Main
Bedroom 3
Bedroom 4
Den
Dining Room
Level - Main
Family Room
Level - Main
Foyer
Level - Main
Kitchen
Level - MainFeatures - Pantry
Laundry
Primary Bathroom
Primary Bedroom
Features - Walk-In Closet(s)
Save
Ask
Tour
Hide
Share
Exterior Features
Construction Details
HardiPlank Type
Lot Features
ClearedLevel
Pool Features
None
Roof
Shingle
View
Scenic
Waterfront Features
Lake
Waterview
Scenic
Community Features
Association Amenities
Beach Access
Association Fee
$400.0
Association Fee Frequency
Annually
School District
ANNE ARUNDEL COUNTY PUBLIC SCHOOLS
Schools
School District
ANNE ARUNDEL COUNTY PUBLIC SCHOOLS
Elementary School
Unknown
Middle School
Unknown
High School
Unknown
Listing courtesy of Long & Foster Real Estate, Inc.



Did you know? You can invite friends and family to your search. They can join your search, rate and discuss listings with you.