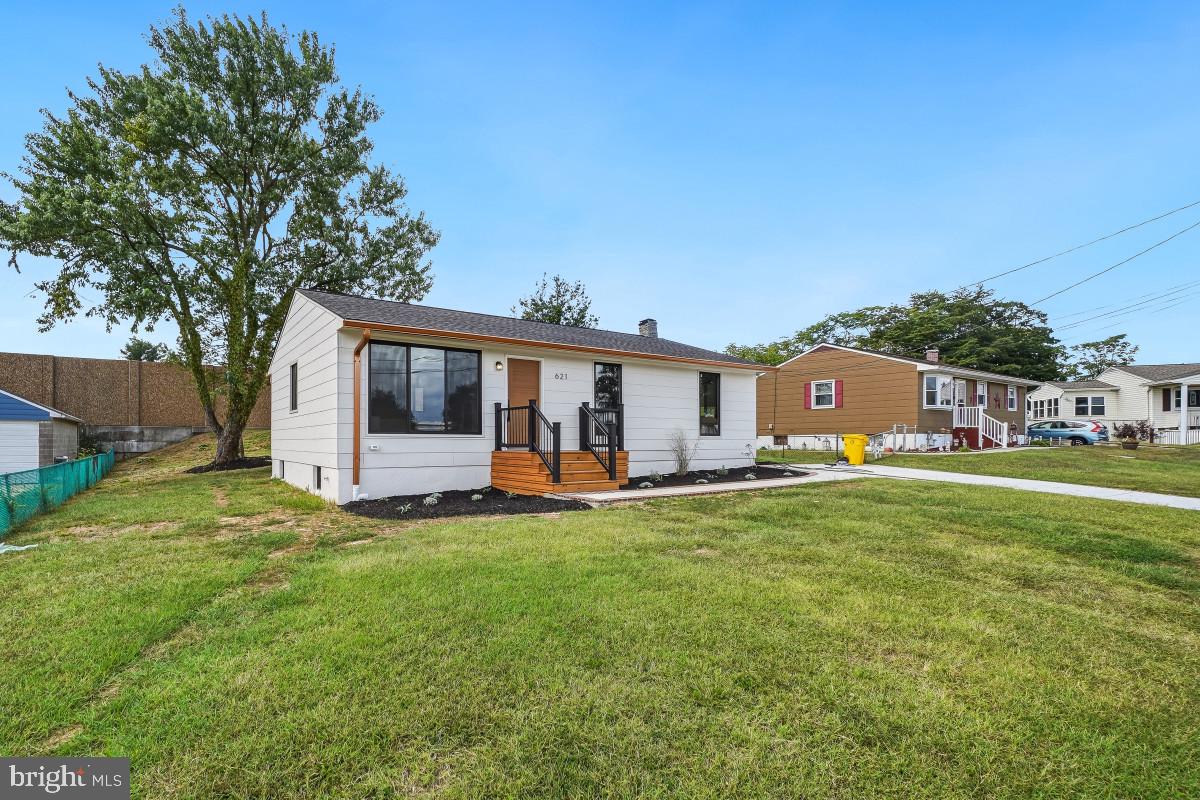
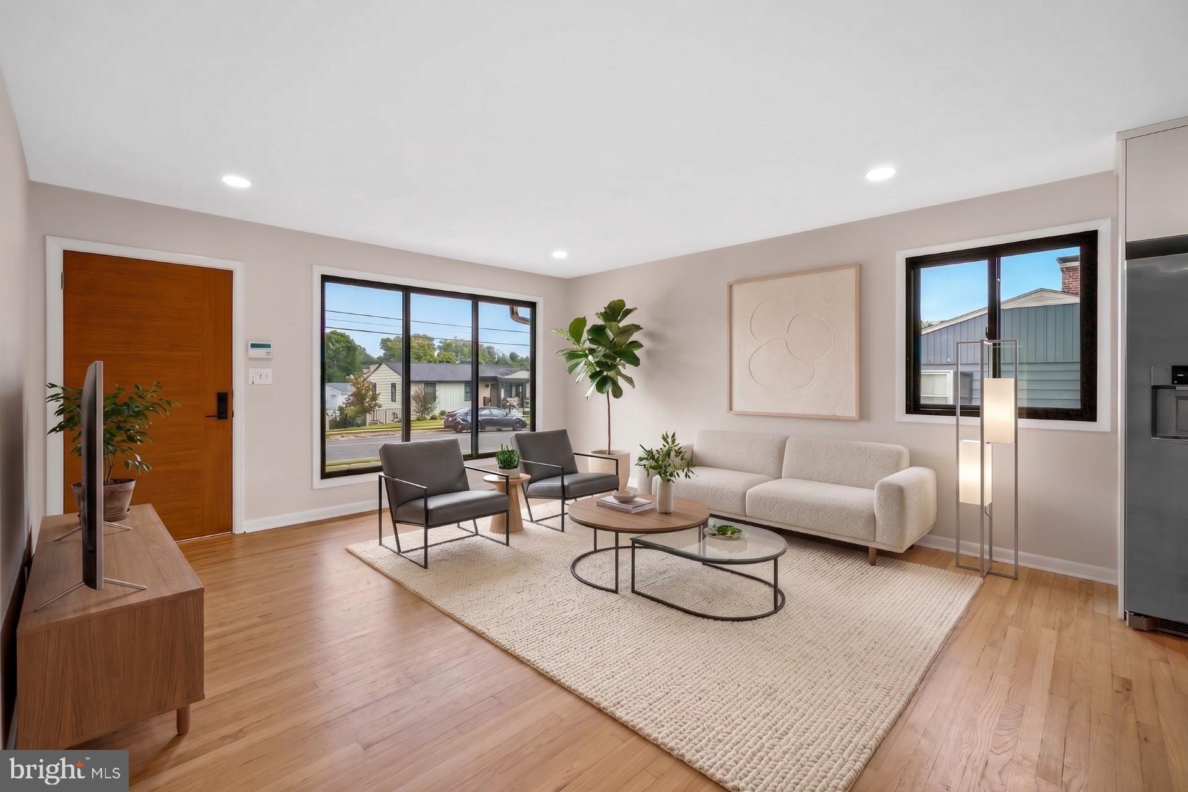
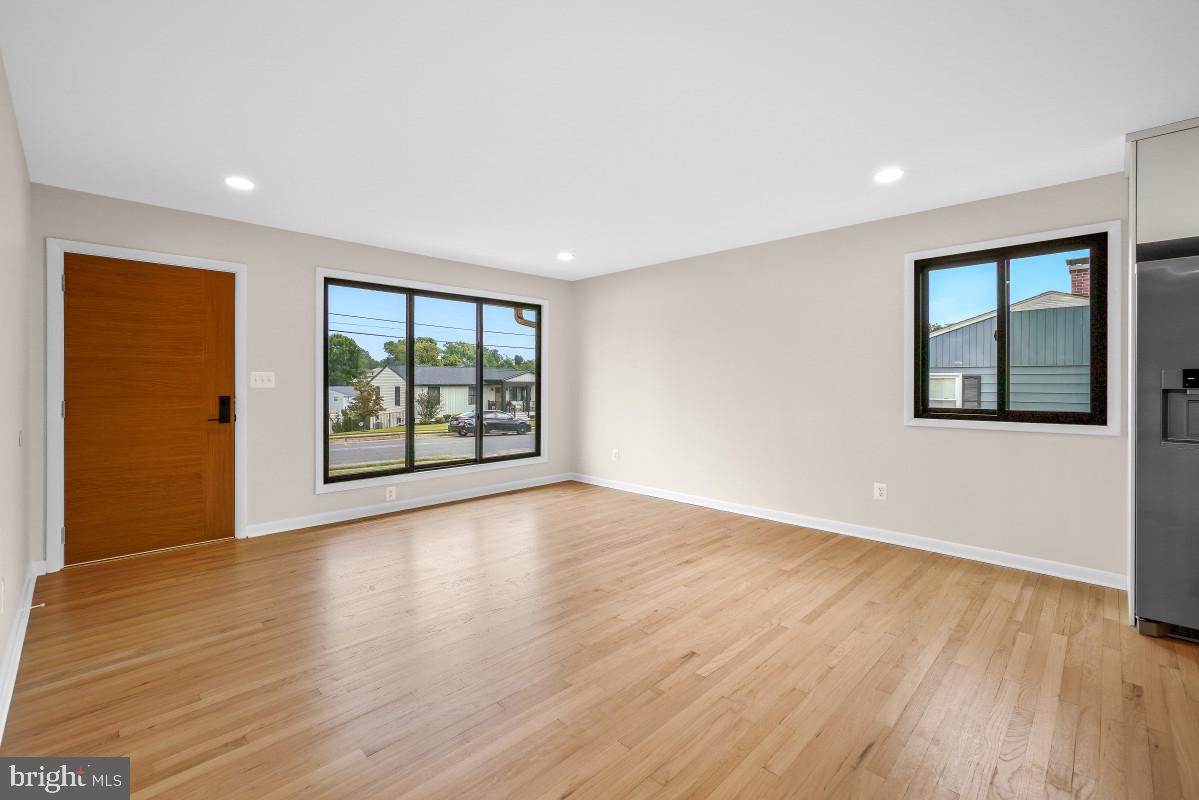
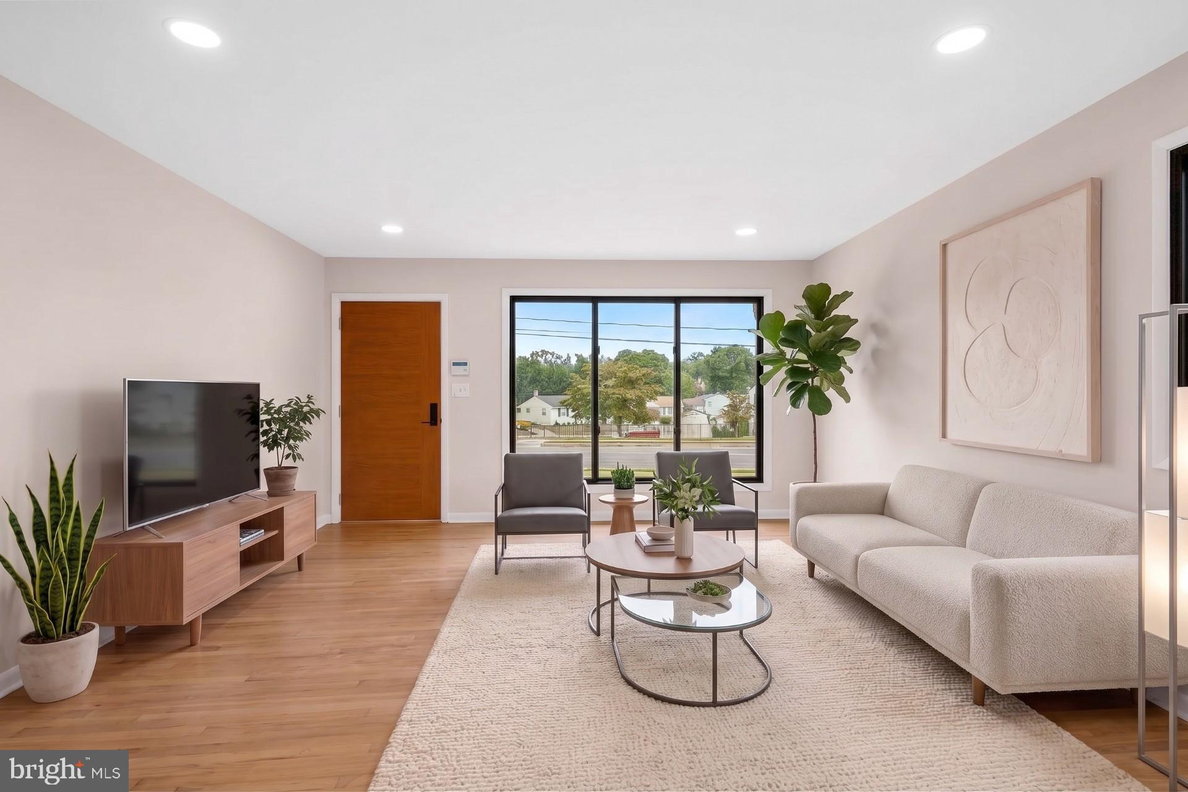
This 5-bedroom, 2-bath Brooklyn Park rancher takes the term "Move in Ready" to a whole new level! Painstakingly renovated with a warm, Japandi-inspired design — natural wood tones, clean lines, and an open, light-filled layout that feels calm the moment you walk in. The main level offers three bedrooms, a brand-new full bath with walk-in shower, and an enlarged kitchen and dining area with all-new appliances and fixtures. The finished lower level adds two more bedrooms, a second full bath with tub, and a dedicated laundry room — ideal for guests, a home office, or multi-generational living. Every major system is new: roof and chimney, windows, gutters, HVAC, water heater, attic insulation, all-new electric and interior plumbing, new electric and gas meters, a new water line, and a new sewer line replaced all the way to the street. Outside you'll find a new driveway and walkway, an oversized front landing, a back patio, new lighting, and fresh paint and landscaping on a 0.21-acre lot. No HOA. Shopping is right around the corner — Costco, Ritchie Highway and the Glen Burnie corridor are all a short drive, with BWI, I-695, I-895 and downtown Baltimore just minutes away. Anne Arundel County schools. Nothing left to do but move in.
Save
Ask
Tour
Hide
Share
Listing Snapshot
Price
$475,000
Days On Site
17 Days
Bedrooms
5
Inside Area (SqFt)
2,050 sqft
Total Baths
2
Full Baths
2
Partial Baths
N/A
Lot Size
0.21 Acres
Year Built
1969
MLS® Number
MDAA2157200
Status
Active
Property Tax
$3,510
HOA/Condo/Coop Fees
N/A
Sq Ft Source
Estimated
Friends & Family
React
Comment
Invite
No Comments Yet
Did you know? You can invite friends and family to your search. They can join your search, rate and discuss listings with you.
Recent Activity
2 weeks ago
Status changed to Active
2 weeks ago
Listing updated with changes from the MLS®
3 weeks ago
Listing first seen on site
General Features
Acres
0.21
Foundation
Block
Levels
Two
Parking
Driveway
Parking Spaces
2
Property Sub Type
Single Family Residence
Sewer
Public Sewer
Special Circumstances
Standard
SqFt Above
1040
SqFt Below
1010
SqFt Total
2080
Style
Raised Ranch/Rambler
Water Source
Public
Zoning
R5
Interior Features
Appliances
Gas Water Heater
Basement
Finished
Cooling
Central AirElectric
Heating
Natural GasForced Air
Main Level Bedrooms
3
Save
Ask
Tour
Hide
Share
Exterior Features
Construction Details
Asphalt
Pool Features
None
Community Features
School District
ANNE ARUNDEL COUNTY PUBLIC SCHOOLS
Schools
School District
ANNE ARUNDEL COUNTY PUBLIC SCHOOLS
Elementary School
Unknown
Middle School
Unknown
High School
Unknown
Listing courtesy of Town Center Realty & Associates, Inc



Did you know? You can invite friends and family to your search. They can join your search, rate and discuss listings with you.