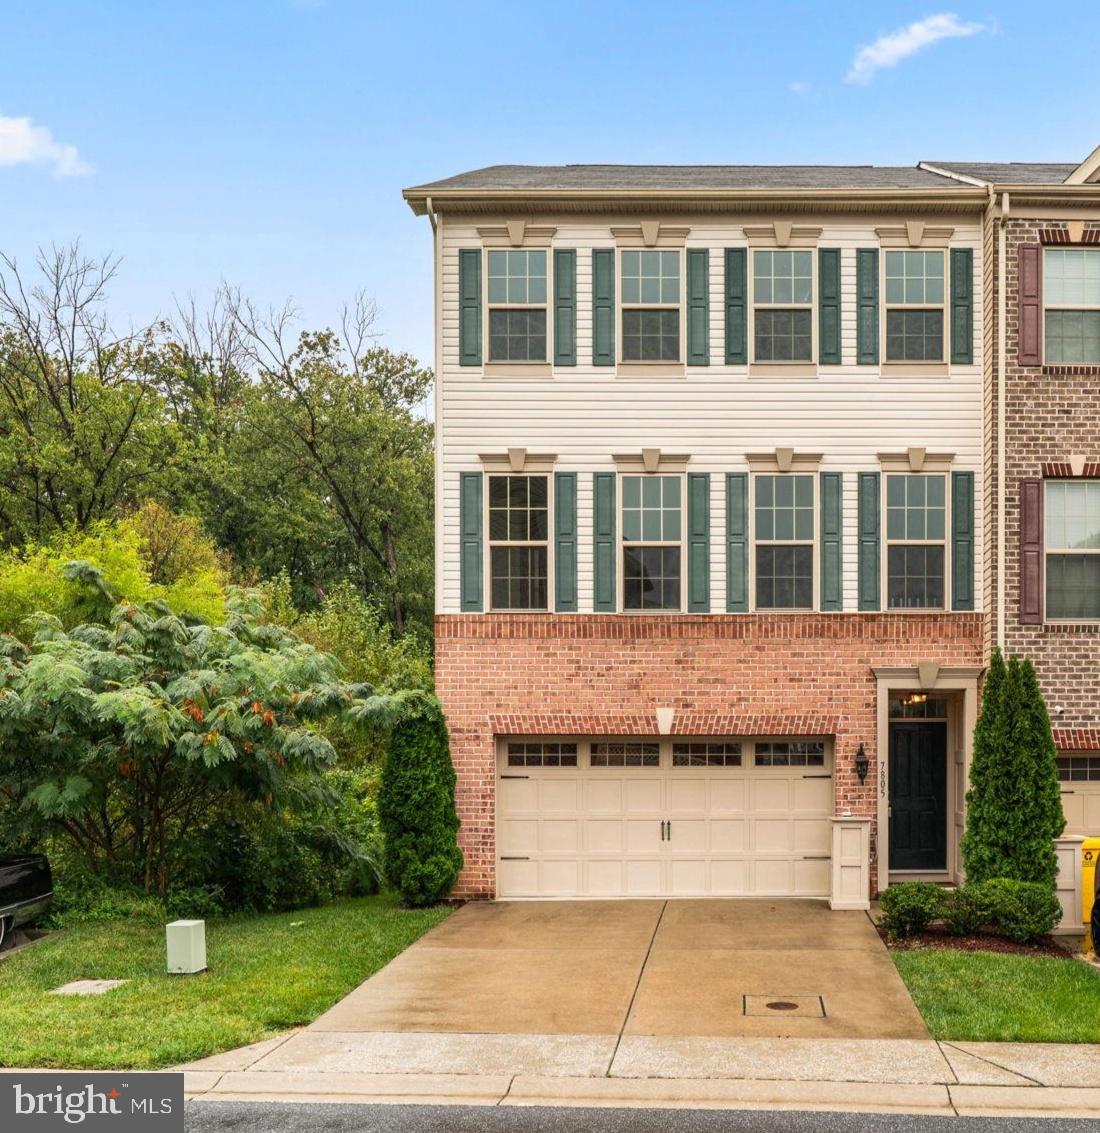
Set along a wooded edge of Shannon’s Glen, 7805 Rappaport Drive is a move in ready end unit townhome offering nearly 2,900 square feet across three finished levels. Three bedrooms, three full bathrooms, one half bathroom, and a two car garage provide the space and flexibility of a larger home. Its end unit position creates additional privacy along the side and rear, with peaceful views of the surrounding trees.
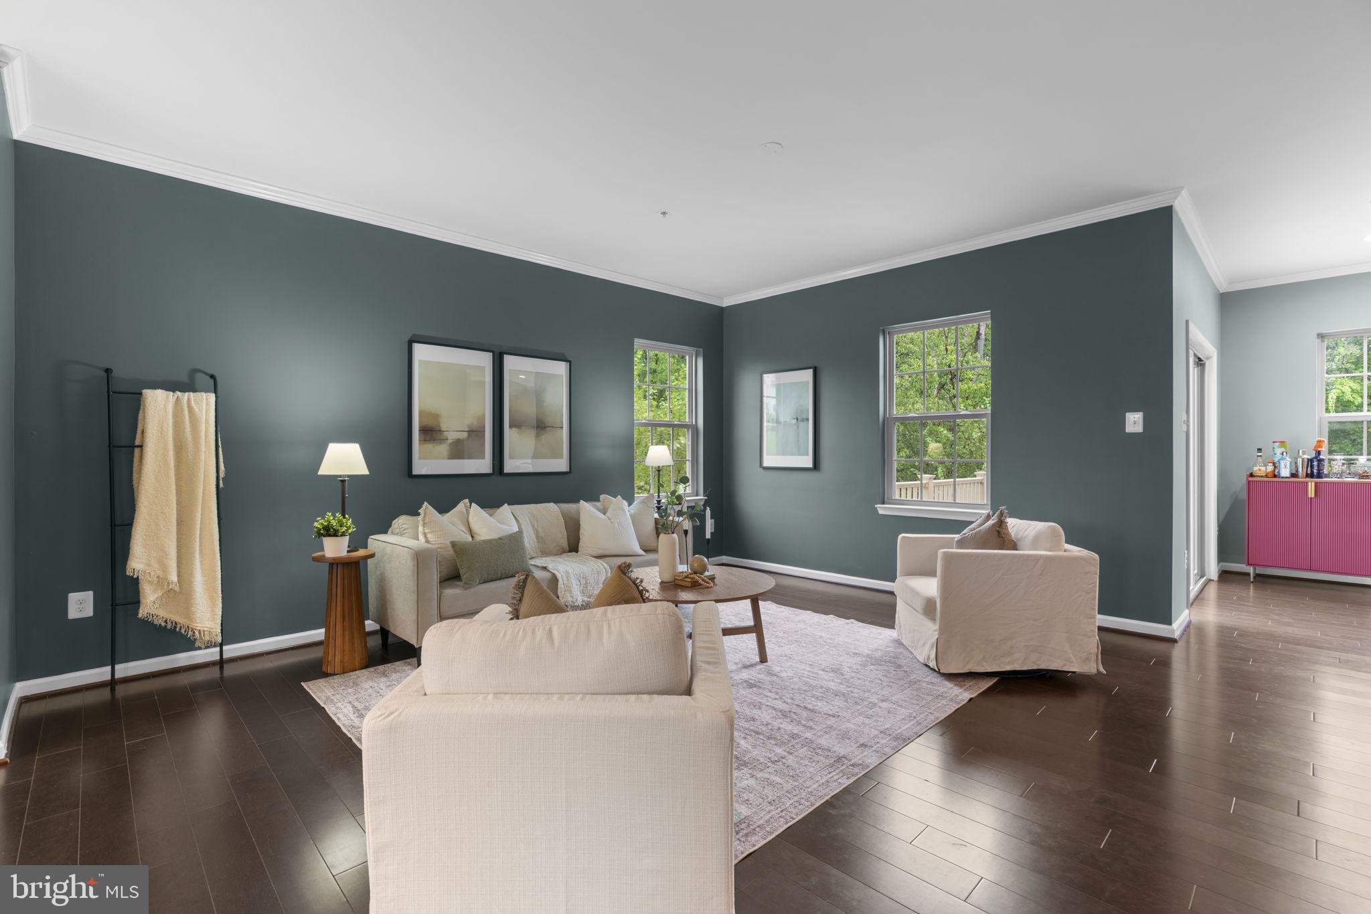
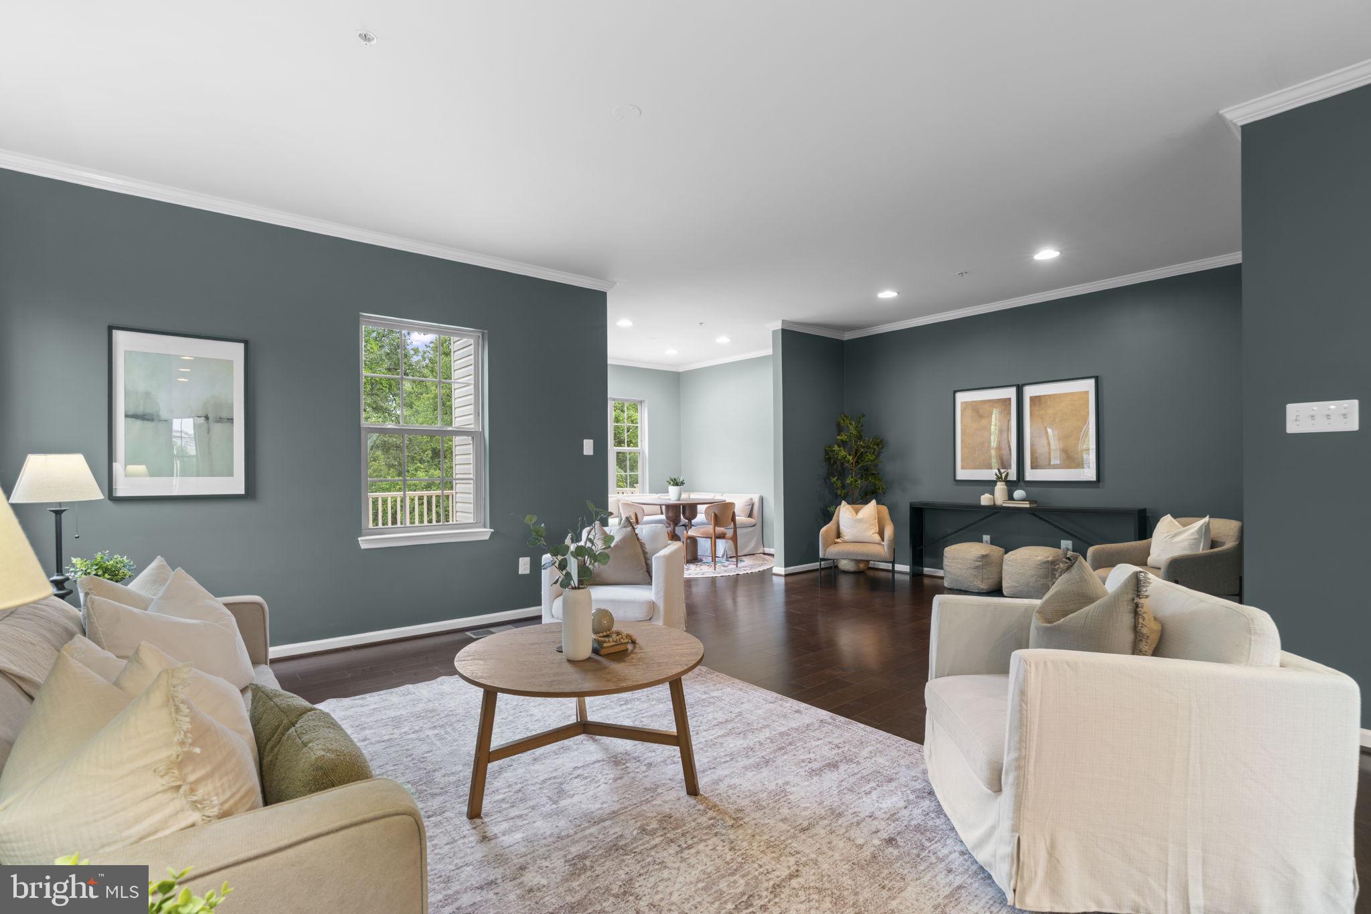
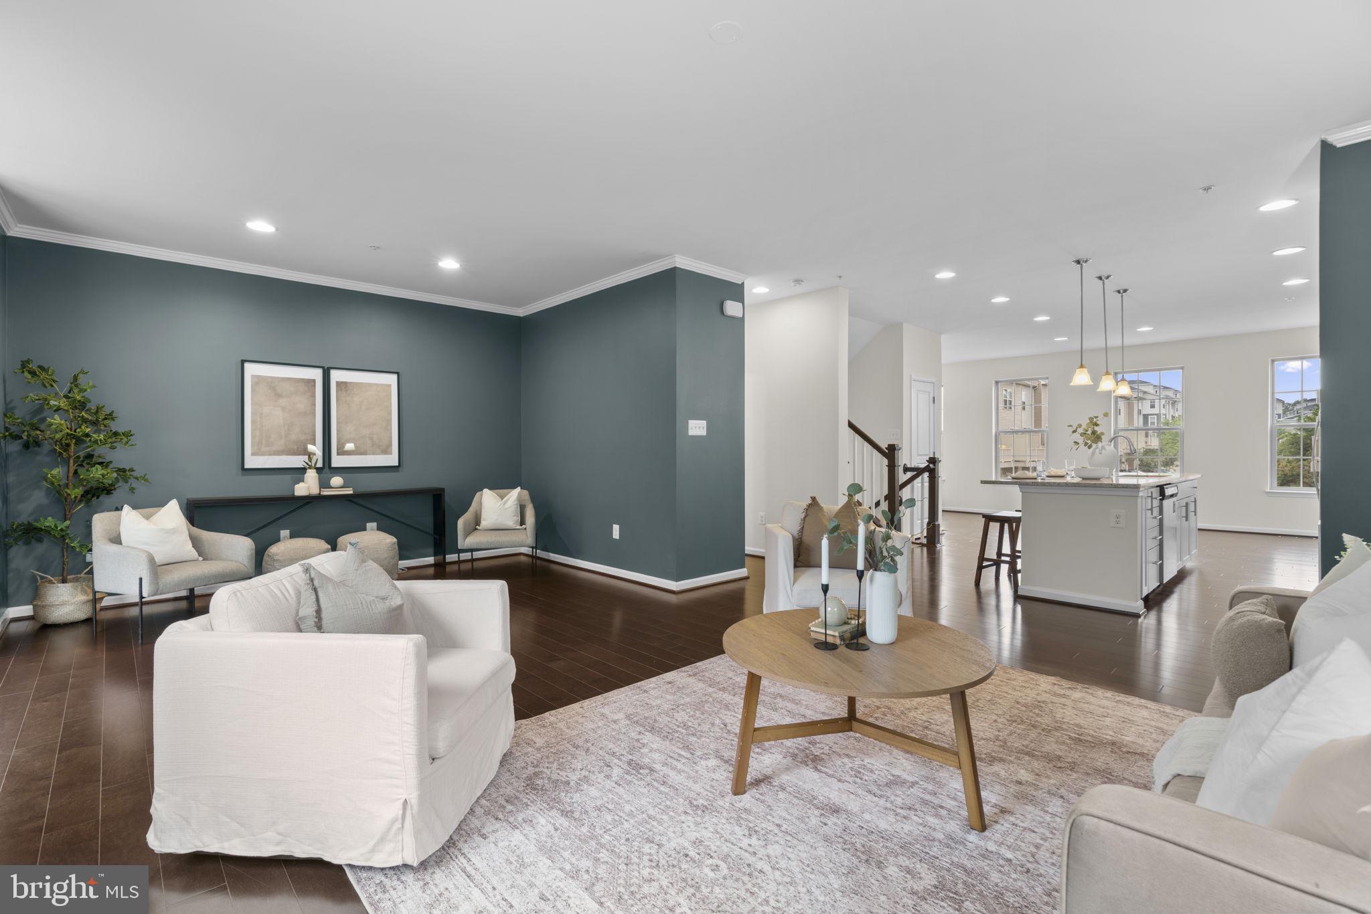
The main living level features hardwood floors and an open layout designed for easy everyday living. The updated kitchen includes a large island with seating, granite counters, extensive cabinetry, and stainless steel appliances. It opens naturally to the adjoining living and dining areas, creating a comfortable setting for gathering and entertaining. A half bathroom completes this level.
Upstairs are three bedrooms and two full bathrooms. The spacious primary suite includes a private sitting area, walk in closets, and an ensuite bathroom with an oversized tiled shower. Two additional bedrooms and a hallway bathroom complete the upper level.
The finished lower level adds valuable flexibility with an open recreation area and a third full bathroom. It is well suited for a media room, fitness space, home office, guest area, or a combination of uses. Direct access to the two car garage adds convenience and additional storage.
Shannon’s Glen offers a community pool, playground, and nearby trails. The location provides convenient access to Route 295, Fort Meade, the National Business Park, BWI Airport, and shopping, dining, and entertainment at Arundel Mills. With Baltimore and Washington both within reach, 7805 Rappaport Drive offers a central location without sacrificing space, privacy, or a wooded setting.
Save
Ask
Tour
Hide
Share
Listing Snapshot
Price
$575,000
Days On Site
32 Days
Bedrooms
3
Inside Area (SqFt)
2,864 sqft
Total Baths
4
Full Baths
3
Partial Baths
1
Lot Size
0.05 Acres
Year Built
2017
MLS Number
MDAA2157210
Status
Active
Property Tax
$6,234
HOA/Condo/Coop Fees
$125 monthly
Sq Ft Source
Assessor
Friends & Family
React
Comment
Invite
No Comments Yet
Did you know? You can invite friends and family to your search. They can join your search, rate and discuss listings with you.
Recent Activity
4 days ago
Status changed to Active
4 days ago
Listing updated with changes from the MLS
a month ago
Listing first seen on site
General Features
Acres
0.05
Attached Garage
Yes
Foundation
Slab
Garage
Yes
Garage Spaces
2
Levels
Three Or More
Parking
Garage Door OpenerConcreteGarageDrivewayInside EntranceAttached
Parking Spaces
2
Pets
Yes
Property Sub Type
Townhouse
Security
Smoke Detector(s)Carbon Monoxide Detector(s)
Sewer
Public Sewer
Special Circumstances
Standard
SqFt Above
2864
SqFt Total
2864
Style
Contemporary
Water Source
Public
Zoning
MXD-E
Interior Features
Appliances
Gas RangeGas OvenElectric Water HeaterWasherDishwasherDisposalDryerExhaust FanIce MakerMicrowaveRefrigerator
Cooling
Central AirElectric
Flooring
CarpetHardwood
Furnished
Unfurnished
Heating
Exhaust FanNatural GasHeat Pump
Interior
Kitchen IslandHigh CeilingsOpen Floorplan
Laundry Features
Upper Level
Window Features
ENERGY STAR Qualified WindowsLow Emissivity Windows
Save
Ask
Tour
Hide
Share
Exterior Features
Construction Details
Vinyl Siding
Patio And Porch
Deck
Pool Features
Community
Roof
Fiberglass
Windows/Doors
ENERGY STAR Qualified WindowsLow Emissivity Windows



Did you know? You can invite friends and family to your search. They can join your search, rate and discuss listings with you.