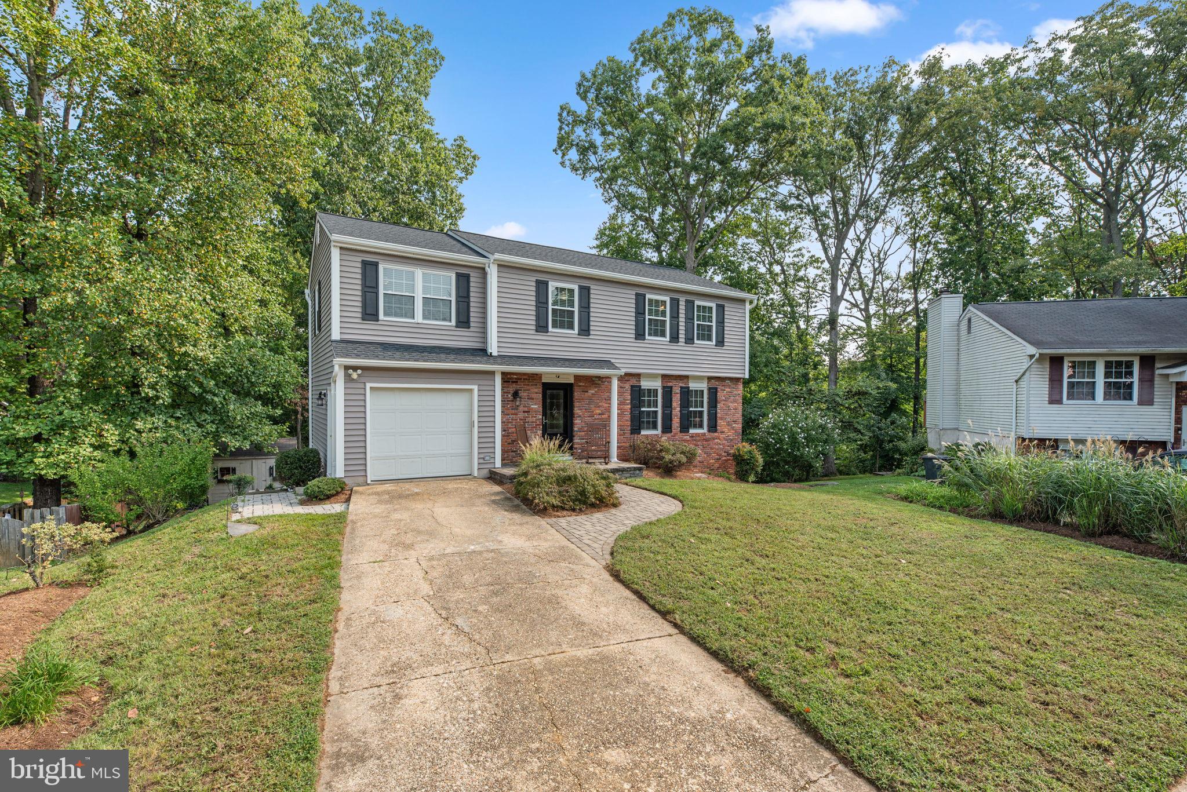
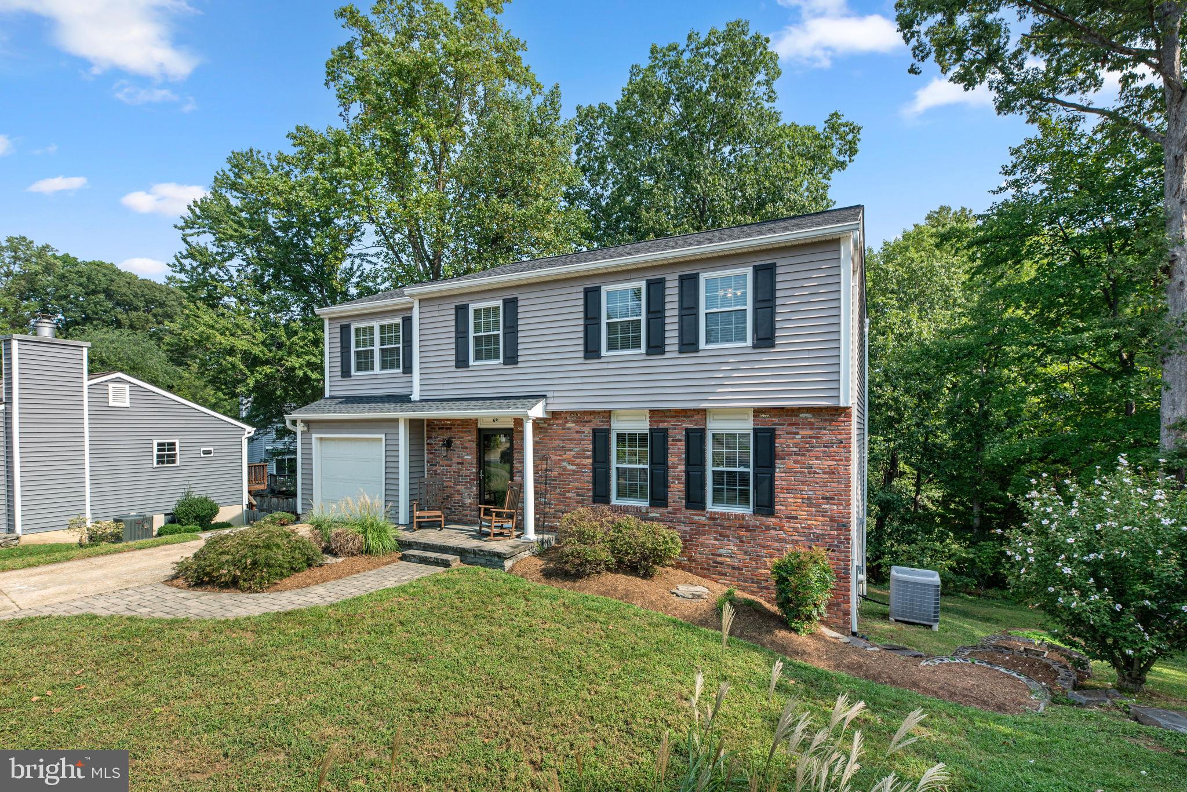
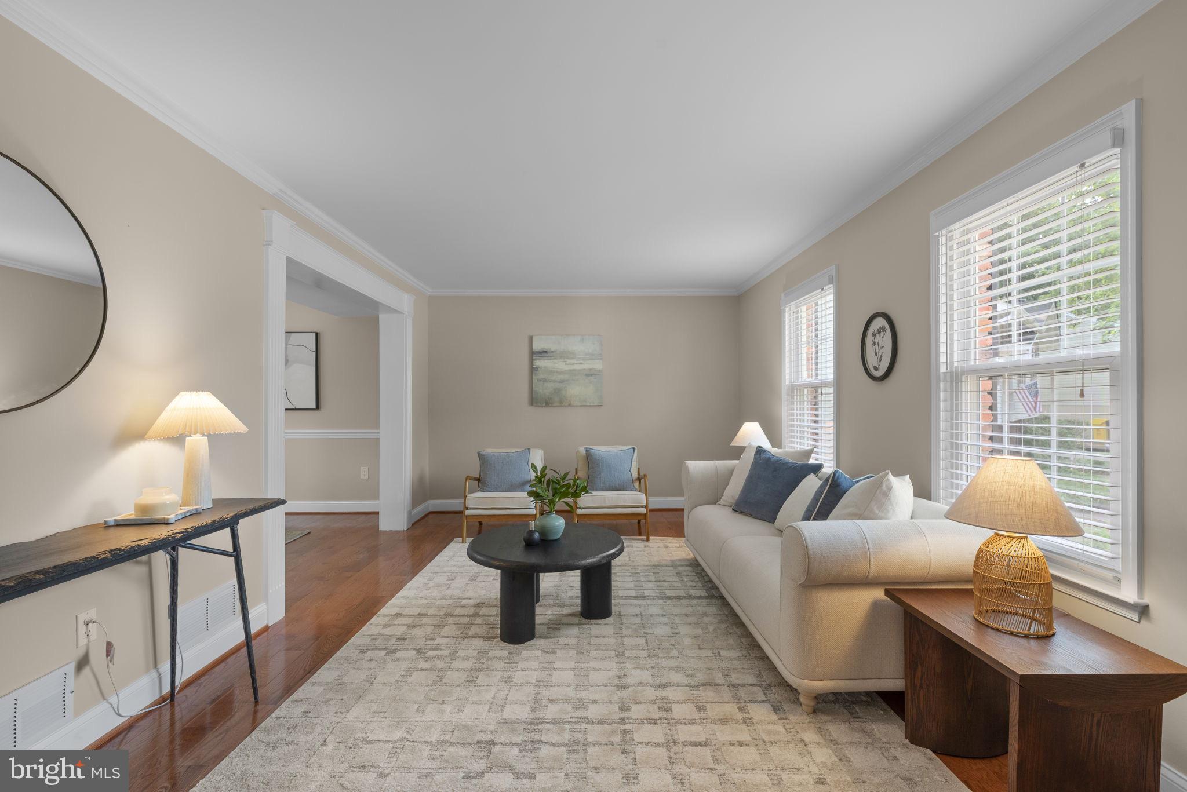
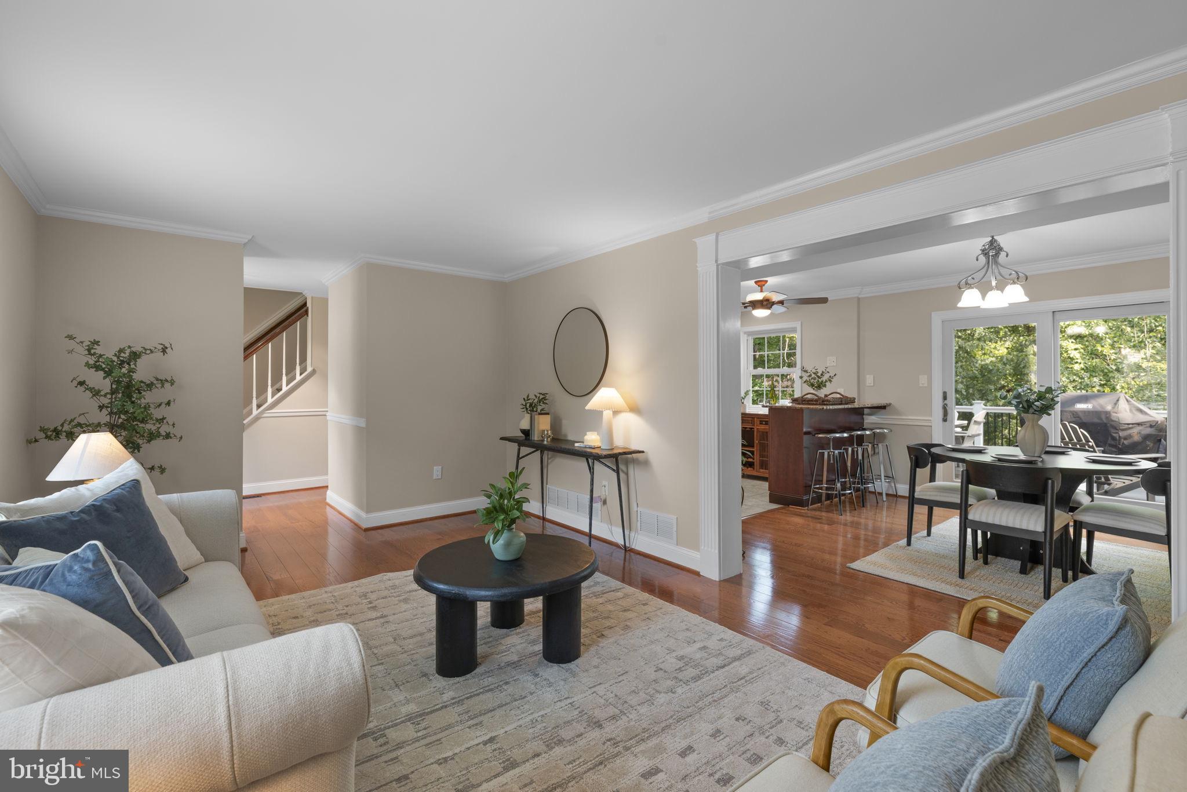
Welcome to 361 Ternwing Court! Tucked away on a quiet cul-de-sac in Arnold, this inviting 4-bedroom, 2.5-bath colonial offers comfortable living spaces inside and out. The main level features hardwood floors, a spacious living area and an updated kitchen with granite countertops, stainless steel appliances, abundant cabinetry and a large peninsula with seating. Upstairs, you’ll find generously sized bedrooms, including a charming room with a vaulted wood-plank ceiling, along with beautifully updated bathrooms.
The finished lower level provides even more living space with a cozy fireplace and walkout access to the backyard—perfect for a family room, home office, gym or entertaining space. Outside is where this home really shines! Enjoy an expansive deck overlooking the wooded setting, a large paver patio with plenty of room for gathering around the firepit, and a fenced backyard offering both privacy and space to enjoy.
With an attached garage, welcoming front porch, mature landscaping and a convenient Arnold location, 361 Ternwing Court is ready to welcome you home.
Save
Ask
Tour
Hide
Share
Listing Snapshot
Price
$580,000
Days On Site
16 Days
Bedrooms
4
Inside Area (SqFt)
1,822 sqft
Total Baths
3
Full Baths
2
Partial Baths
1
Lot Size
0.18 Acres
Year Built
1980
MLS® Number
MDAA2157224
Status
Active Under Contract
Property Tax
$5,421
HOA/Condo/Coop Fees
$7.58 monthly
Sq Ft Source
Assessor
Friends & Family
React
Comment
Invite
No Comments Yet
Did you know? You can invite friends and family to your search. They can join your search, rate and discuss listings with you.
Recent Activity
2 weeks ago
Status changed to Active Under Contract
2 weeks ago
Listing updated with changes from the MLS®
2 weeks ago
Listing first seen on site
General Features
Acres
0.18
Attached Garage
Yes
Foundation
Block
Garage
Yes
Garage Spaces
1
Levels
Three Or More
Parking
GarageAttached
Parking Spaces
1
Property Sub Type
Single Family Residence
Sewer
Public Sewer
Special Circumstances
Standard
SqFt Above
1822
SqFt Total
2902
Style
Colonial
Water Source
Public
Zoning
R5
Interior Features
Appliances
Electric Water Heater
Basement
FullPartially Finished
Cooling
Central AirElectric
Fireplace
Yes
Fireplaces
1
Heating
ElectricHeat Pump
Main Level Bedrooms
4
Save
Ask
Tour
Hide
Share
Exterior Features
Patio And Porch
DeckPatio
Pool Features
None
Community Features
Association Fee
$91.0
Association Fee Frequency
Annually
School District
ANNE ARUNDEL COUNTY PUBLIC SCHOOLS
Schools
School District
ANNE ARUNDEL COUNTY PUBLIC SCHOOLS
Elementary School
BROADNECK
Middle School
MAGOTHY RIVER
High School
BROADNECK
Listing courtesy of Berkshire Hathaway HomeServices PenFed Realty



Did you know? You can invite friends and family to your search. They can join your search, rate and discuss listings with you.