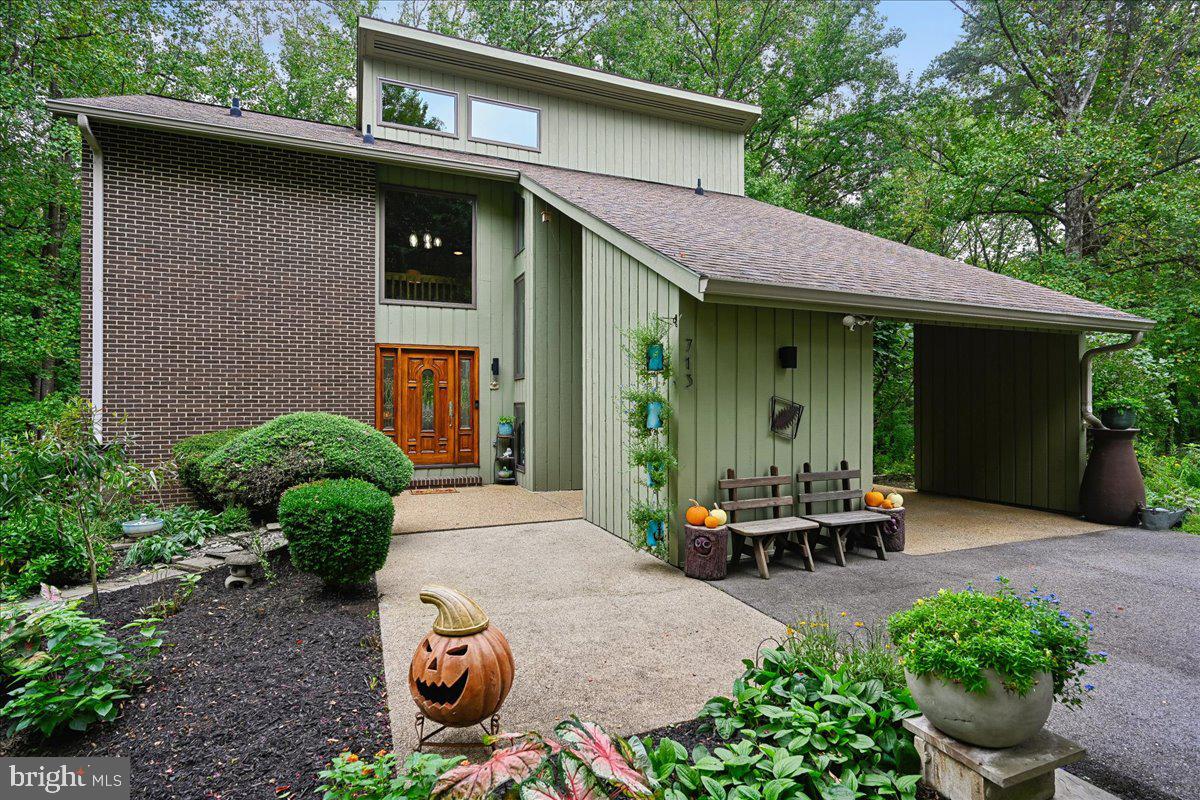
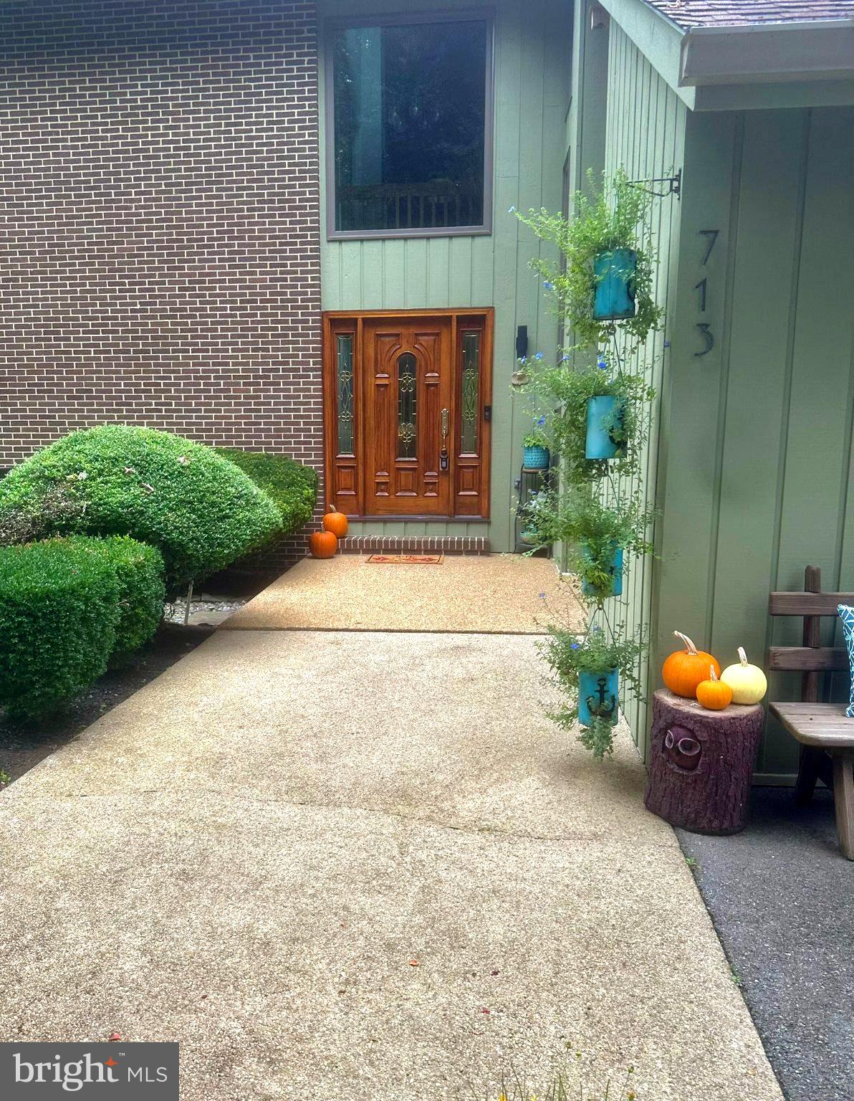
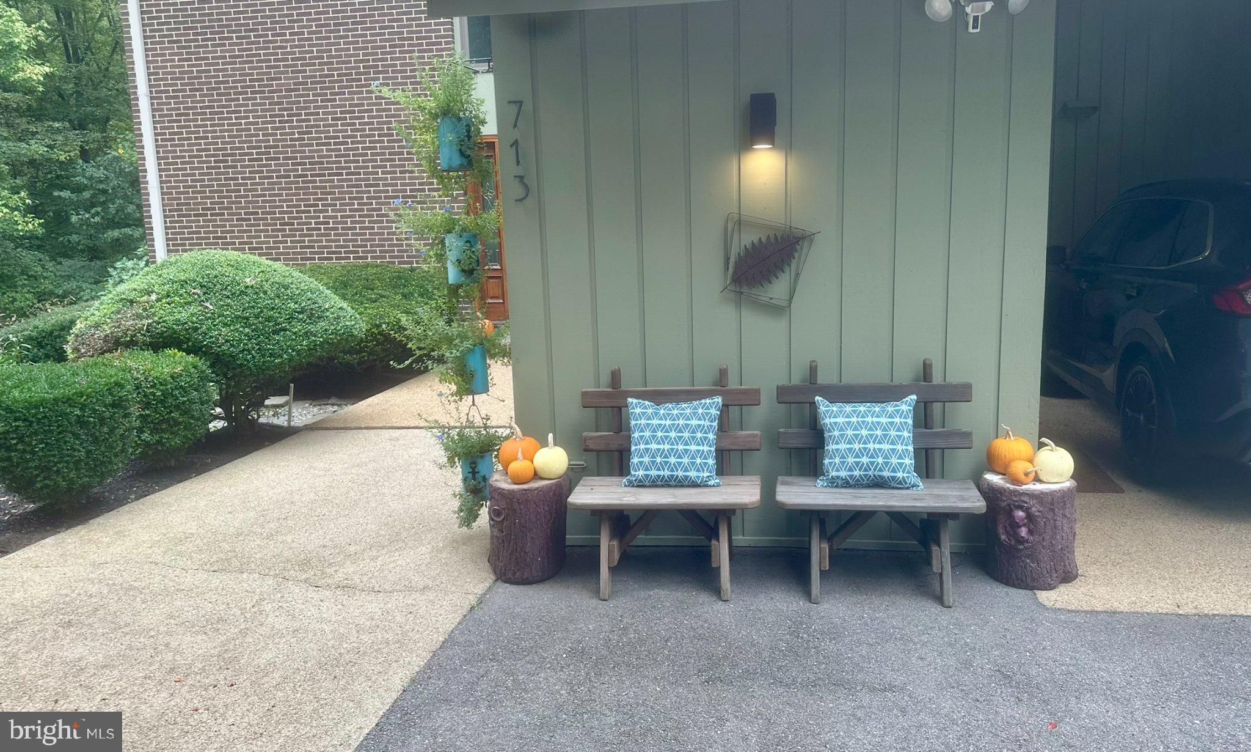
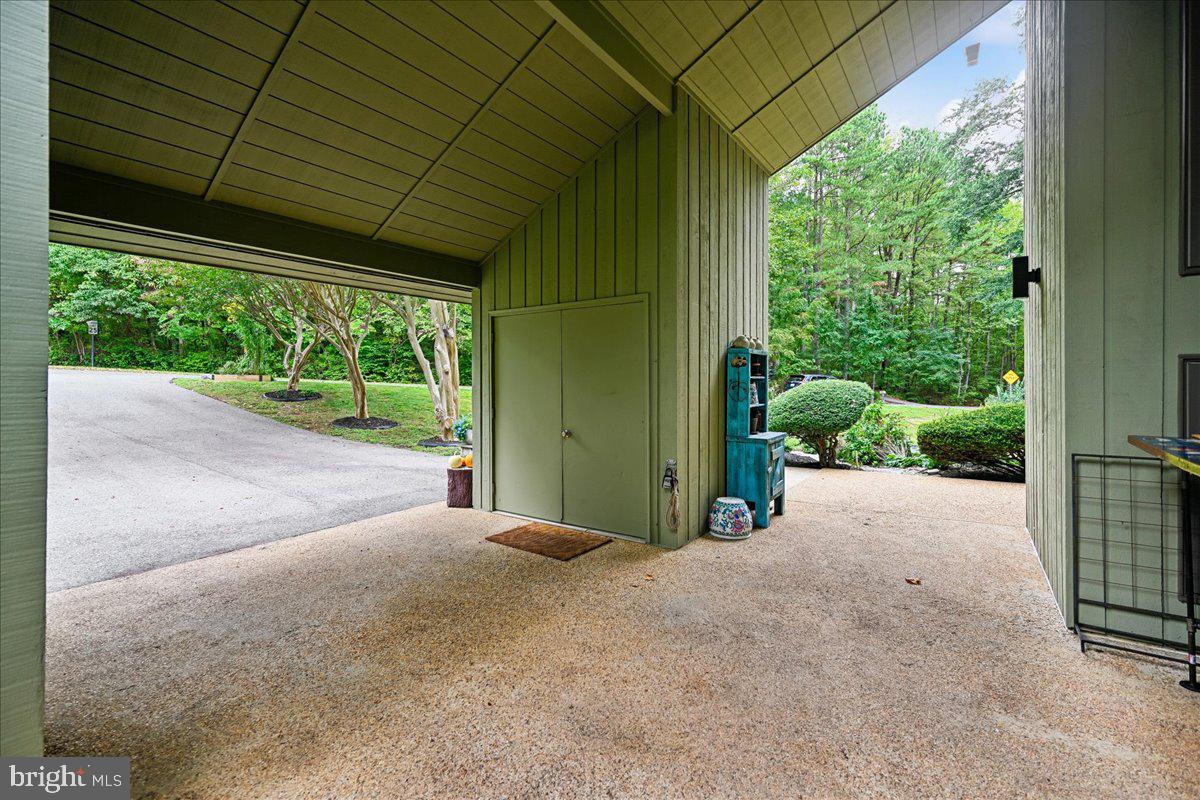
Welcome home to the sought-after Hardesty Estate neighborhood. This stunning Mid Century, Clerestory and contemporary home has almost 3,500 square feet on 3 levels and sits on over 2 private and pristine acres in a parklike setting. The house exterior was just painted in 2025 and the owners have updated all three bathrooms, refinished the main level hardwood floors, replaced the roof and gutters with gutter guards (2020) and all the windows and 5 oversized sliding doors (2023). There is special glazing on all the Andersen windows and sliders to deter birds. You will need to catch your breath as you take in all the beautiful natural light and picturesque views from all the windows that are strategically placed high to maximize natural light but still preserve privacy. The large composite deck is maintenance free, spans the entire rear of the home, and has stairways with upper gates on both ends for optimal convenience. Features include soaring vaulted ceilings, gleaming hardwood floors, tasteful lighting, Minka ceiling fans and a wonderful entertainment flow. There are formal living & dining rooms and the eat in kitchen has Rutt solid cherry cabinets with in-cabinet organization, a bread drawer and a large pantry. The living room has a soaring two story ceiling, a ceiling fan and a huge picture window that offers the most amazing views of the tranquil rear space. The main level primary bedroom has remote controlled automatic blinds for the window facing the rear and a private bathroom that also doubles as a guest bathroom when the hall door is unlocked. Wander your way to the upper level with a large loft that is another auxiliary space, and is open to the spaces below. There are two private and spacious bedrooms with vaulted ceilings, ceiling fans, and one has a slider to access a private balcony off bedroom 3. The finished basement has ceramic faux wood flooring that will make you look twice. There is a large family room with a slider to the covered rear patio and convenient laundry and utility area with shelving and room to stay organized. Your guests will never want to leave as the third full bathroom has heated floors, a bidet, and a creatively concealed sump pump with ejector pump. The large 4th bedroom has another private slider to the rear space. The outdoor spaces have established gardens that have been thoughtfully planted with perennials, shrubs and trees to enjoy for years to come. The rain barrels provide plenty of water for the gardens and make conserving water a breeze. The three mature fig trees provide a bounty of fresh fruit to enjoy and share with friends and neighbors, and the home is affectionately referred to as "the fig house". The driveway has parking for 6 cars and the carport offers a shed and covered parking for a 7th car. The neighborhood is very walkable, and the Riva Park entrance is just a quarter mile away. All this is close to shops, dining and convenient commuter routes to points East and West. Nothing left to do but move in and enjoy. The Sellers prefer Home First Title Group and may need a rent back.
Save
Ask
Tour
Hide
Share
Listing Snapshot
Price
$849,900
Days On Site
16 Days
Bedrooms
4
Inside Area (SqFt)
3,189 sqft
Total Baths
3
Full Baths
3
Partial Baths
N/A
Lot Size
2.01 Acres
Year Built
1985
MLS® Number
MDAA2157228
Status
Active Under Contract
Property Tax
$7,498
HOA/Condo/Coop Fees
N/A
Sq Ft Source
Estimated
Friends & Family
React
Comment
Invite
No Comments Yet
Did you know? You can invite friends and family to your search. They can join your search, rate and discuss listings with you.
Recent Activity
5 days ago
Status changed to Active Under Contract
5 days ago
Listing updated with changes from the MLS®
2 weeks ago
Listing first seen on site
General Features
Acres
2.01
Carport
1
Cross Street
Sumpter Rd.
Foundation
Slab
Levels
Three Or More
Parking
On StreetPrivatePavedAttached CarportDrivewayAttached
Parking Spaces
7
Pets
Yes
Property Sub Type
Single Family Residence
Sewer
Septic Tank
Special Circumstances
Standard
SqFt Above
2280
SqFt Below
909
SqFt Total
3420
Style
Contemporary
Utilities
Cable AvailablePhone AvailableElectricity Available
Water Source
PrivateWell
Zoning
RA
Interior Features
Appliances
Electric RangeElectric OvenElectric Water HeaterWasherDishwasherDisposalDryerExhaust FanHumidifierRefrigerator



Did you know? You can invite friends and family to your search. They can join your search, rate and discuss listings with you.