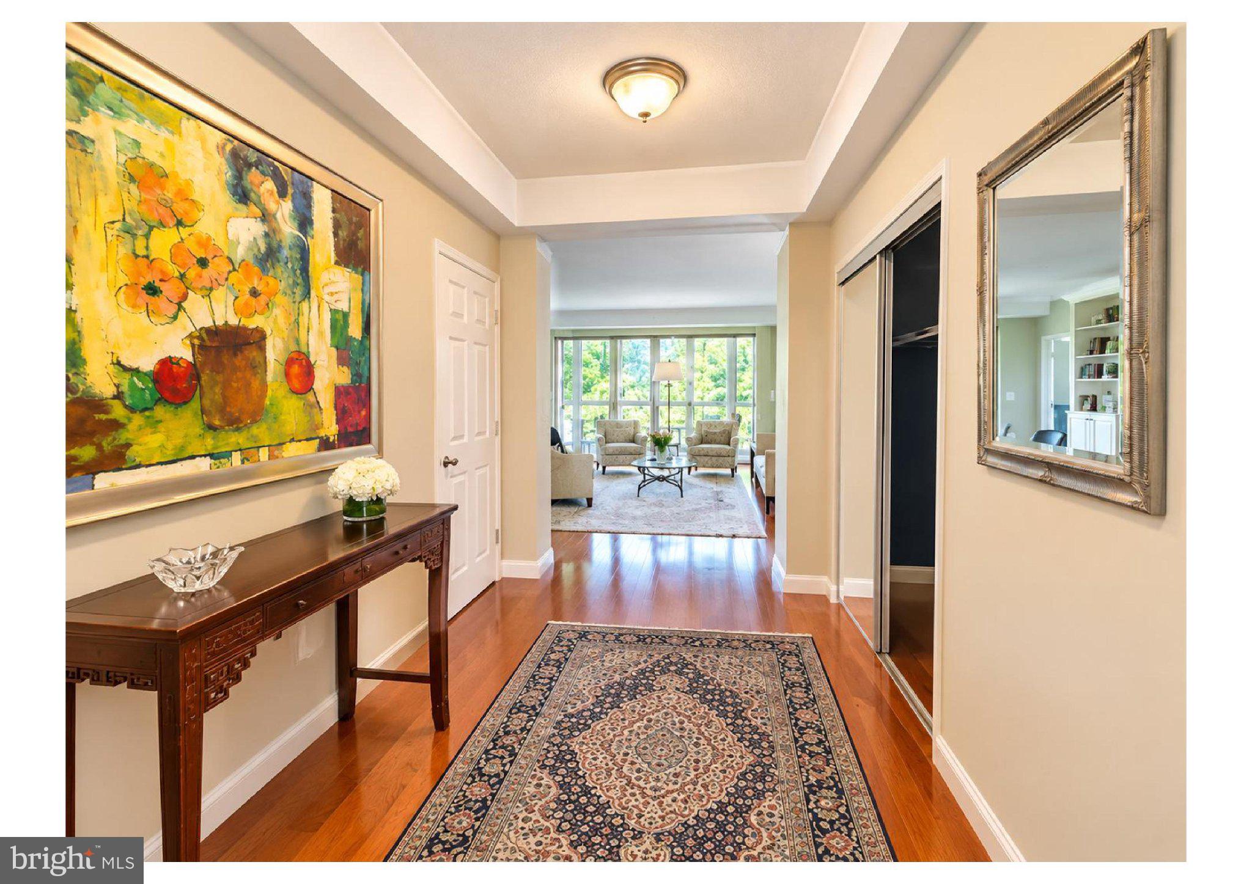
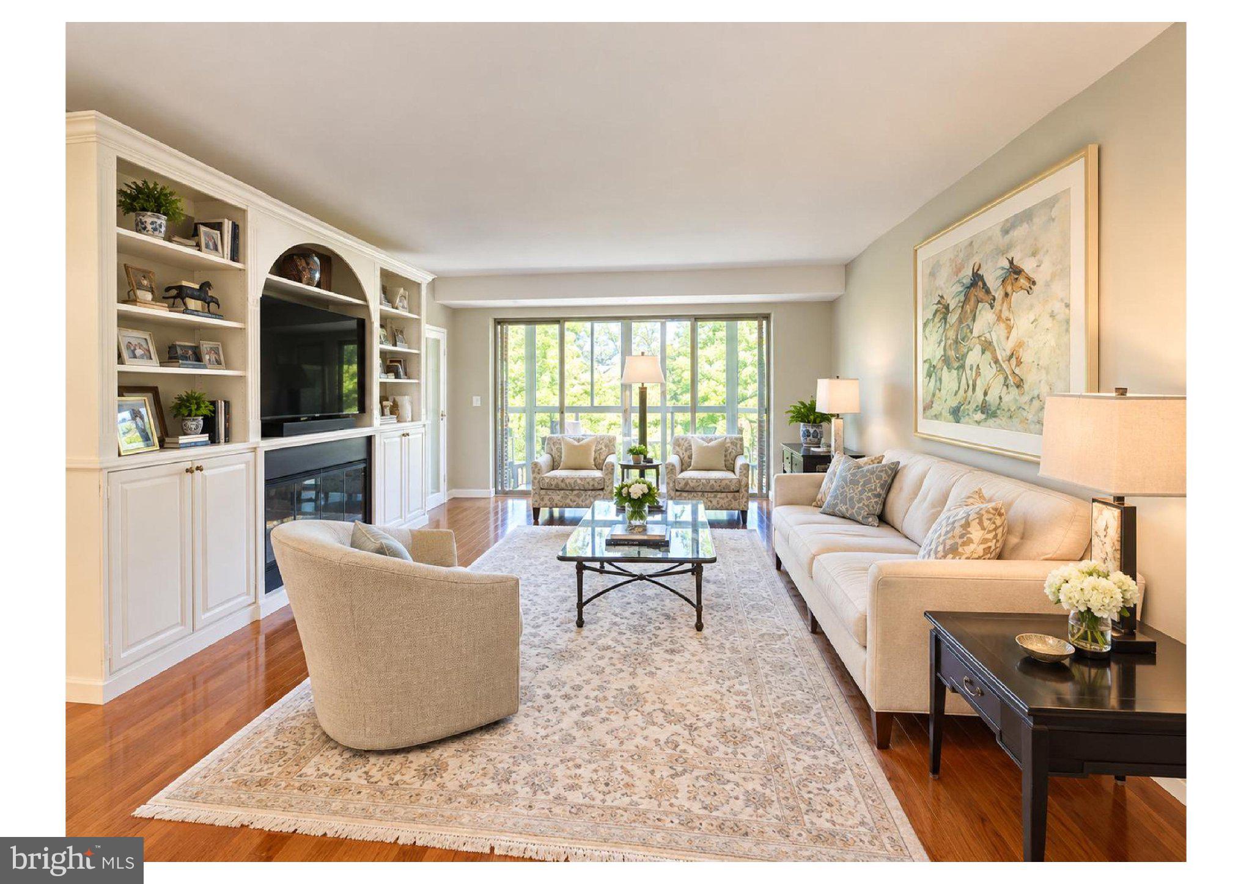
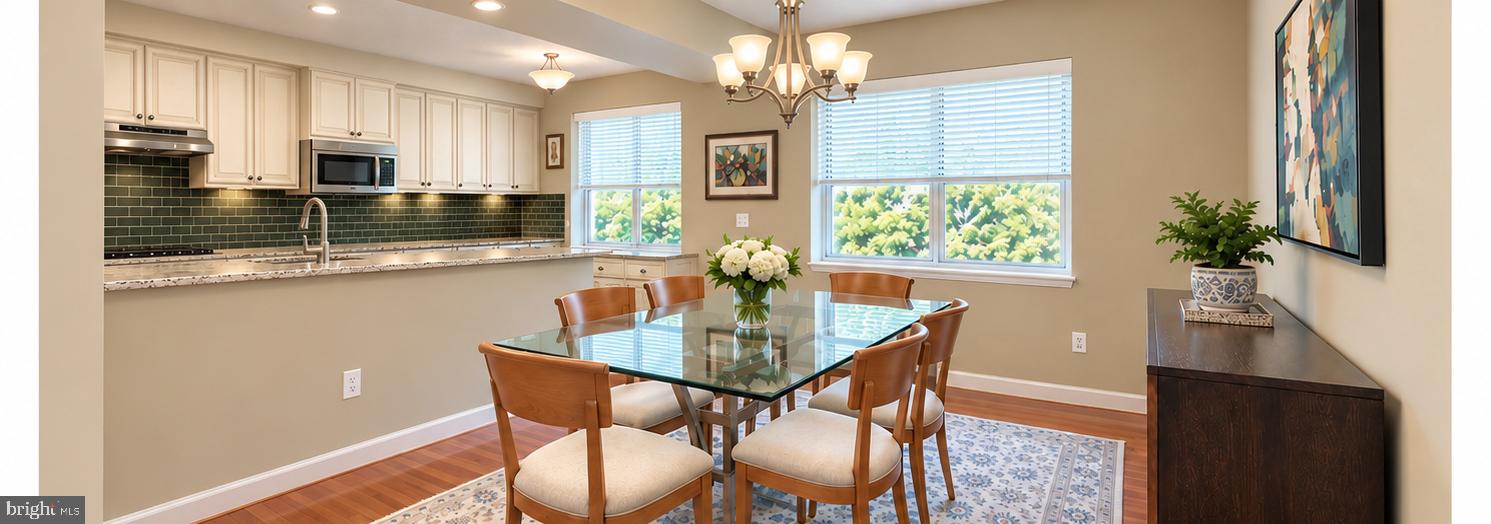
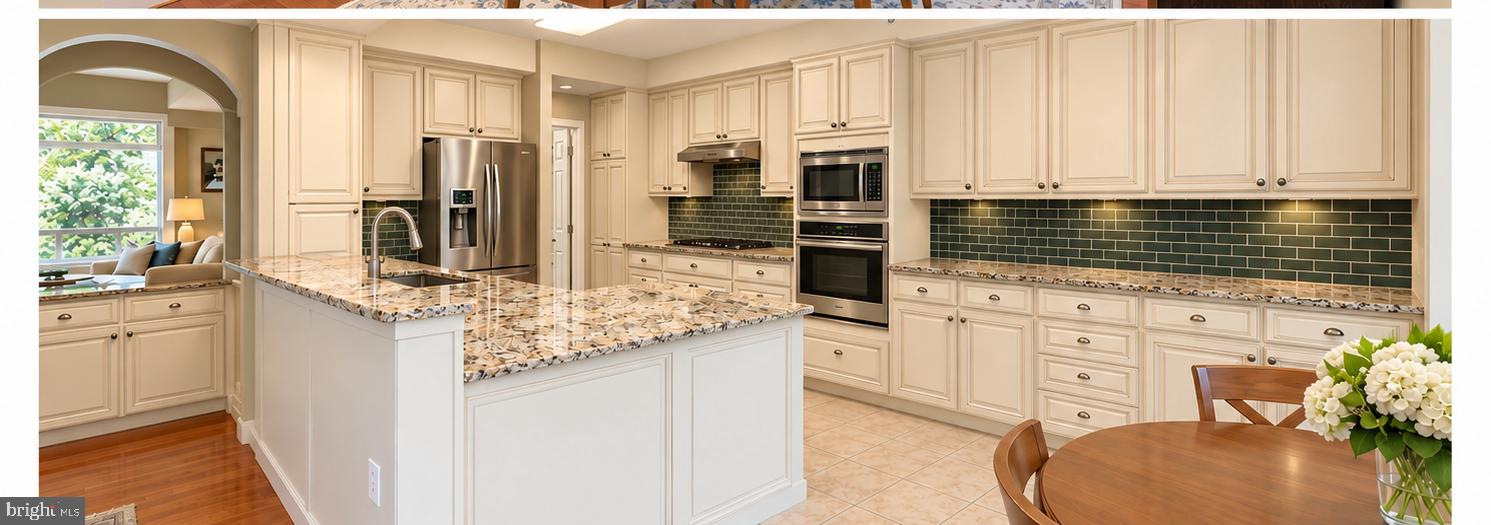
Enjoy a gracious foyer with gleaming hardwood floors open to an expansive living room with a gas burning fireplace and custom built-ins. Soak up the sun in the morning room wrapped in floor to ceiling windows overlooking mature trees, creating a serene retreat. The custom chef inspired gourmet kitchen features 42 inch solid wood cabinetry, granite countertops, a five burner KitchenAid gas cooktop, stainless steel appliances a French door refrigerator and ceramic tile floor. The spacious primary suite offers a cozy reading alcove, two walk-in closets and a luxurious ensuite bath with dual vanities and a separate shower. Nine foot ceilings, abundant natural light, hardwood floors, ample closet space and privacy complete the home. Enjoy exceptional 55+ amenities including indoor and outdoor pools, fitness center, tennis and pickleball courts, nine hole golf course, clubhouse, waterfront Lodge, community dock, and South River access all just minutes from historic downtown Annapolis.
Save
Ask
Tour
Hide
Share
Listing Snapshot
Price
$695,000
Days On Site
2 Days
Bedrooms
3
Inside Area (SqFt)
2,113 sqft
Total Baths
3
Full Baths
3
Partial Baths
N/A
Lot Size
N/A
Year Built
2008
MLS® Number
MDAA2157292
Status
Active
Property Tax
$6,174
HOA/Condo/Coop Fees
$1,037 monthly
Sq Ft Source
Estimated
Friends & Family
React
Invite
Recent Activity
yesterday
Listing updated with changes from the MLS®
2 days ago
Listing first seen on site
General Features
Cross Street
Southhaven Road
Garage
Yes
Garage Spaces
1
Levels
One
Parking
AssignedGarageInside EntranceCommunity Structure
Parking Spaces
1
Pets
Number LimitYes
Property Sub Type
Condominium
Security
24 Hour Security
Sewer
Public Sewer
Special Circumstances
Standard
SqFt Above
2113
SqFt Total
2113
Style
Unit/Flat
Utilities
Cable AvailableNatural Gas AvailableSewer AvailableWater AvailableElectricity Available
Water Source
Public
Zoning
R
Interior Features
Appliances
OvenGas Water HeaterWasherCooktopDishwasherDryerRefrigeratorStainless Steel Appliance(s)Microwave