Welcome to 1210 Seminole Drive, a spacious, well maintained, 2 bedroom,3.5 bath END UNIT condo townhome in The Bluffs at Deep Creek, part of the amenity-rich Bay Hills community. Formerly the community’s model home, this residence offers a blend of original character and thoughtful improvements, including hardwood flooring throughout.
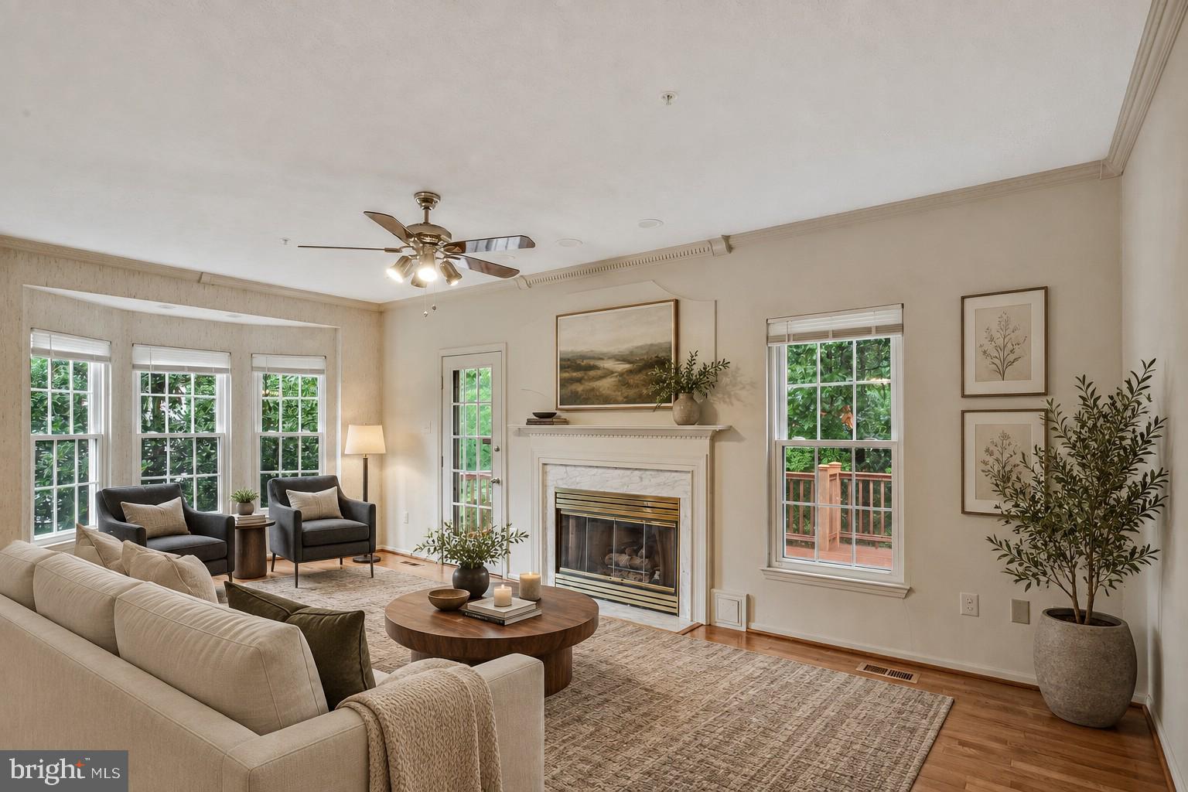
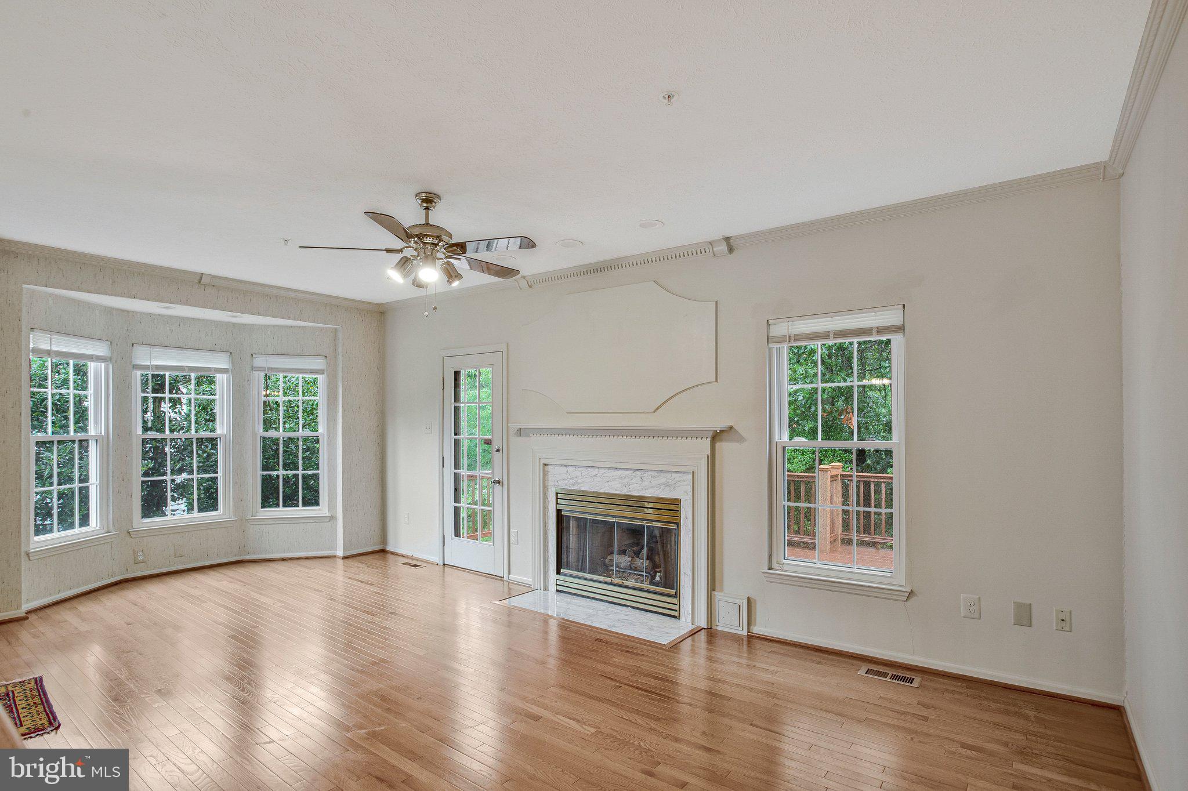
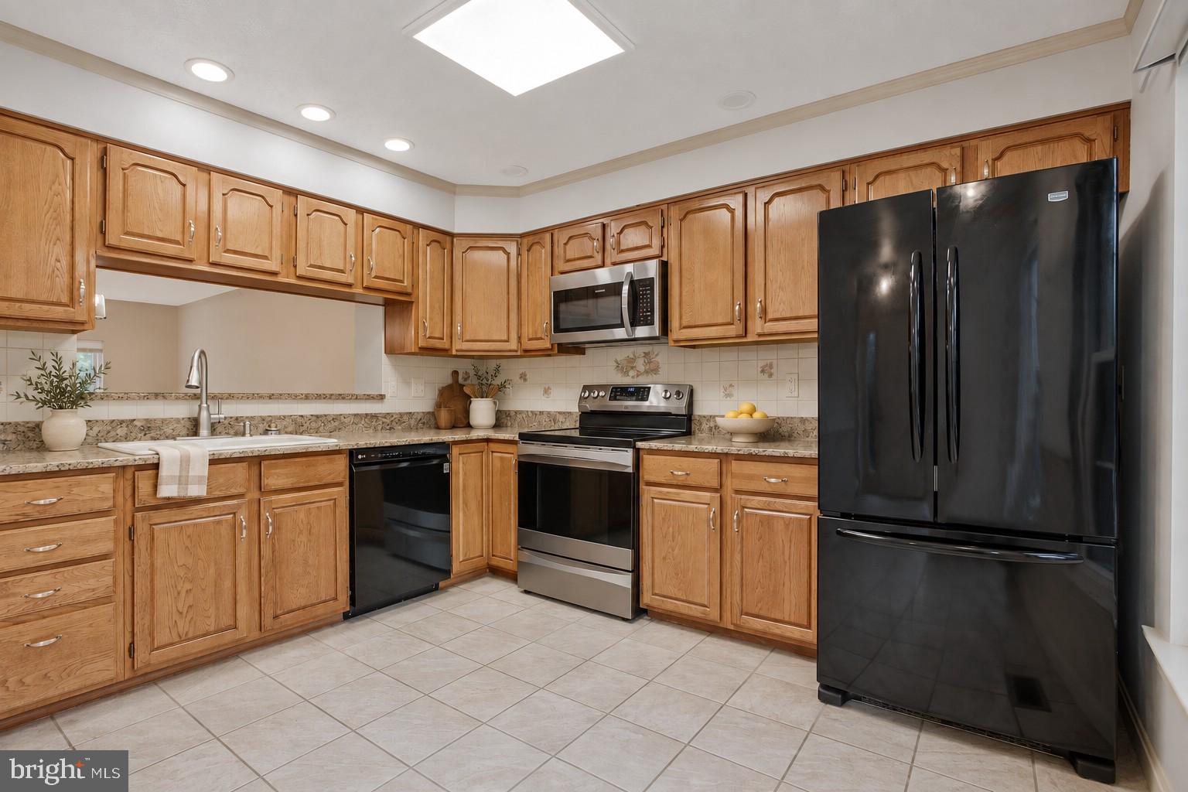
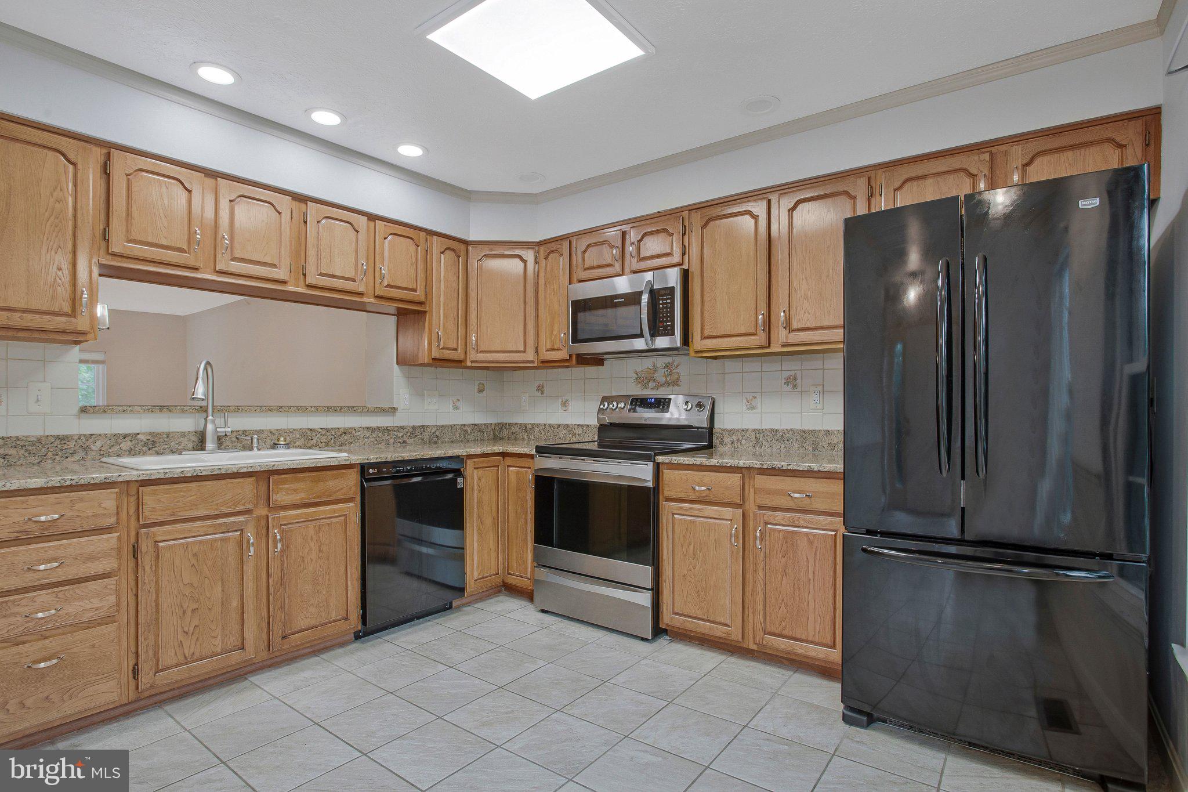
Flooded with natural light in the kitchen it features granite countertops, a double sink, recessed lighting, stainless steel appliances and plenty of space for a table. The main level also includes a convenient powder room and a dining area overlooking the large living room, where a marble hearth gas fireplace with a mantel creates an inviting focal point. Step outside to the spacious, low-maintenance deck for al fresco dinners with peaceful views of the surrounding landscape.
Upstairs, both generously sized bedrooms offer two separate closets for exceptional storage. The walkout lower level expands the home’s versatility with a large family room that could easily serve as a third bedroom, a full bath, a custom wet bar with a mini refrigerator and an impressive laundry room. A glass door opens directly to the patio and a private view of nature.
Beautiful gardens surround the home, which backs to woods and parkland and offers seasonal winter views of Deep Creek. A storage shed provides additional space for gardening tools and outdoor essentials. Just minutes from the U.S. Naval Academy and Anne Arundel Community College, with convenient access to shopping, dining, recreation and major commuter routes, this special home delivers privacy, flexibility and an easy, low-maintenance lifestyle.
Select photos have been virtually staged.
Save
Ask
Tour
Hide
Share
Listing Snapshot
Price
$435,000
Days On Site
9 Days
Bedrooms
2
Inside Area (SqFt)
1,712 sqft
Total Baths
4
Full Baths
3
Partial Baths
1
Lot Size
N/A
Year Built
1992
MLS® Number
MDAA2157342
Status
Active
Property Tax
$4,259
HOA/Condo/Coop Fees
$171.67 monthly
Sq Ft Source
Assessor
Friends & Family
React
Comment
Invite
No Comments Yet
Did you know? You can invite friends and family to your search. They can join your search, rate and discuss listings with you.
Recent Activity
a week ago
Listing updated with changes from the MLS®
a week ago
Listing first seen on site
General Features
Cross Street
DORAL
Foundation
Slab
Levels
Three Or More
Parking
Off StreetUnassigned
Parking Spaces
2
Pets
Yes
Property Sub Type
Condominium
Sewer
Public Sewer
Special Circumstances
Standard
SqFt Above
1372
SqFt Below
340
SqFt Total
2052
Style
Colonial
Water Source
Public
Zoning
RES
Interior Features
Appliances
Electric RangeElectric OvenWasherGas Water HeaterDishwasherDisposalDryerMicrowaveRefrigeratorStainless Steel Appliance(s)Water Heater



Did you know? You can invite friends and family to your search. They can join your search, rate and discuss listings with you.