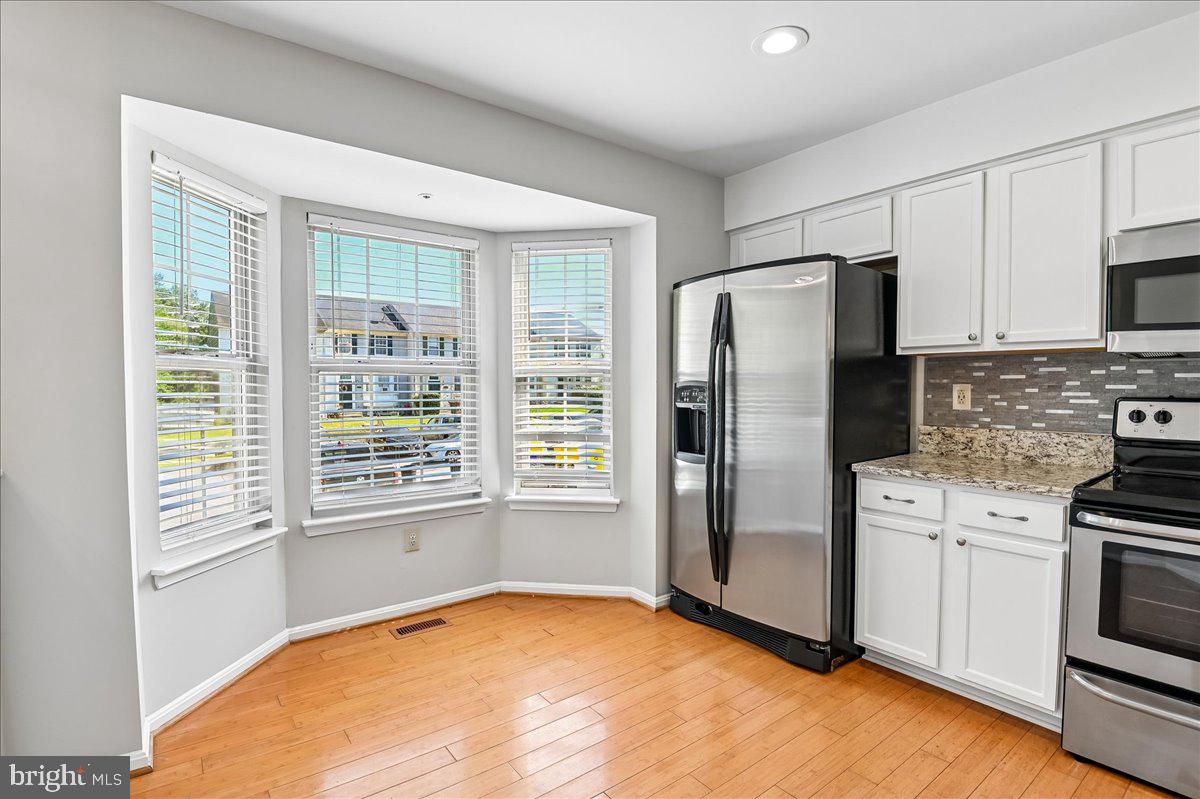
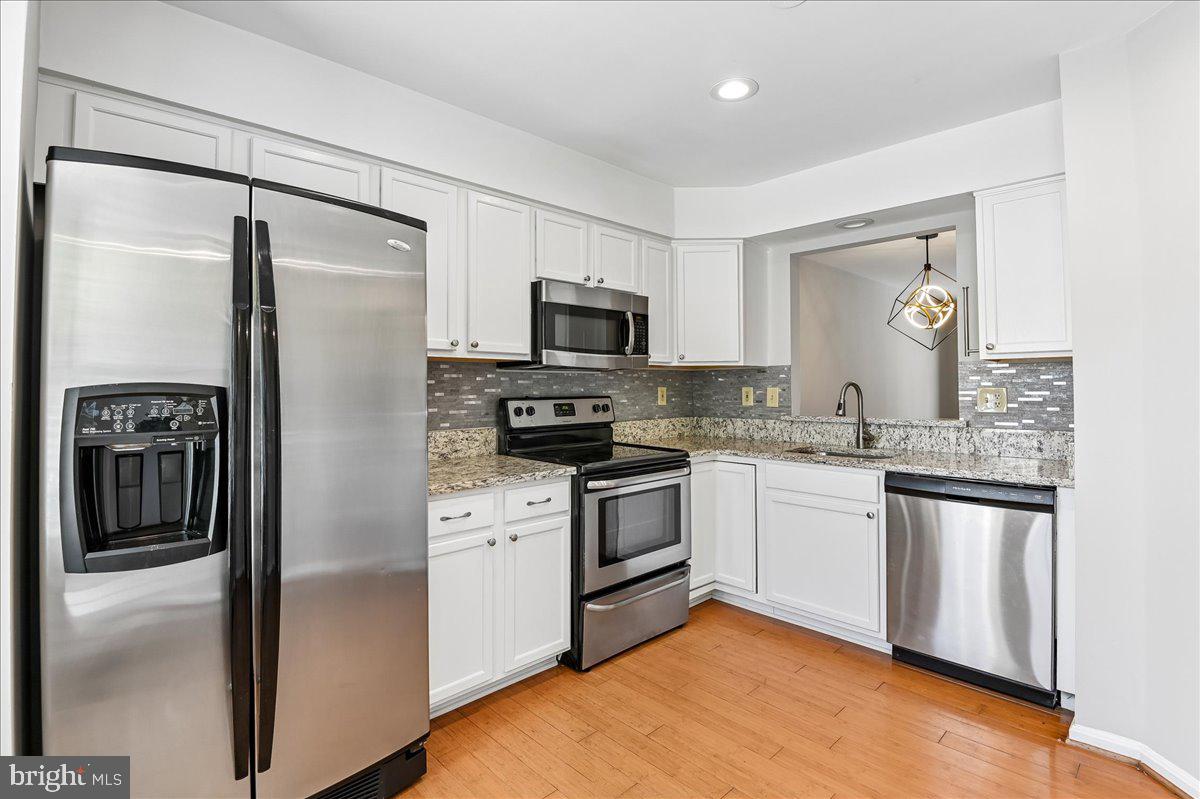
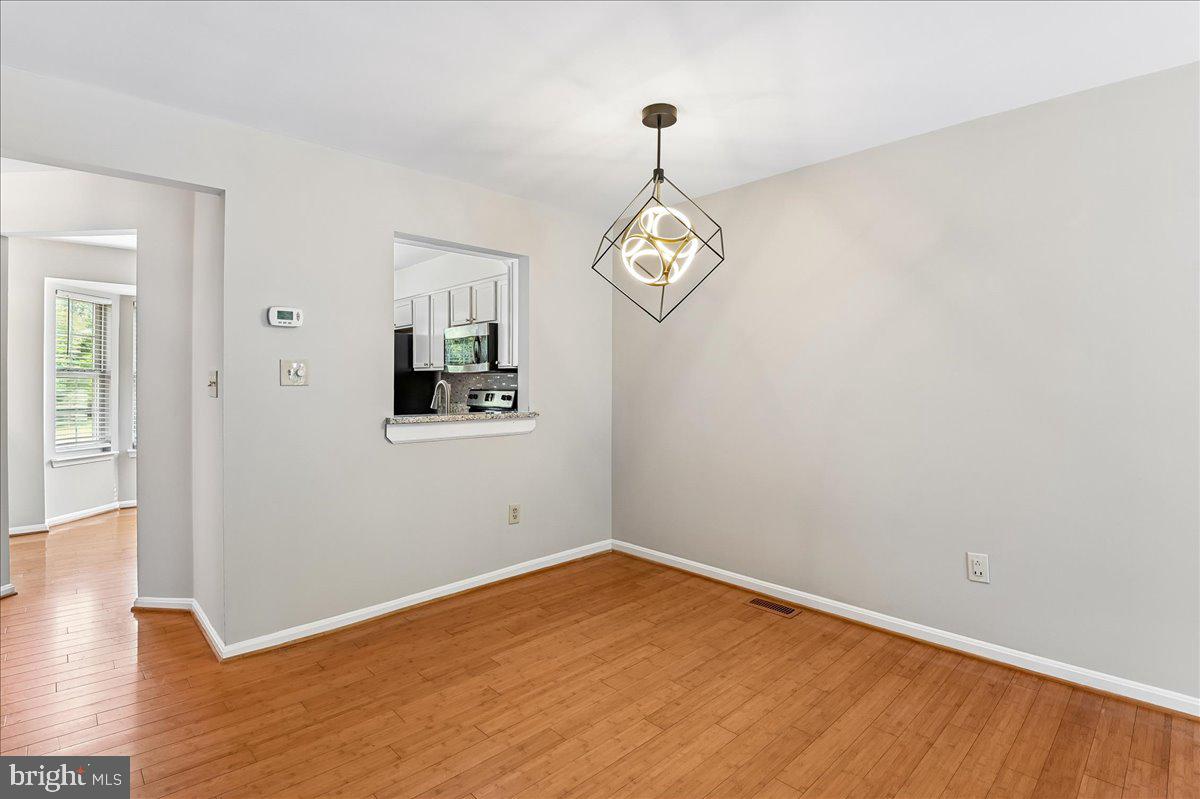
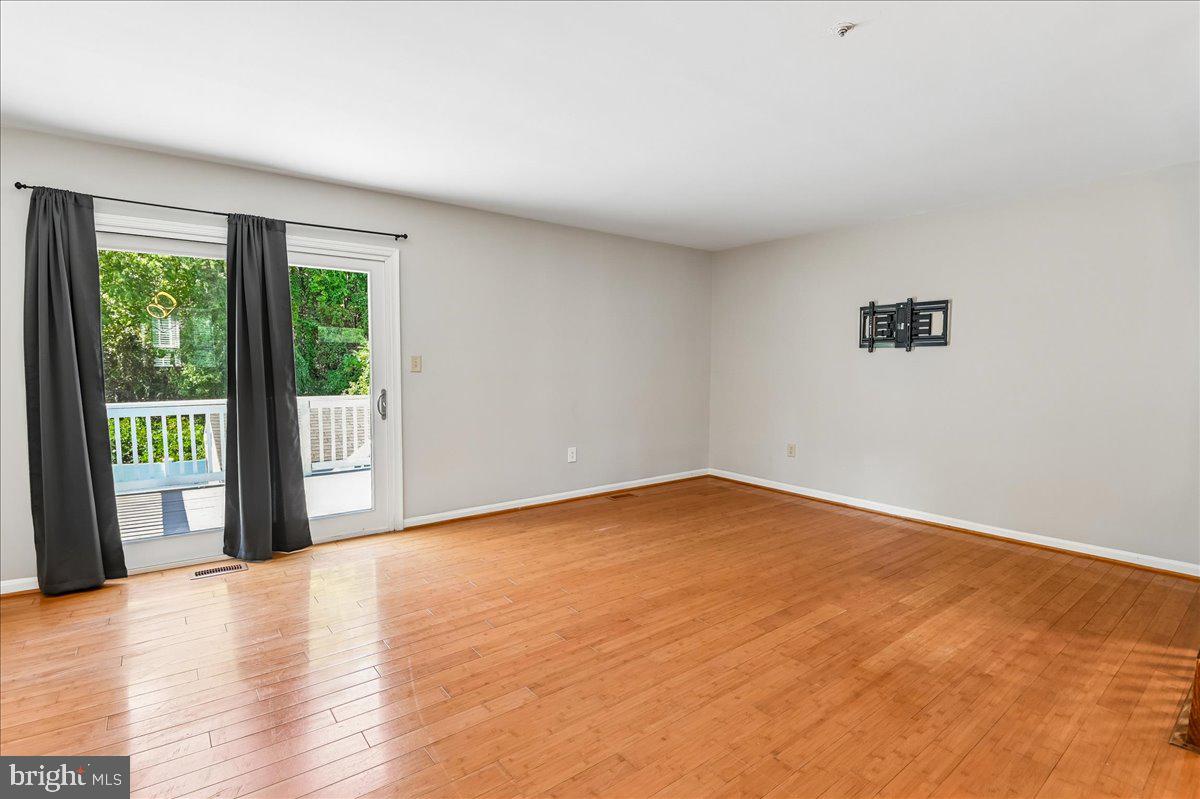
Welcome to this spacious 3 - 4 Bedroom 3.5 Bath well-maintained end-unit townhome offering three finished levels of living space in the sought-after Aspen Park community of Pasadena. The main level features beautiful hardwood flooring and an open, functional layout with plenty of natural light. The spacious kitchen offers granite countertops, stainless steel appliances, ample cabinet and prep space, and a large bay window. The adjoining living and dining area provides plenty of room for everyday living and entertaining, with direct access to a large deck overlooking the fully fenced backyard with a wooded view..
Upstairs, you’ll find three bedrooms, including a spacious primary suite featuring vaulted ceilings, a walk-in closet, and a private en-suite bath. Two additional bedrooms and a full hall bath complete the upper level.
The finished walk-out lower level significantly expands the living space and includes a large recreation plus a fourth bedroom/flex room—ideal for a home office, guest room, gym, playroom, or additional living area. Walk directly from the lower level to the private, fully fenced backyard.
Located in the established Aspen Park community, this move-in-ready home offers generous indoor and outdoor living space with convenient access to shopping, dining, major commuter routes, Fort Meade/NSA, and BWI Airport. Available for rent and ready to welcome its next residents.
Save
Ask
Tour
Hide
Share
Listing Snapshot
Price
$2,650
Days On Site
14 Days
Bedrooms
4
Inside Area (SqFt)
1,935 sqft
Total Baths
4
Full Baths
3
Partial Baths
1
Lot Size
0.08 Acres
Year Built
1994
MLS® Number
MDAA2157394
Status
Pending
Property Tax
N/A
HOA/Condo/Coop Fees
N/A
Sq Ft Source
Estimated
Friends & Family
React
Comment
Invite
No Comments Yet
Did you know? You can invite friends and family to your search. They can join your search, rate and discuss listings with you.
Recent Activity
4 days ago
Status changed to Pending
4 days ago
Listing updated with changes from the MLS®
2 weeks ago
Listing first seen on site
General Features
Acres
0.08
Available on
2026-09-18
Foundation
Block
Levels
Three Or More
Parking
On StreetUnassignedPermit Required
Pets
Yes
Property Sub Type
Townhouse
Sewer
Public Sewer
SqFt Above
1335
SqFt Below
600
SqFt Total
1975
Style
Colonial
Utilities
Cable AvailableSewer AvailableWater AvailableElectricity Available
Water Source
Public
Zoning
R5
Interior Features
Appliances
CooktopElectric Water HeaterDishwasherDisposalIce MakerMicrowaveRefrigeratorStainless Steel Appliance(s)WasherWater Heater



Did you know? You can invite friends and family to your search. They can join your search, rate and discuss listings with you.