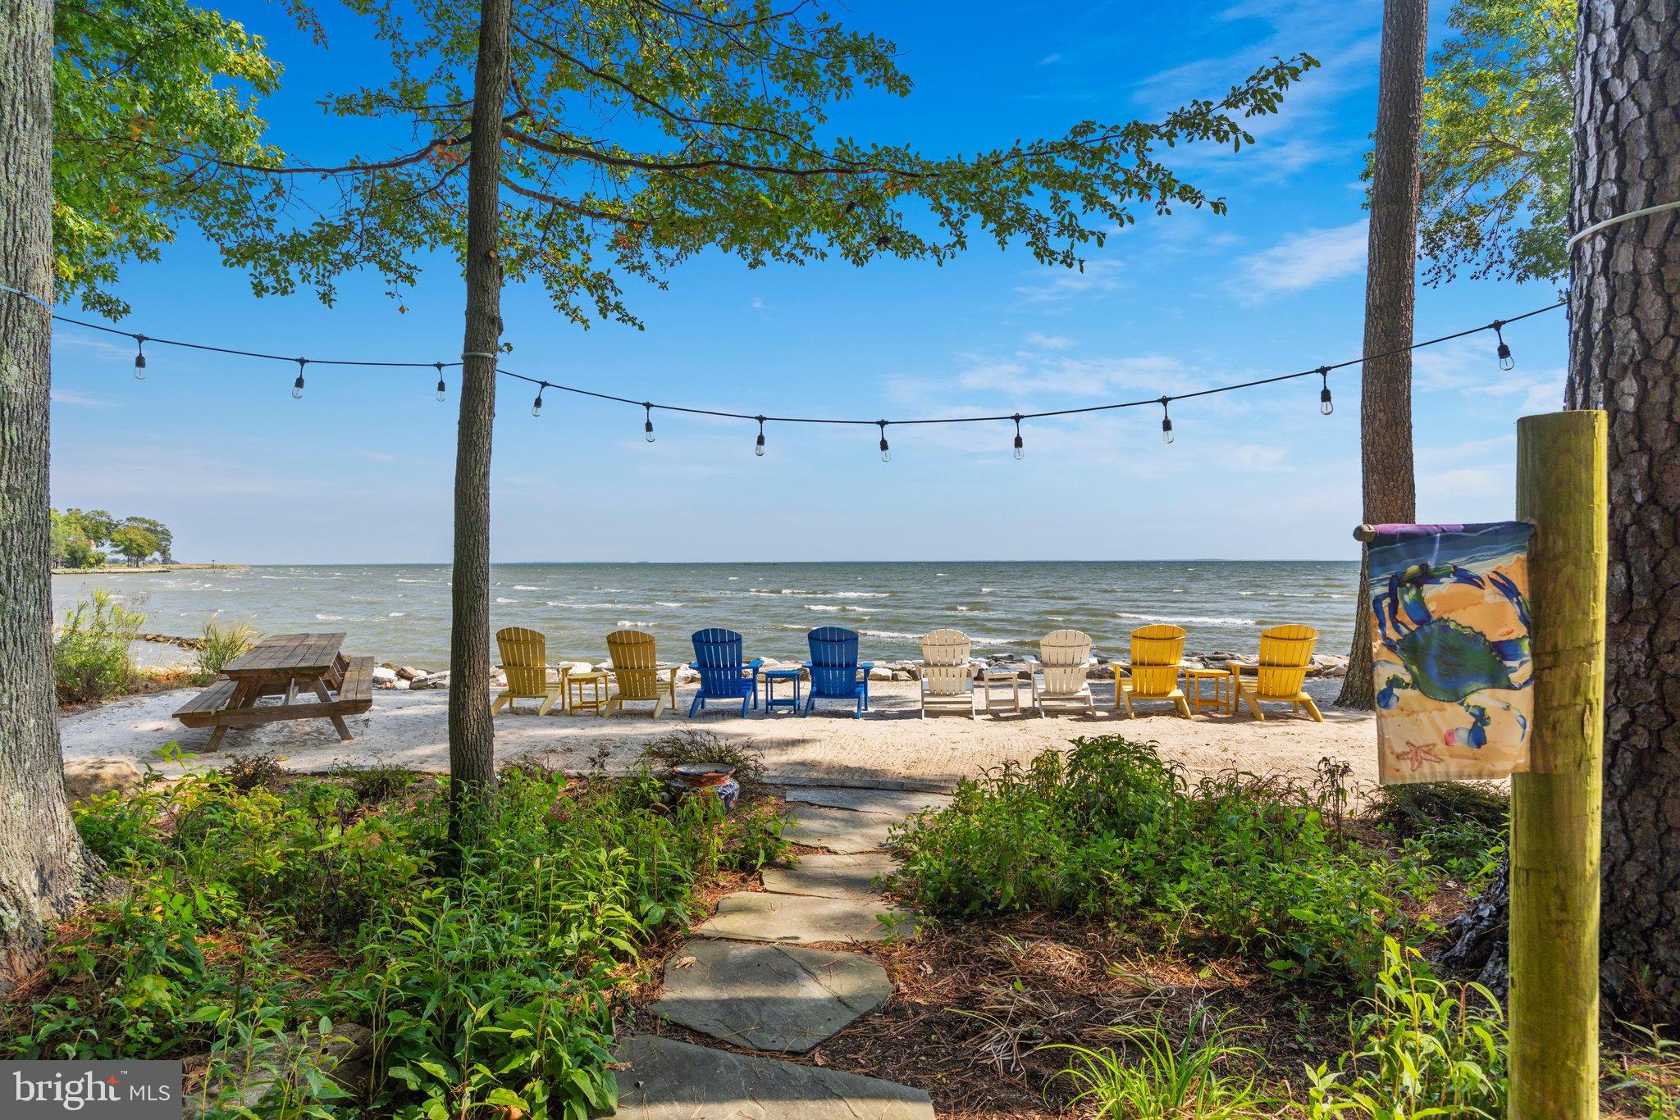
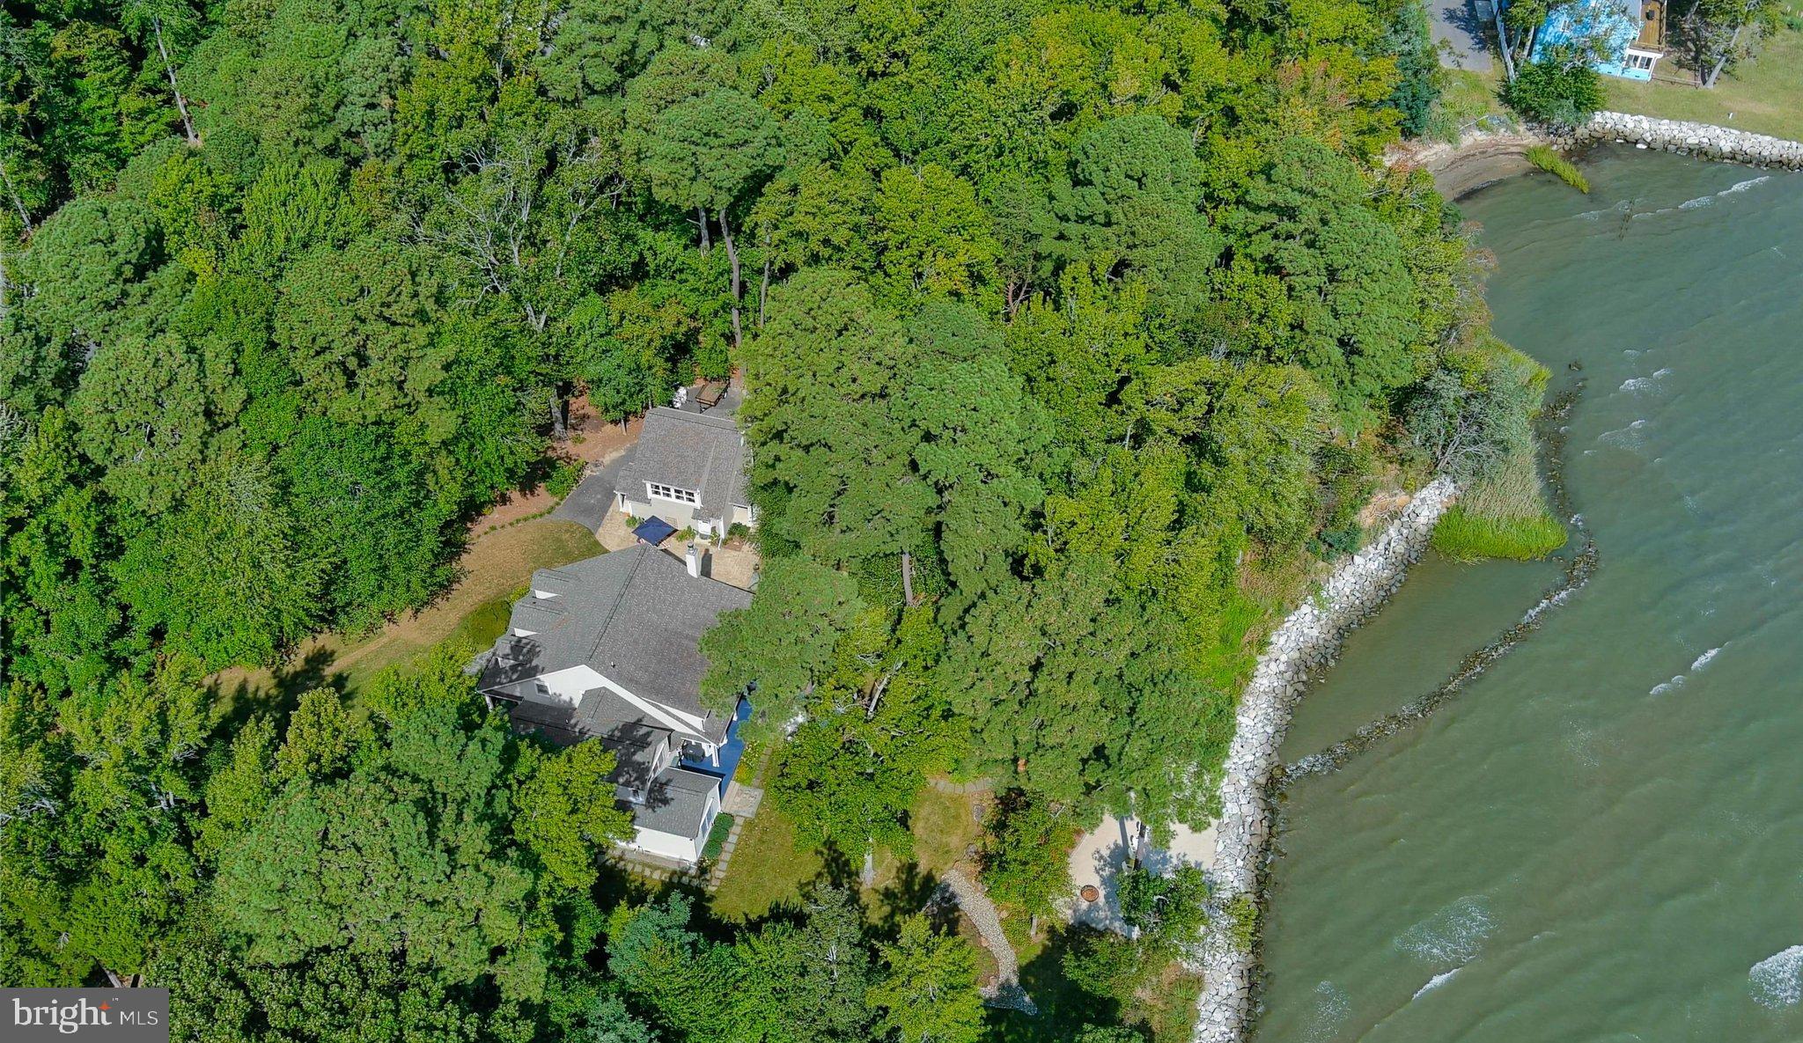
300 feet of Chesapeake Bay frontage on a private 1.67-acre expanse. This custom-built Coastal Craftsman estate balances grand scale with warmth, offering sunrise and moonrise views over the Chesapeake Bay with the Eastern Shore poised in the background. The natural setting features regular visits from bald eagles, ospreys, and Tundra Swans.
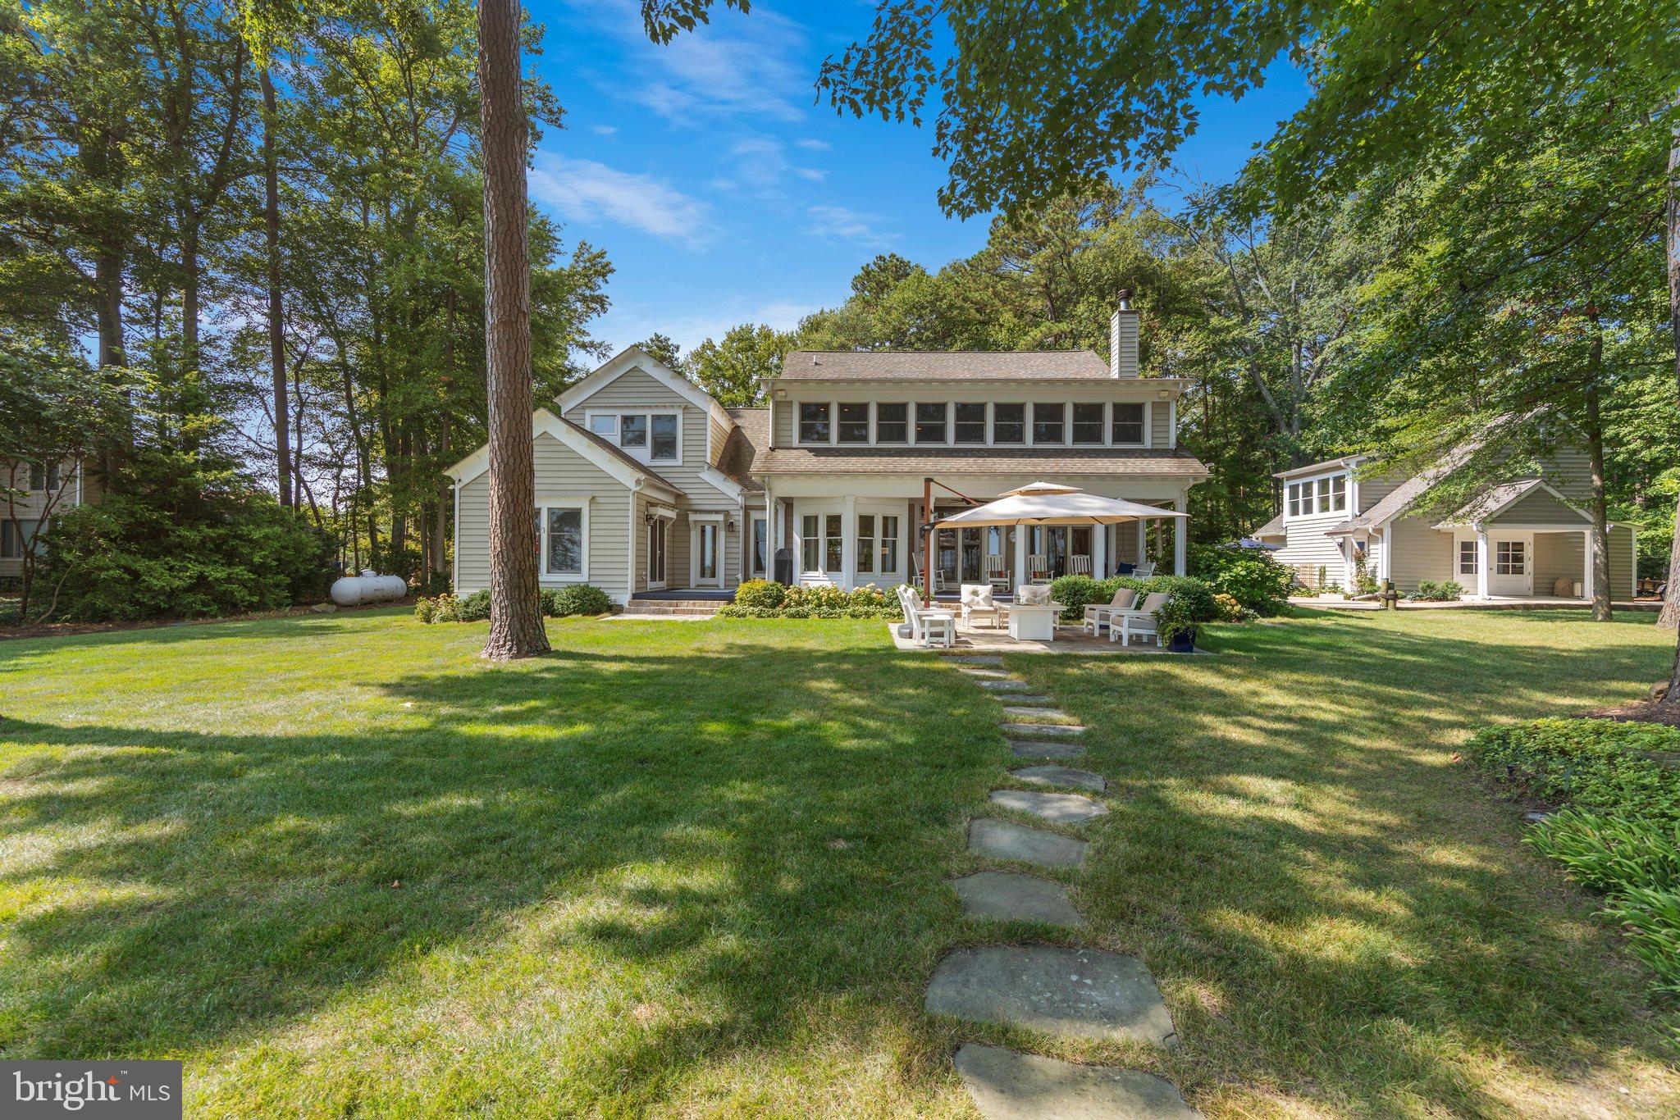
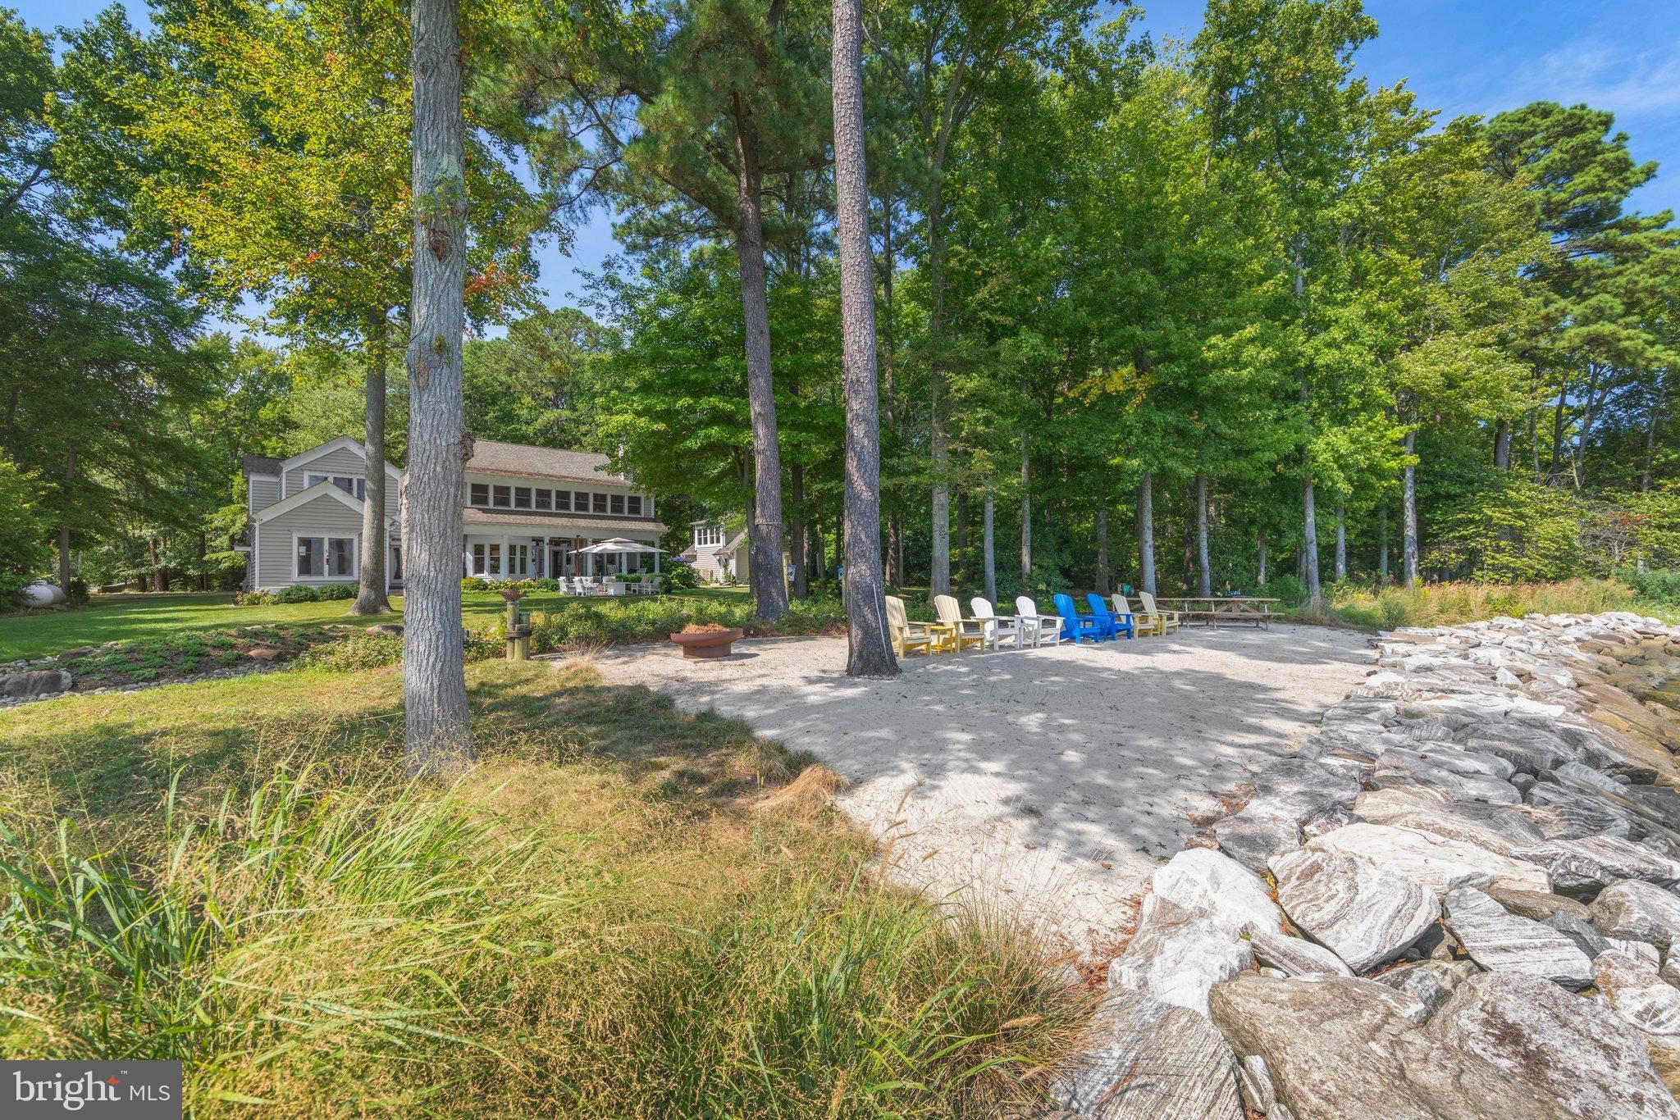
THE MAIN HOUSE: Designed around bay views from the entry, the main level includes reclaimed heart pine floors, custom millwork, high ceilings, and a great room/kitchen combination opening to the water via double French doors. Deep porches connect to lawns, flagstone steps, and a private sandy beach suitable for kayaking and paddleboarding. The upper-level primary suite spans the waterfront side with panoramic windows, vaulted ceilings, a sitting area, coffee bar, and spa bath, alongside 5 additional bedrooms, 4.5 baths, a main-level guest suite, and a mudroom with a built-in dog bath.
THE DETACHED 2-STORY STUDIO & LOFT (Constructed in 2024): A matching 26' x 24' auxiliary structure featuring radiant heated lower floors and glass double doors opening to a stamped-concrete patio for a gym or studio. The upper loft serves as flex space.
ESTATE HIGHLIGHTS: * Protected shoreline secured with a stone revetment. * Approved pier permit ready for construction. * Private location close to local dining, shopping, marinas, and commuter routes to D.C. and Baltimore.
The water isn't just a view here—it's the setting for everyday life.
Save
Ask
Tour
Hide
Share
Listing Snapshot
Price
$2,750,000
Days On Site
12 Days
Bedrooms
6
Inside Area (SqFt)
4,230 sqft
Total Baths
5
Full Baths
4
Partial Baths
1
Lot Size
1.66 Acres
Year Built
2001
MLS® Number
MDAA2157438
Status
Active
Property Tax
$11,043
HOA/Condo/Coop Fees
N/A
Sq Ft Source
Estimated
Friends & Family
React
Comment
Invite
No Comments Yet
Did you know? You can invite friends and family to your search. They can join your search, rate and discuss listings with you.
Recent Activity
yesterday
Listing updated with changes from the MLS®
a week ago
Status changed to Active
2 weeks ago
Listing first seen on site
General Features
Acres
1.66
Attached Garage
Yes
Garage
Yes
Garage Spaces
2
Levels
Two
Parking
OversizedGarage Door OpenerAsphaltGarageDrivewayInside EntranceAttached
Parking Spaces
7
Property Sub Type
Single Family Residence
Security
Security Lights
Sewer
Public Sewer
Special Circumstances
Standard
SqFt Above
4230
SqFt Total
4230
Style
CoastalCraftsman
Utilities
Underground UtilitiesPropane
Water Source
PrivateWell
Zoning
R5
Interior Features
Appliances
Double OvenOvenElectric RangeElectric OvenWater PurifierGas Water HeaterWasherDishwasherDisposalDryerExhaust FanIce MakerRefrigeratorWater HeaterMicrowave



Did you know? You can invite friends and family to your search. They can join your search, rate and discuss listings with you.