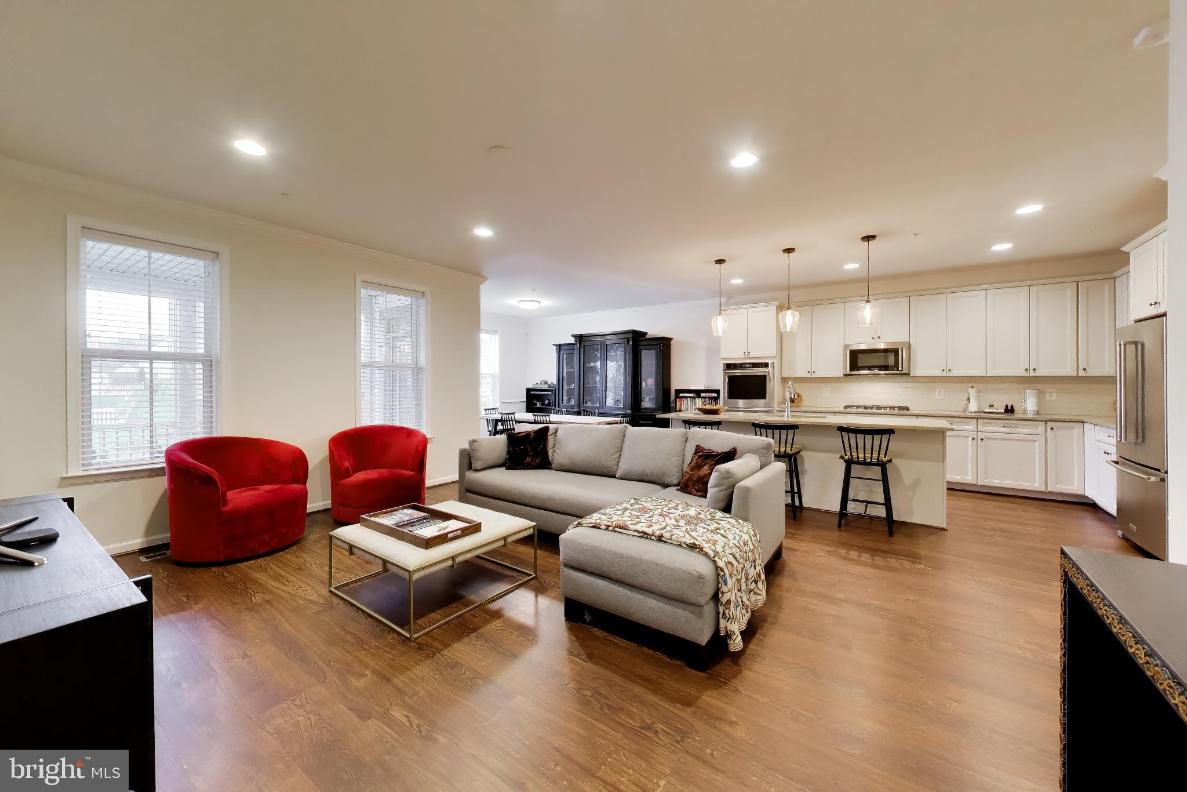
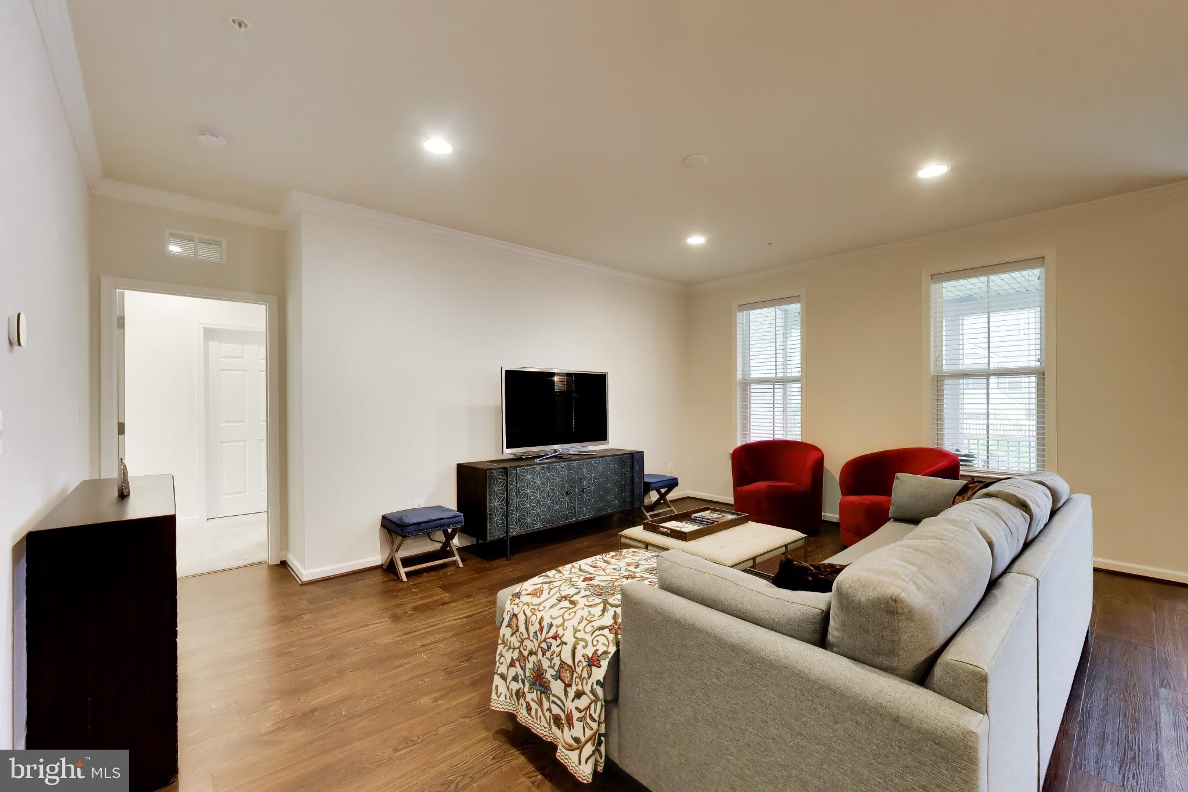
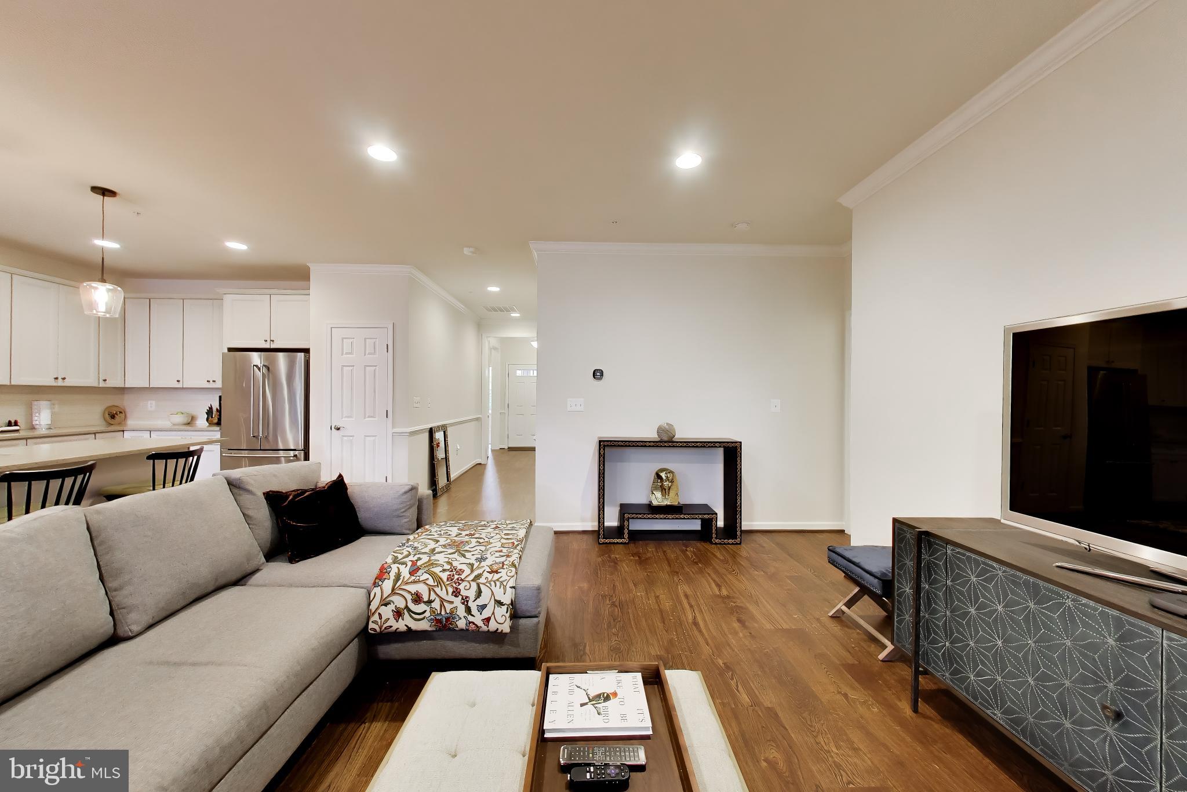
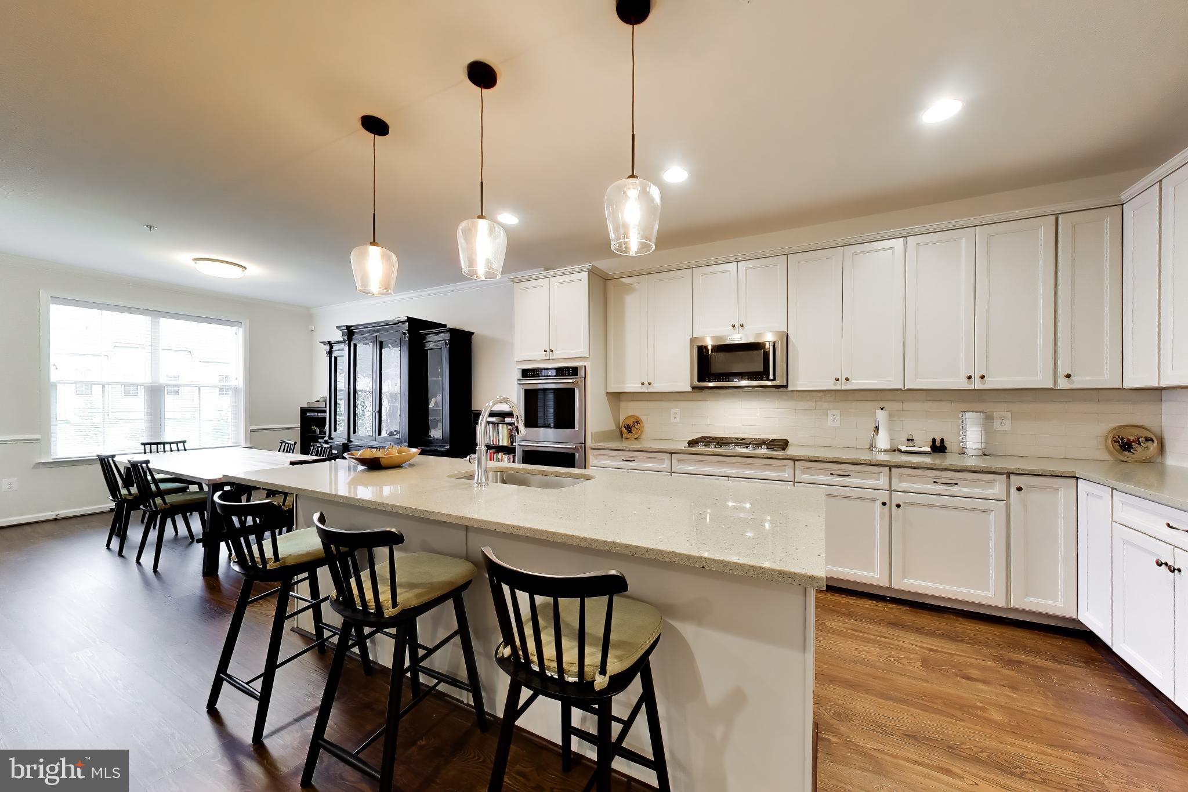
Welcome to this beautifully maintained home in the age-qualified section of Two Rivers! Offering a spacious floor plan and neutral decor throughout, this home features an open main living area with luxury vinyl plank flooring, crown molding, and recessed lighting. The beautifully appointed kitchen includes quartz countertops, an oversized center island, stainless steel appliances, a gas cooktop, dual wall ovens, and a pantry. Just off the kitchen is a spacious dining room with plenty of room for a large dining set.
The main-level primary suite offers neutral carpeting, two walk-in closets, and a private full bathroom with a walk-in shower and dual-sink vanity. Two additional main-level bedrooms feature neutral carpeting, ceiling fans, and ample closet space.
The fully finished basement provides even more living space with a huge recreation room, a separate office area, a fourth bedroom with a walk-in closet, and an additional full bathroom. Two separate storage rooms offer plenty of additional storage space.
Outside, you'll find a covered front porch, a screened-in rear deck overlooking the backyard and adjoining common area, and an attached two-car garage. A whole-house generator is an added bonus! One of the biggest highlights of living in Two Rivers is the incredible selection of community amenities! Residents of the age-qualified section enjoy exclusive access to the 55+ Village Club, featuring a heated indoor pool, outdoor pool with a poolside deck and outdoor kitchen, tennis and pickleball courts, a state-of-the-art fitness center, yoga studio, cyber café, library, meeting rooms, and much more! The larger Two Rivers community also offers a beautiful lake, walking and biking paths, a dog park, and additional outdoor recreation opportunities.
Save
Ask
Tour
Hide
Share
Listing Snapshot
Price
$825,000
Days On Site
14 Days
Bedrooms
4
Inside Area (SqFt)
3,362 sqft
Total Baths
3
Full Baths
3
Partial Baths
N/A
Lot Size
0.16 Acres
Year Built
2023
MLS® Number
MDAA2157440
Status
Active
Property Tax
$7,924
HOA/Condo/Coop Fees
$272 monthly
Sq Ft Source
Estimated
Friends & Family
React
Invite
Recent Activity
a week ago
Listing updated with changes from the MLS®
a week ago
Status changed to Active
2 weeks ago
Listing first seen on site
General Features
Acres
0.16
Attached Garage
Yes
Foundation
Other
Garage
Yes
Garage Spaces
2
Levels
Two
Parking
Garage Door OpenerGarageDrivewayAttached
Parking Spaces
2
Property Sub Type
Single Family Residence
Sewer
Public Sewer
Special Circumstances
Standard
SqFt Above
1912
SqFt Below
1450
SqFt Total
3903
Style
Craftsman
Utilities
Underground UtilitiesOther
Water Source
Public
Zoning
R2
Interior Features
Appliances
Double OvenOvenGas Water HeaterCooktopDishwasherDisposalDryerExhaust FanIce MakerRefrigeratorWasherMicrowave