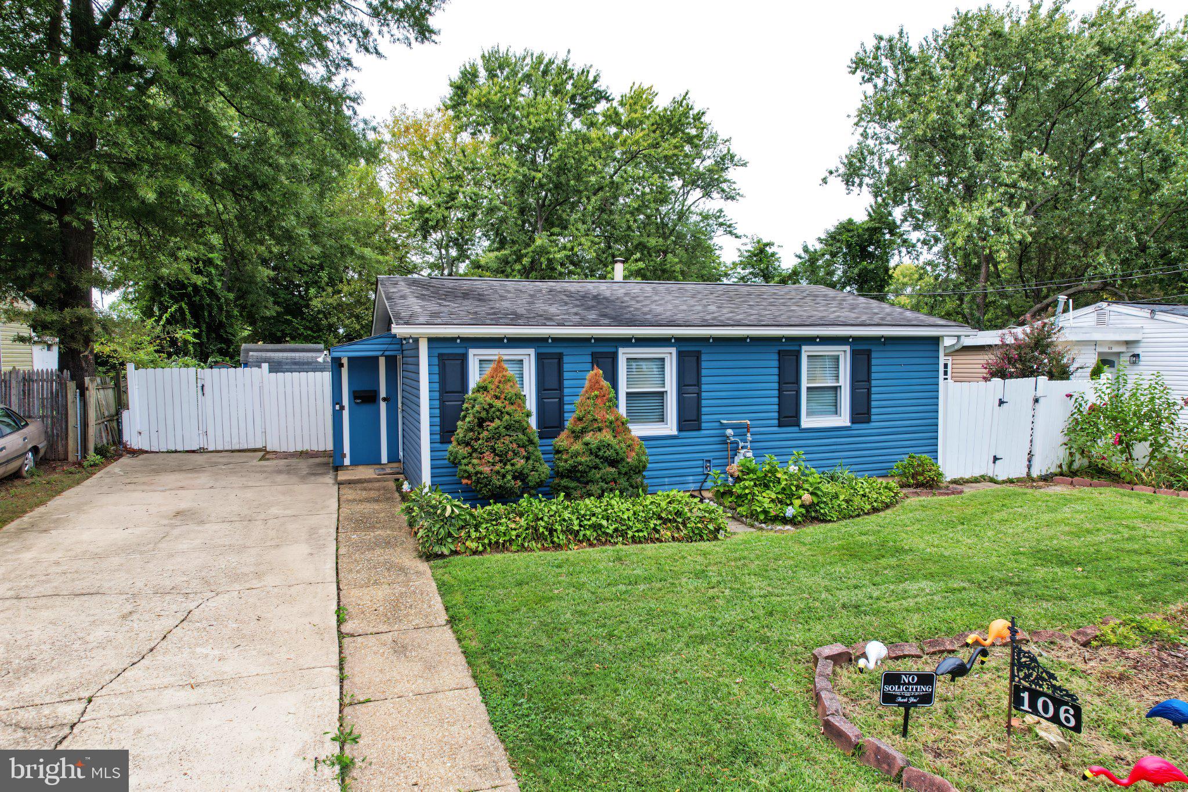
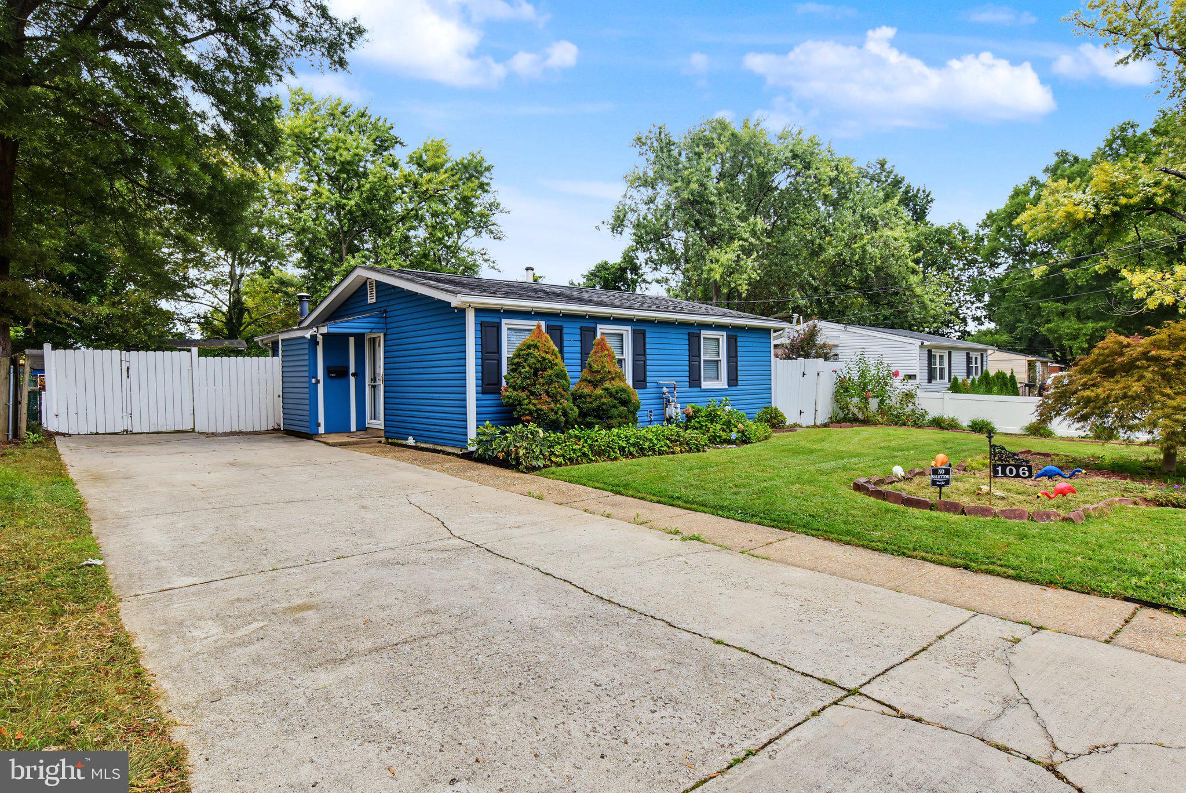
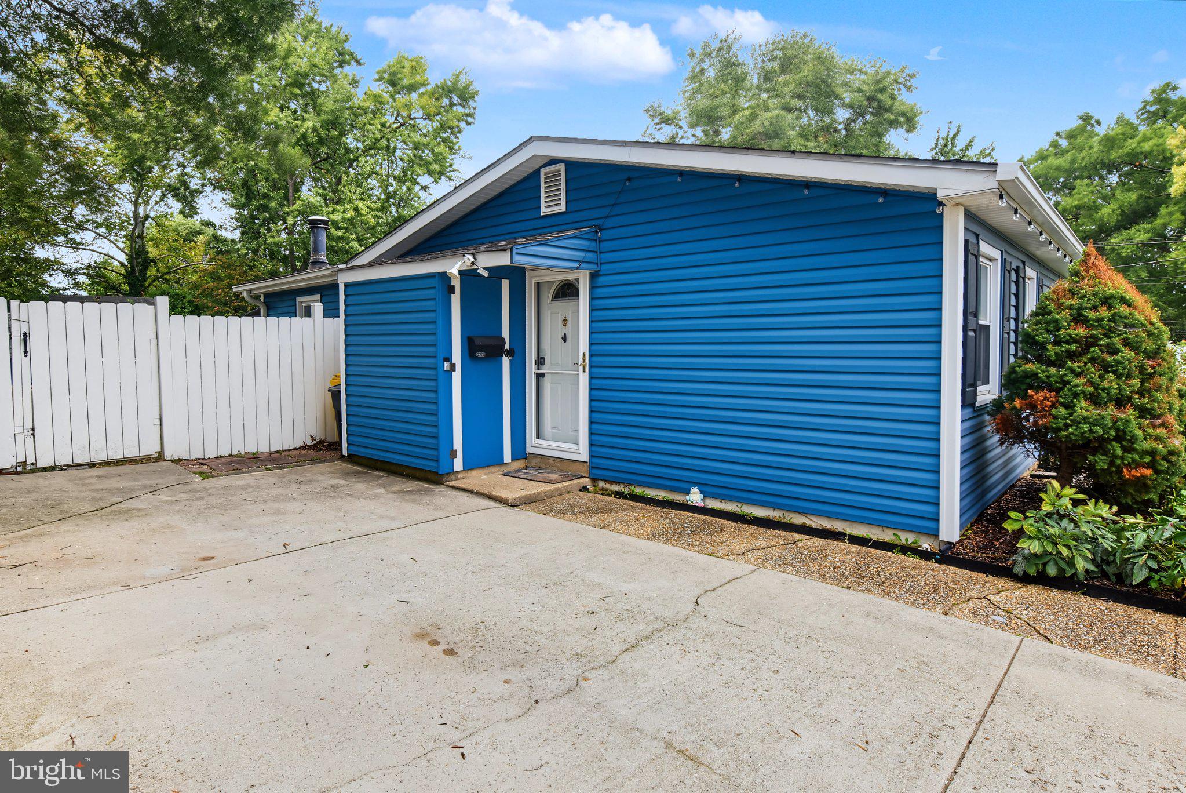
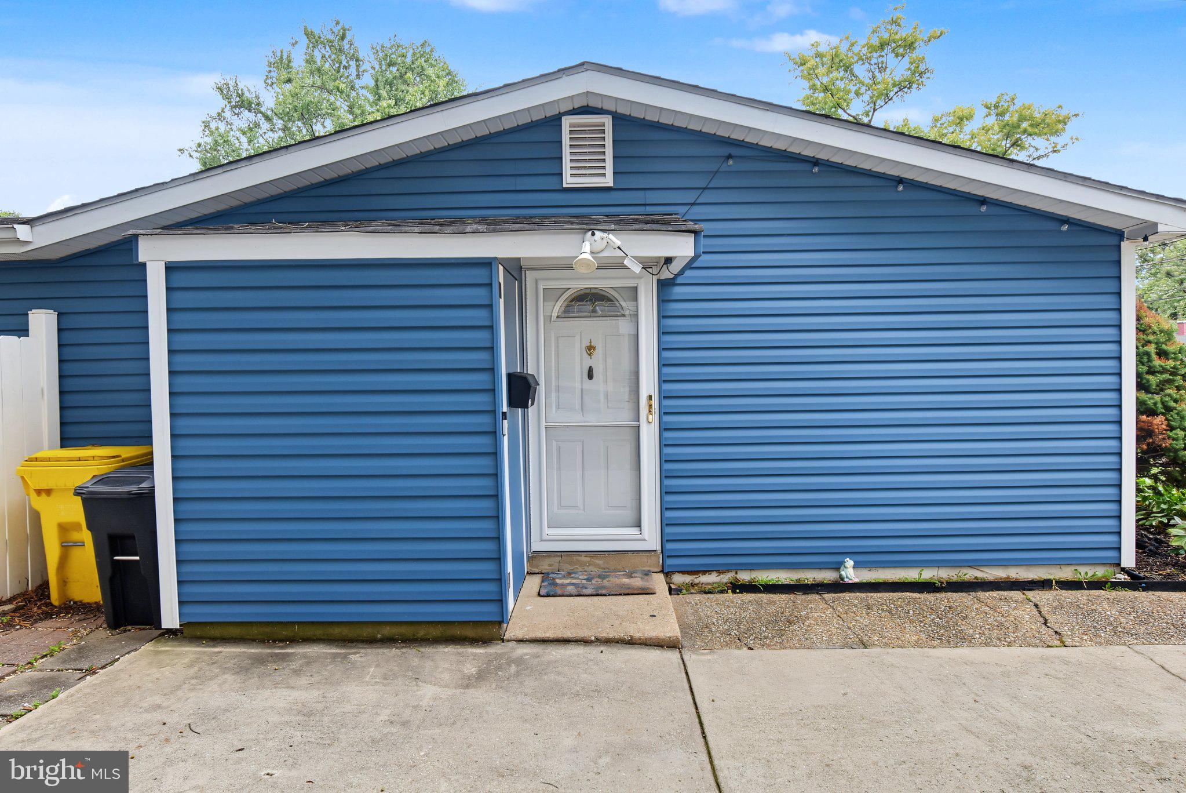
**Ask about the VA Assumable loan at 5.75% interest- you may be eligible to assume the Seller's $2,190 per month payment!** Welcome to the cutest house on the block! Packed with character and convenience, this beautifully renovated starter home is completely move-in ready. Inside you'll find charming rustic details, including decorative wood and reclaimed lumber accents. The inviting family and dining areas feature custom-designed tile flooring and a cozy wood stove. The kitchen is thoughtfully laid out with a gas stove, a unique media center corner, and a highly convenient in-kitchen laundry space featuring a newer washer and dryer (2025). Relax in the spacious primary bedroom that easily accommodates a king-size bed. The newly updated full bathroom showcases stylish hex tile alongside a brand-new tub and surround. Fresh new light fixtures elevate the space throughout. Even better than inside? The backyard! Step outside to your fully fenced oasis. Enjoy beautiful landscaping in both the front and rear of the property, and unwind in the screened-in sunroom (new in 2026). Summer entertaining is a breeze with the above-ground pool, which includes a new pump installed in 2026. The property also features two storage sheds, including a dedicated pool shed equipped with electricity. Major peace-of-mind updates include brand-new siding installed in 2024 and a reliable gas furnace. Hurry, this beautiful and affordable home is waiting for you to fall in love!
Save
Ask
Tour
Hide
Share
Listing Snapshot
Price
$350,000
Days On Site
14 Days
Bedrooms
2
Inside Area (SqFt)
940 sqft
Total Baths
1
Full Baths
1
Partial Baths
N/A
Lot Size
0.2 Acres
Year Built
1953
MLS® Number
MDAA2157444
Status
Active
Property Tax
$3,098
HOA/Condo/Coop Fees
N/A
Sq Ft Source
Assessor
Friends & Family
React
Comment
Invite
No Comments Yet
Did you know? You can invite friends and family to your search. They can join your search, rate and discuss listings with you.
Recent Activity
2 weeks ago
Status changed to Active
2 weeks ago
Listing updated with changes from the MLS®
2 weeks ago
Listing first seen on site
General Features
Acres
0.2
Foundation
Slab
Levels
One
Parking
Driveway
Parking Spaces
4
Property Sub Type
Single Family Residence
Sewer
Public Sewer
Special Circumstances
Standard
SqFt Above
940
SqFt Total
940
Style
Ranch/Rambler
Water Source
Public
Zoning
R5
Interior Features
Appliances
CooktopGas Water HeaterDryerMicrowaveRefrigeratorWasher
Cooling
Ceiling Fan(s)OtherElectric
Flooring
LaminateCarpetCeramic Tile
Furnished
Unfurnished
Heating
Natural GasForced AirWood Stove
Interior
Ceiling Fan(s)
Laundry Features
Main Level
Main Level Bedrooms
2
Window Features
Window CoveringsWindow Treatments
Save
Ask
Tour
Hide
Share
Exterior Features
Construction Details
Vinyl Siding
Exterior
Awning(s)
Fencing
Fenced
Lot Features
Level
Other Structures
Outbuilding
Patio And Porch
PatioScreened
Pool Features
Above GroundPrivate
Private Pool
Yes
Roof
Asbestos Shingle
View
Street
Waterview
Street
Windows/Doors
Window CoveringsWindow Treatments
Community Features
School District
ANNE ARUNDEL COUNTY PUBLIC SCHOOLS
Schools
School District
ANNE ARUNDEL COUNTY PUBLIC SCHOOLS
Elementary School
GLENDALE
Middle School
MARLEY
High School
GLEN BURNIE
Listing courtesy of Hyatt & Company Real Estate LLC



Did you know? You can invite friends and family to your search. They can join your search, rate and discuss listings with you.