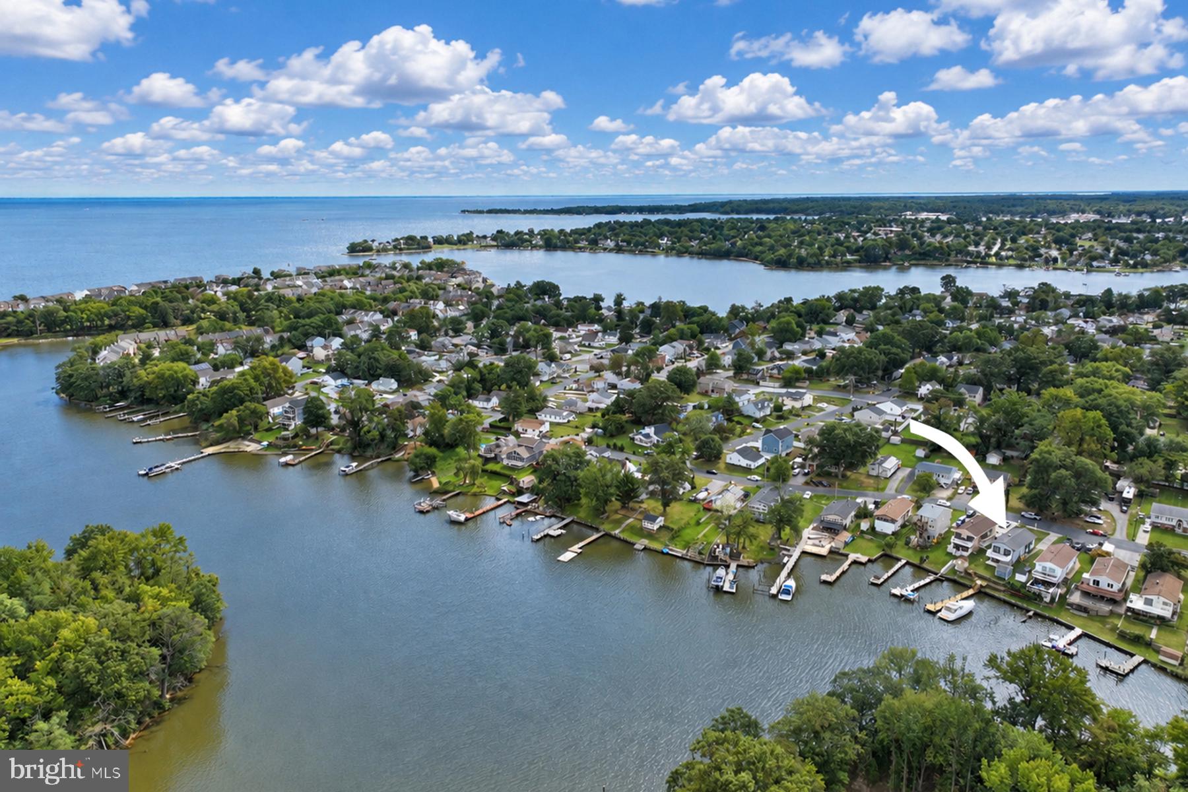
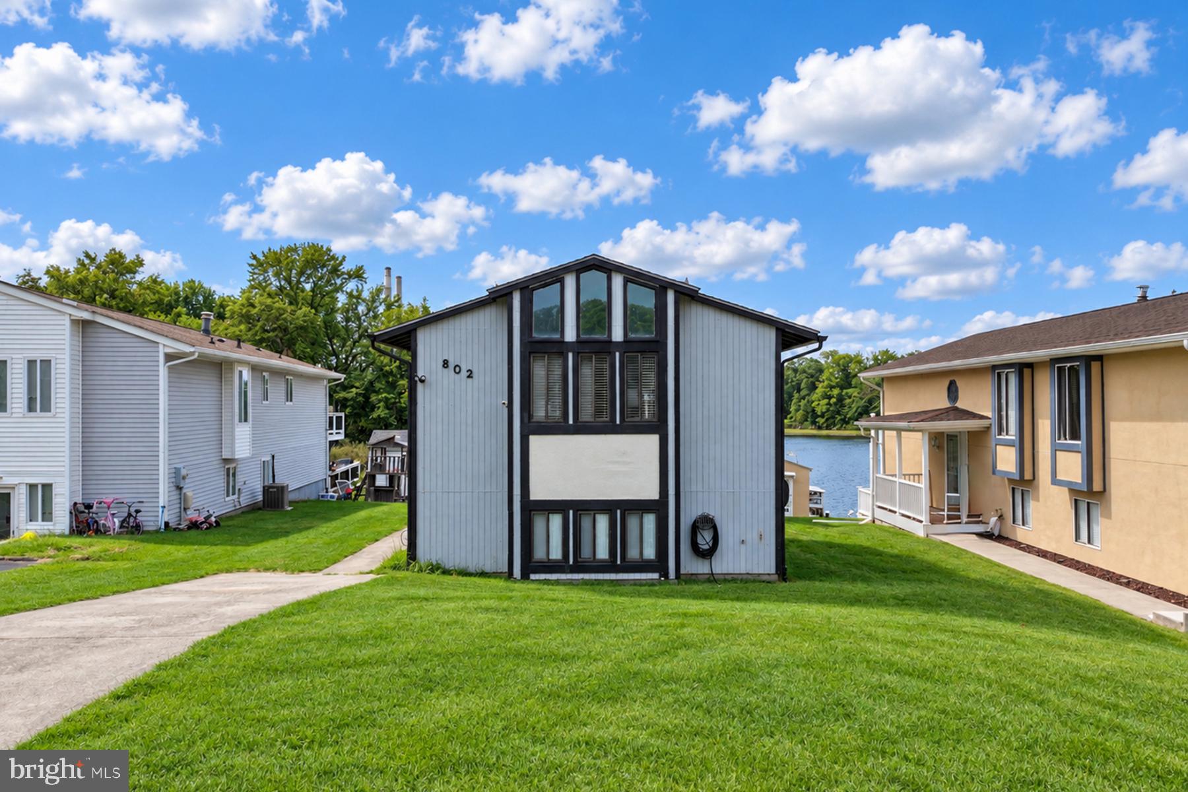
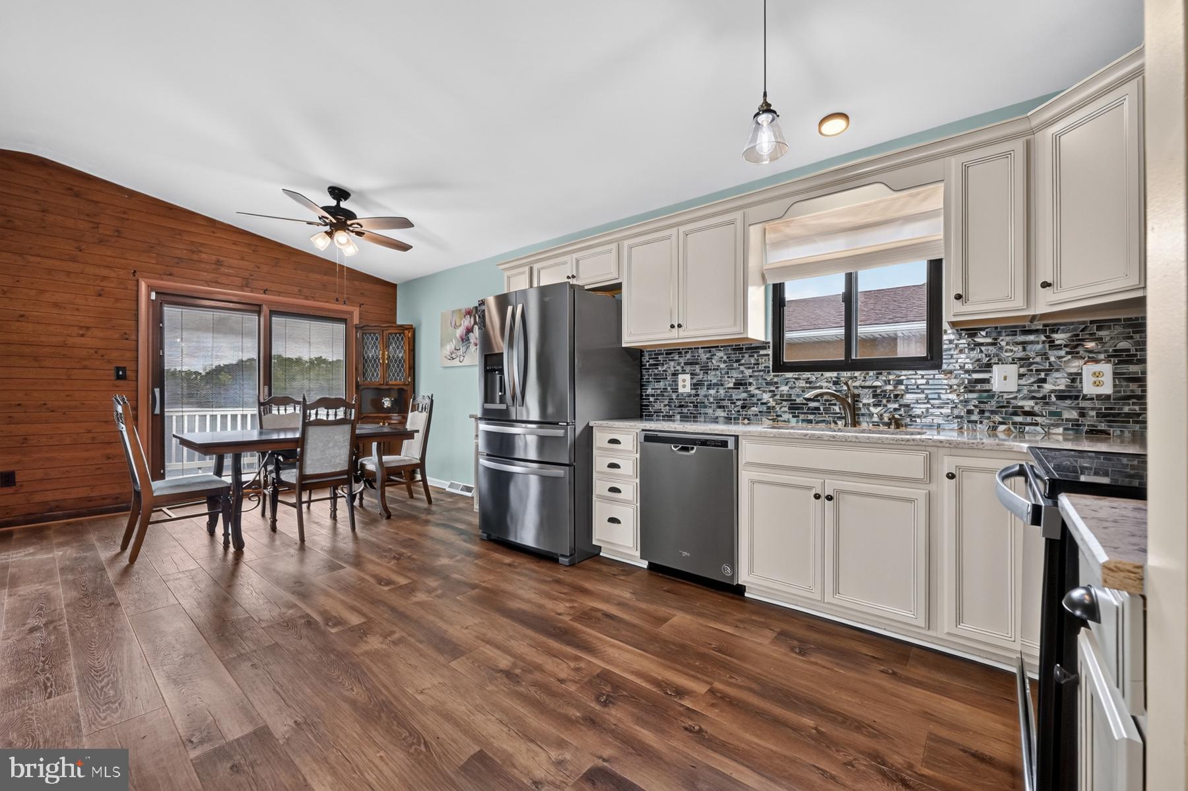
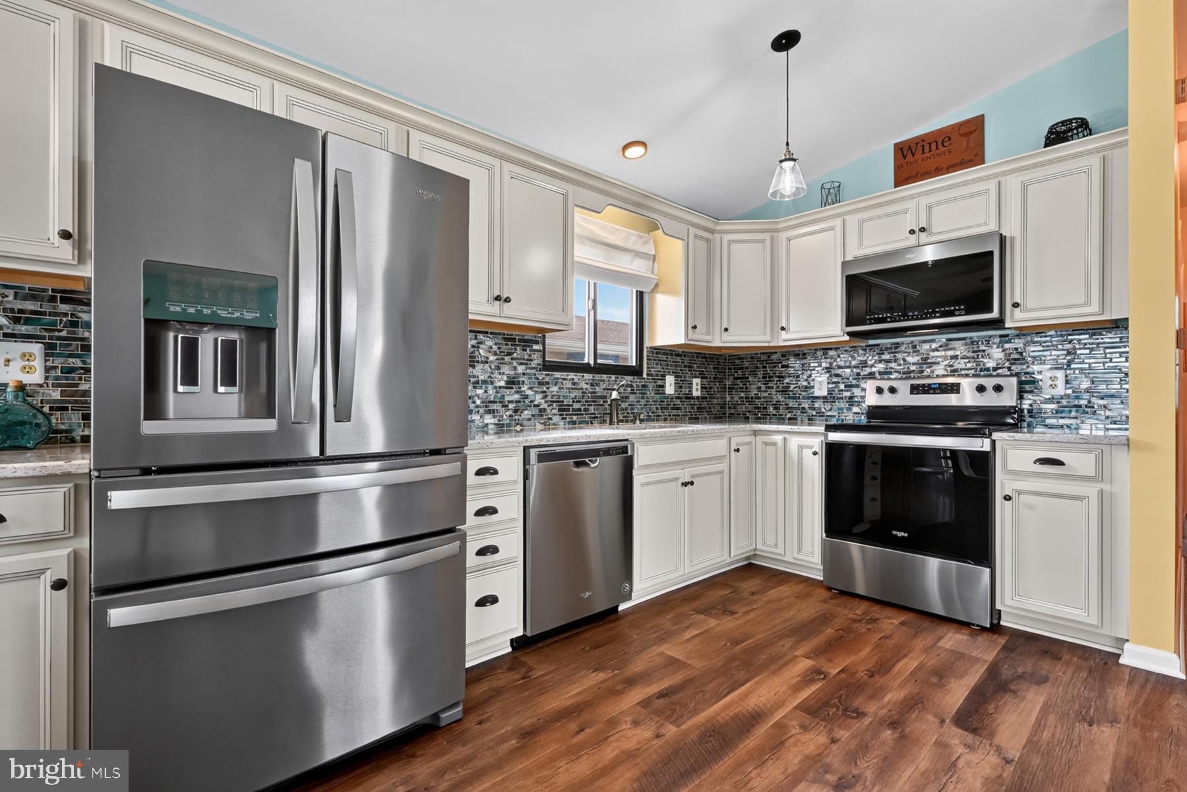
Set on a quiet cove of Cox Creek with direct access to the Chesapeake Bay, 802 Waterview Drive is a 4-bedroom, 2-bath waterfront home built for time on the water. The refreshed private pier (new deck boards and stain, 2022) offers two boat slips plus room for jet skis, kayaks, and paddleboards. A tiered terrace and lower-level deck step invite you toward the shoreline, providing gracious waterview settings to enjoy morning coffee, entertain, and watch the sunset over the water. Inside, the vaulted great room pairs a warm wood accent wall with wide sliding glass doors that frame the water. Both the dining and seating area open directly to the spacious deck. Everyone will appreciate the renovated kitchen with quartz countertops, custom cabinetry, and stainless steel appliances. The main level includes three bedrooms and an updated full bath. The walkout lower level adds a family room with a fireplace and slate tile that opens to the shaded patio. There's also a fourth bedroom, a second full bath, laundry, and storage. This flexible space works well for guests or as a home office or gym. Recent updates include a new roof (2022), kitchen and appliances (2022), bathrooms (2021 & 2023), wide-plank flooring on main level (2023), water heater and sump pump (2023), and fresh interior paint. A community beach and tot lot are nearby, and convenient commuter routes are minutes away.
Save
Ask
Tour
Hide
Share
Listing Snapshot
Price
$495,000
Days On Site
30 Days
Bedrooms
4
Inside Area (SqFt)
2,056 sqft
Total Baths
2
Full Baths
2
Partial Baths
N/A
Lot Size
0.13 Acres
Year Built
1978
MLS Number
MDAA2157564
Status
Active
Property Tax
$4,357
HOA/Condo/Coop Fees
N/A
Sq Ft Source
Assessor
Friends & Family
React
Comment
Invite
No Comments Yet
Did you know? You can invite friends and family to your search. They can join your search, rate and discuss listings with you.
Recent Activity
4 days ago
Listing updated with changes from the MLS
4 weeks ago
Listing first seen on site
General Features
Acres
0.13
Foundation
Slab
Levels
Two
Parking
ConcreteDriveway
Parking Spaces
4
Property Sub Type
Single Family Residence
Sewer
Public Sewer
Special Circumstances
Standard
SqFt Above
1028
SqFt Below
1028
SqFt Total
2056
Style
Split Foyer
Water Source
Public
Zoning
R5
Interior Features
Appliances
CooktopElectric Water HeaterDishwasherDryerRefrigeratorWasherMicrowave
Basement
Finished
Cooling
Central AirCeiling Fan(s)Electric
Fireplace
Yes
Fireplaces
1
Heating
ElectricOilHeat Pump
Interior
Ceiling Fan(s)Vaulted Ceiling(s)Open Floorplan
Laundry Features
In Basement
Main Level Bedrooms
3
Window Features
Screens
Bathroom 2
Bedroom 2
Level - Main
Bedroom 3
Level - Main
Bedroom 4
Family Room
Full Bath
Level - Main
Great Room
Level - Main
Kitchen
Level - Main
Primary Bedroom
Level - Main
Save
Ask
Tour
Hide
Share
Exterior Features
Construction Details
FrameWood Siding
Frontage
Waterfront
Lot Features
Waterfront
Other Structures
Barn(s)Storage
Patio And Porch
DeckPatio
Pool Features
None
Roof
AsphaltShingle
View
WaterPanoramicScenic
Waterfront
Yes
Waterfront Features
Cox Creek
Waterview
WaterPanoramicScenic
Windows/Doors
Screens
Community Features
Association Amenities
Powered Boats AllowedBoat Slip
School District
ANNE ARUNDEL COUNTY PUBLIC SCHOOLS
Schools
School District
ANNE ARUNDEL COUNTY PUBLIC SCHOOLS
Elementary School
Unknown
Middle School
Unknown
High School
Unknown
Listing courtesy of Long & Foster Real Estate, Inc.



Did you know? You can invite friends and family to your search. They can join your search, rate and discuss listings with you.