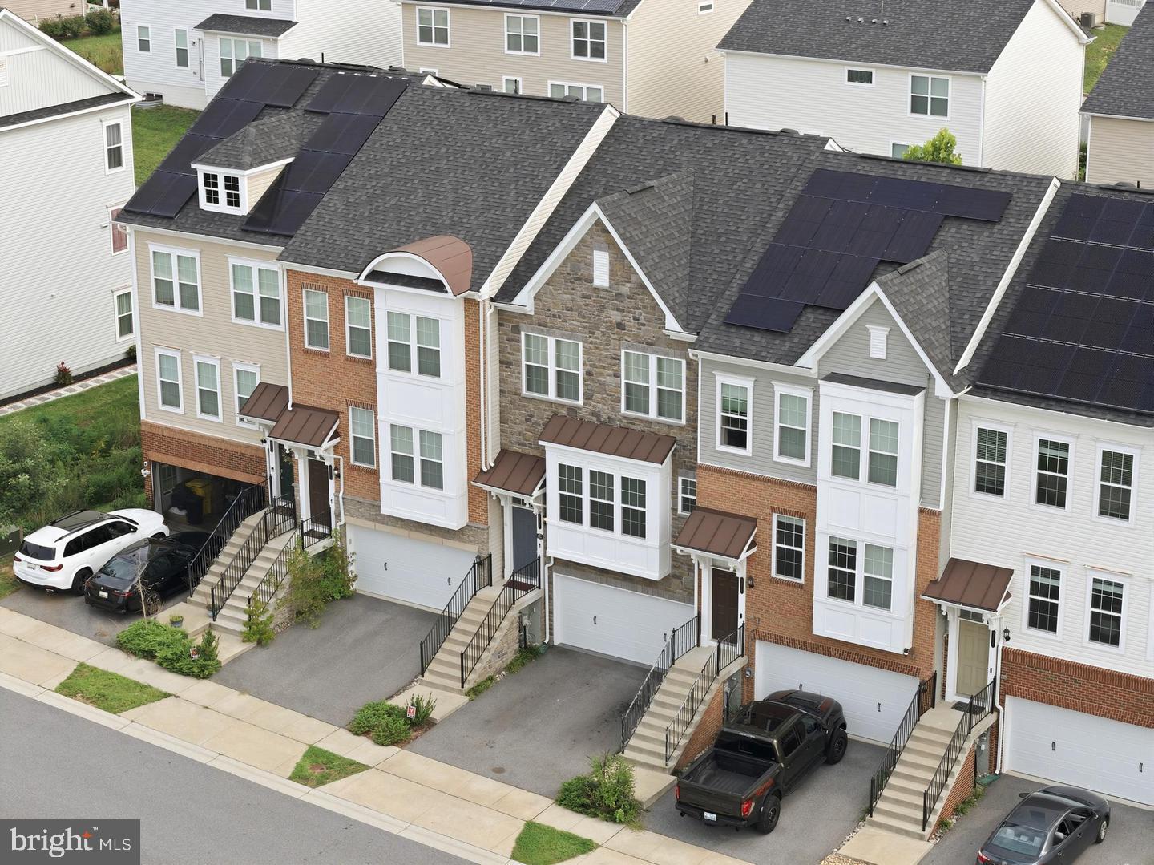
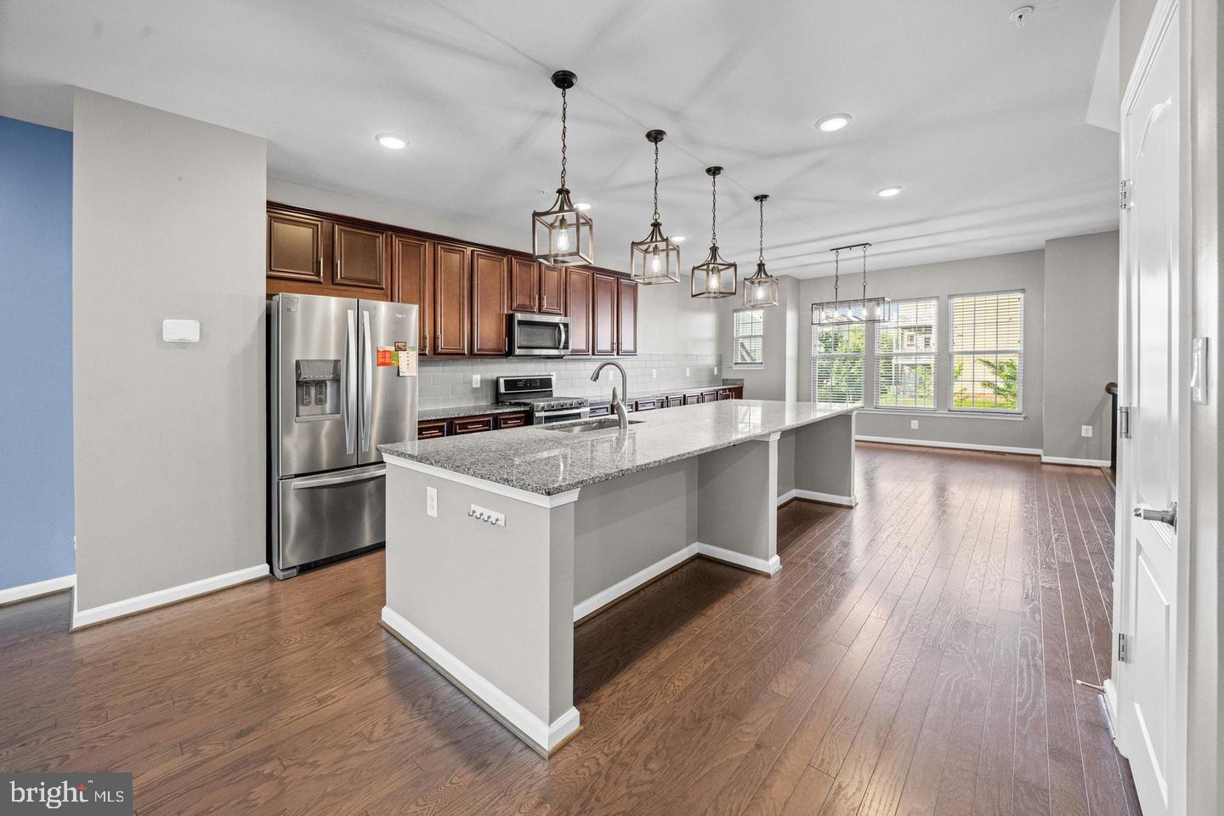
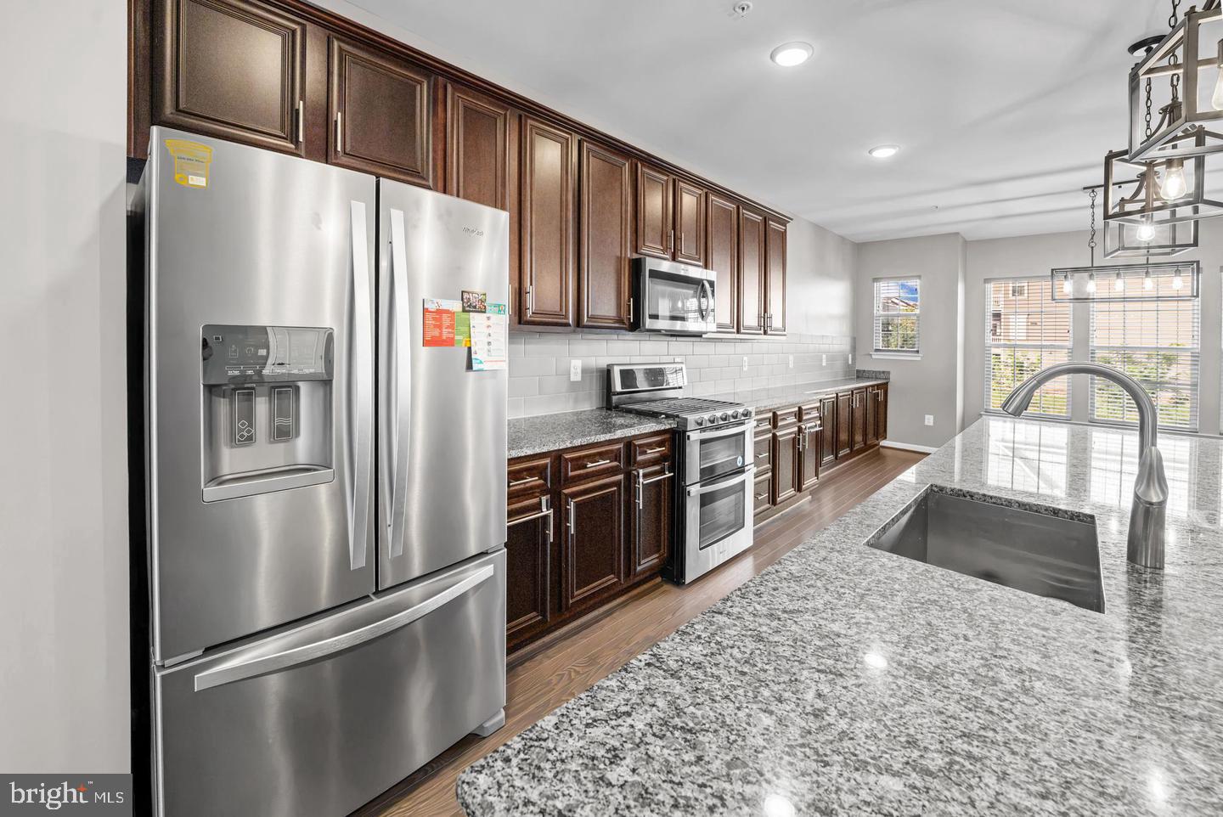
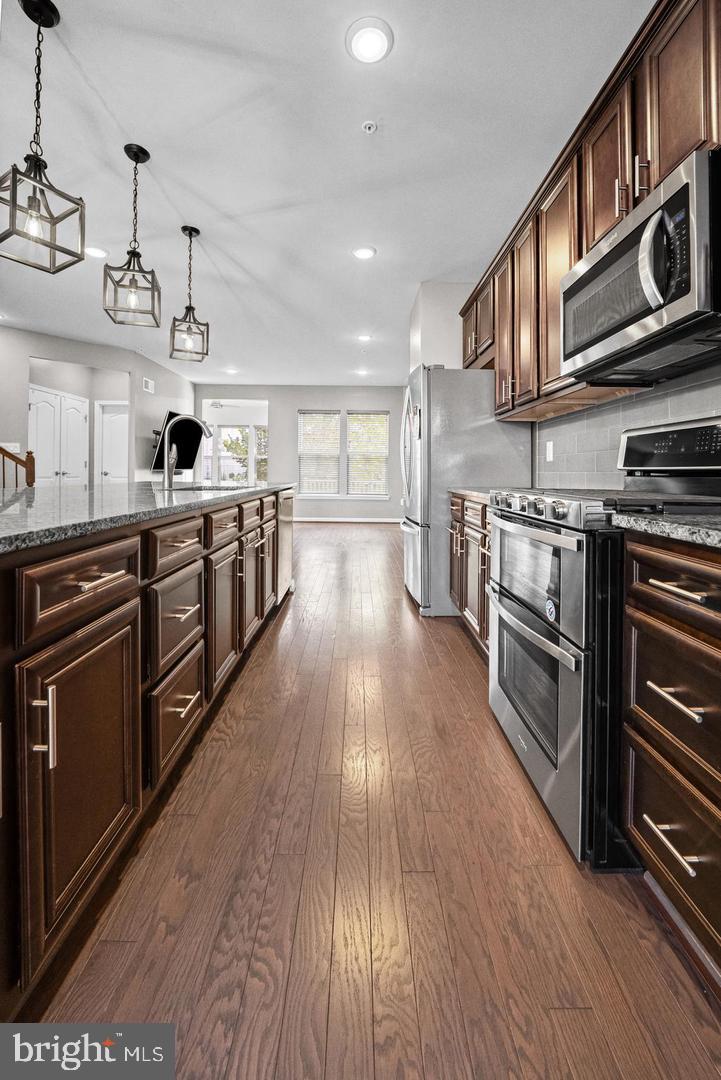
AGENTS - PLEASE VIEW AGENT REMARKS IN BRIGHT MLS. Shipley Homestead by Pulte Homes featuring the sought after Parsons model with an abundance of builder upgrades throughout! The gourmet kitchen is a standout, showcasing an exquisite granite island with seating for many, ample countertop space, pantry, top-of-the-line stainless steel appliances, high end washer/dryer, extra cabinetry, matching luxury plank flooring, and high-end decorative lighting. Additional upgraded features include iron spindles, wet bar, a 3-level bump-out for added living space, and baths on every level. Main deck has gas plumbing installed for a gas grille. This spacious home offers wall-to-wall carpet, custom closet systems, recessed lighting, ceiling fans, closet lighting, extra outlets, central vacuum, and an office/den with walk-out access. The garage features epoxy flooring and a fitness room and a EV charging station. Television wall mounts convey, and three televisions will remain. With 3 bedrooms, 4 full baths, and 1 half bath, this home also includes a spectacular 4th-level bonus room complete with a full bath, kitchenette, and rooftop terrace perfect for relaxing evenings or romantic staycations at home. Additional highlights include high ceilings and an under-deck drainage system. Enjoy community amenities including a clubhouse/community center, dog park, and community pool, all conveniently located near shopping, entertainment, and the casino.
Offers may be entered ONLINE through Friday, October 2, 2026 at 5:00 pm.
AT SELLER'S DISCRETION, AN OFFER MAY BE ACCEPTED AT ANY TIME.
Save
Ask
Tour
Hide
Share
Listing Snapshot
Price
$495,000
Days On Site
32 Days
Bedrooms
3
Inside Area (SqFt)
2,588 sqft
Total Baths
5
Full Baths
4
Partial Baths
1
Lot Size
0.04 Acres
Year Built
2019
MLS Number
MDAA2157574
Status
Active Under Contract
Property Tax
$6,578
HOA/Condo/Coop Fees
$153.33 monthly
Sq Ft Source
Assessor
Friends & Family
React
Comment
Invite
No Comments Yet
Did you know? You can invite friends and family to your search. They can join your search, rate and discuss listings with you.
Recent Activity
3 weeks ago
Status changed to Active Under Contract
3 weeks ago
Listing updated with changes from the MLS
a month ago
Listing first seen on site
General Features
Acres
0.04
Attached Garage
Yes
Direction Faces
East
Foundation
Concrete Perimeter
Garage
Yes
Garage Spaces
2
Levels
Three Or More
Parking
Garage Door OpenerConcreteOn StreetGarageDrivewayInside EntranceAttached
Parking Spaces
2
Property Sub Type
Townhouse
Sewer
Public Sewer
Special Circumstances
Standard
SqFt Above
1968
SqFt Below
620
SqFt Total
2928
Style
ColonialContemporary
Water Source
Public
Zoning
R5
Interior Features
Appliances
Gas Water HeaterDishwasherDisposalDryerExhaust FanIce MakerRange HoodRefrigeratorStainless Steel Appliance(s)WasherMicrowave
Basement
Walk-Out Access
Cooling
Central AirCeiling Fan(s)Electric
Flooring
CarpetWoodVinyl
Furnished
Unfurnished
Heating
Exhaust FanNatural GasHeat Pump
Interior
Central VacuumEat-in KitchenCeiling Fan(s)Kitchen IslandPantryRecessed LightingWalk-In Closet(s)Built-in FeaturesBarOpen Floorplan



Did you know? You can invite friends and family to your search. They can join your search, rate and discuss listings with you.