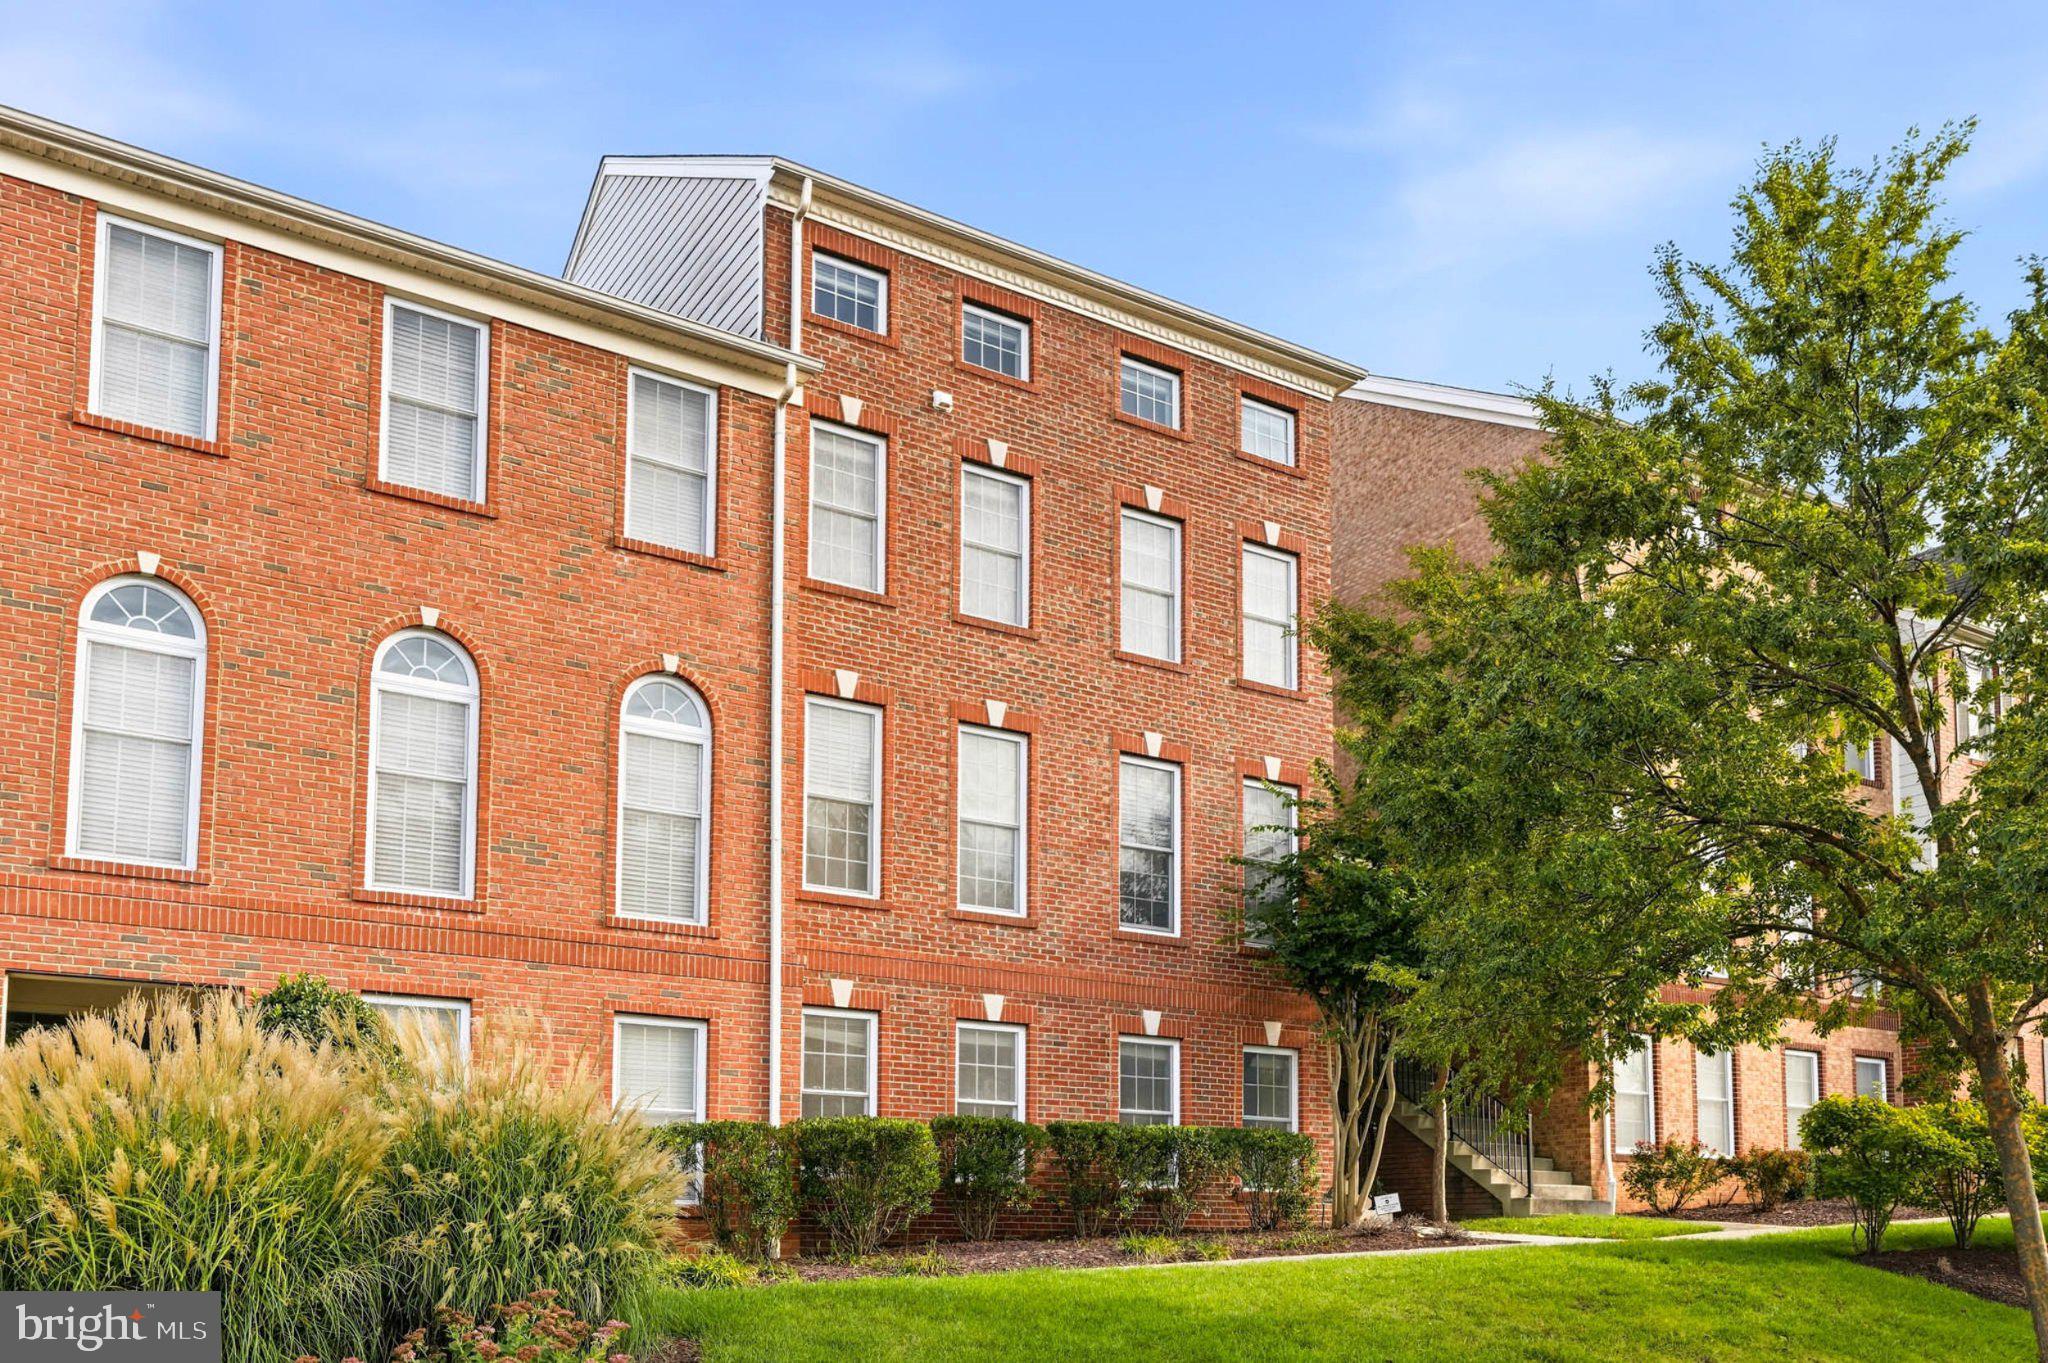
Welcome to 2526 Cherry Tree Road in Hanover, Maryland, a stunning four-level end-unit townhome in the desirable Enclave at Arundel Preserve. Offering approximately 3,360 square feet of finished living space, four bedrooms, three full bathrooms and one-half bath, this beautifully updated 2017 home combines spacious living, modern style, exceptional entertaining areas, and a versatile floor plan. From the moment you enter, you'll appreciate the fresh paint, engineered hardwood flooring throughout, and updates everywhere, creating a bright, polished and truly move-in-ready home.
The lower level offers a private bedroom and full bathroom, making it ideal for guests, extended family, an office, or anyone seeking additional privacy. Convenient access to the attached two-car rear-entry garage adds functionality and storage.
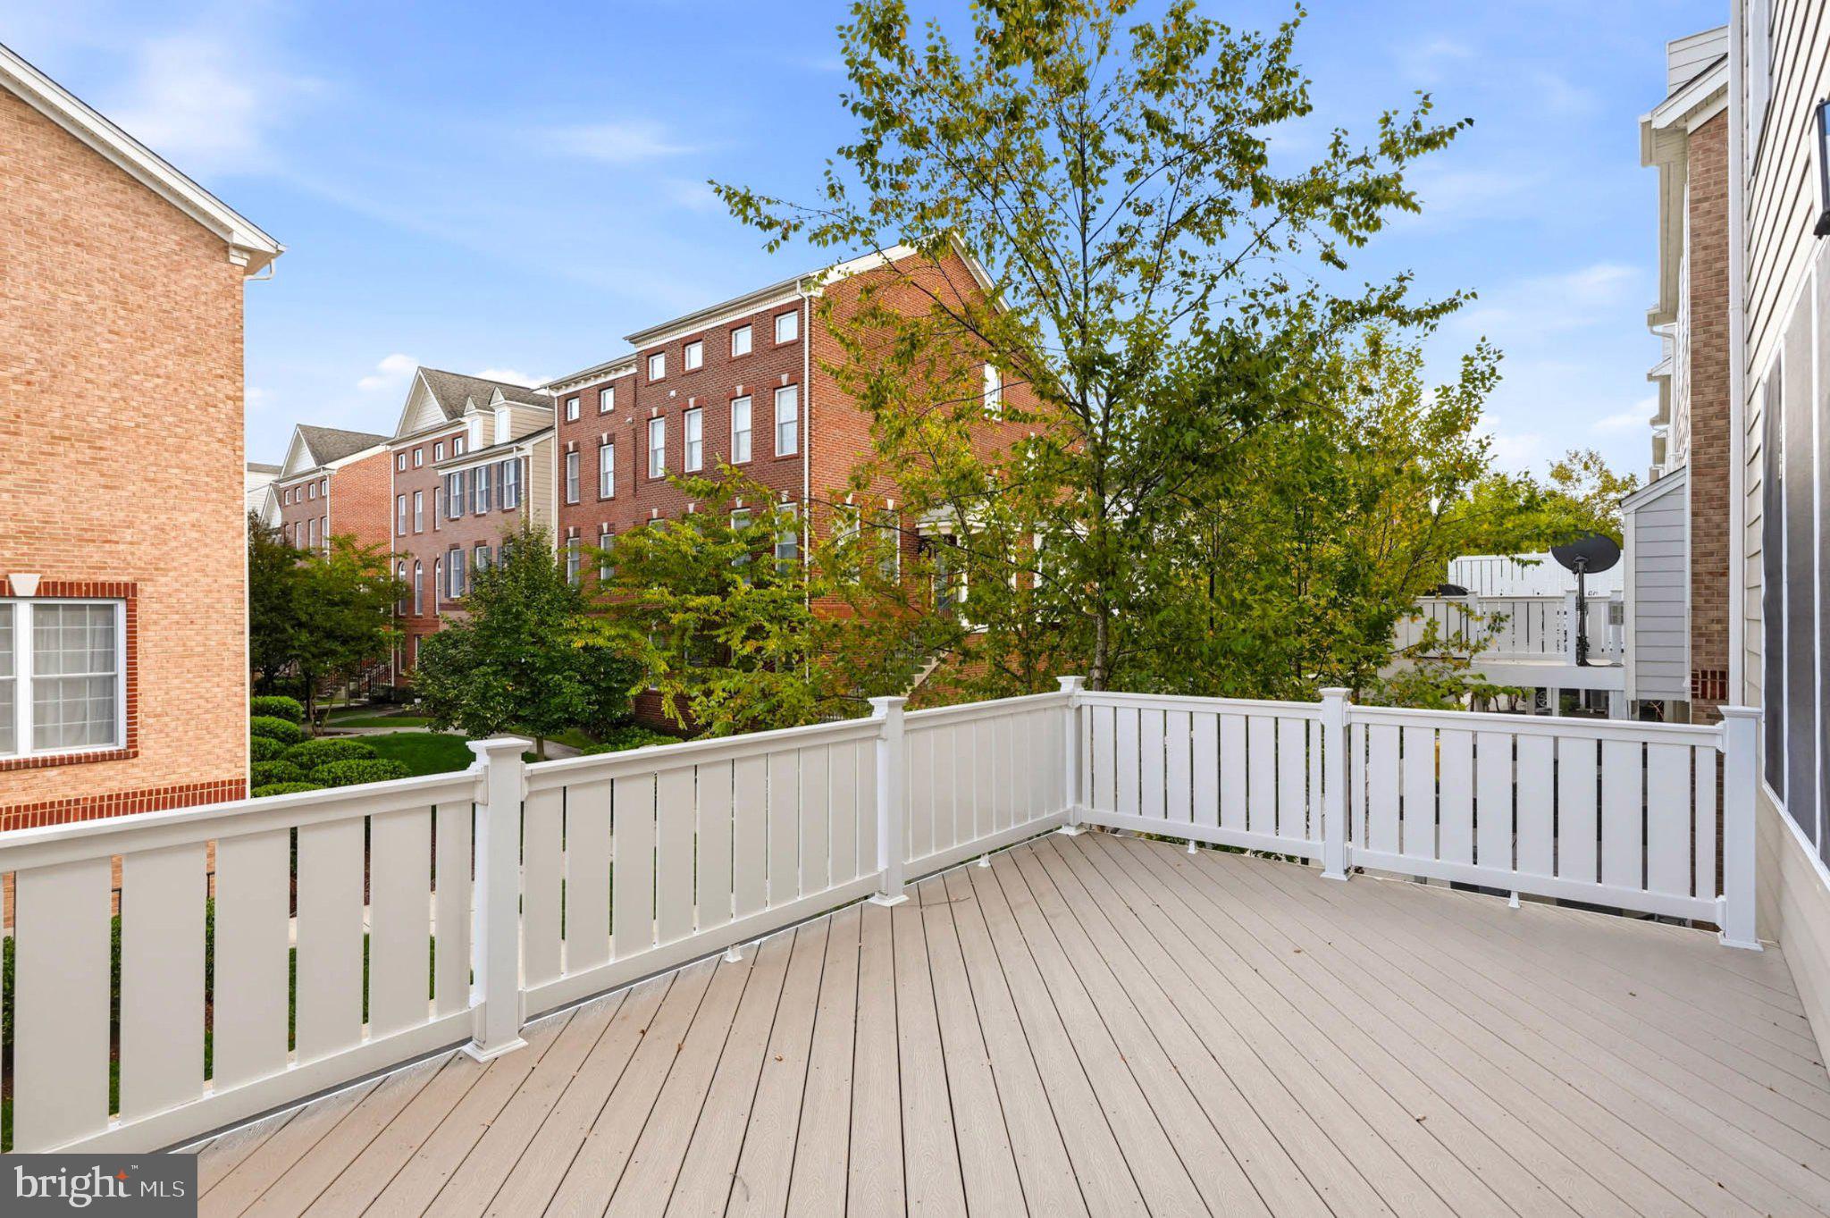
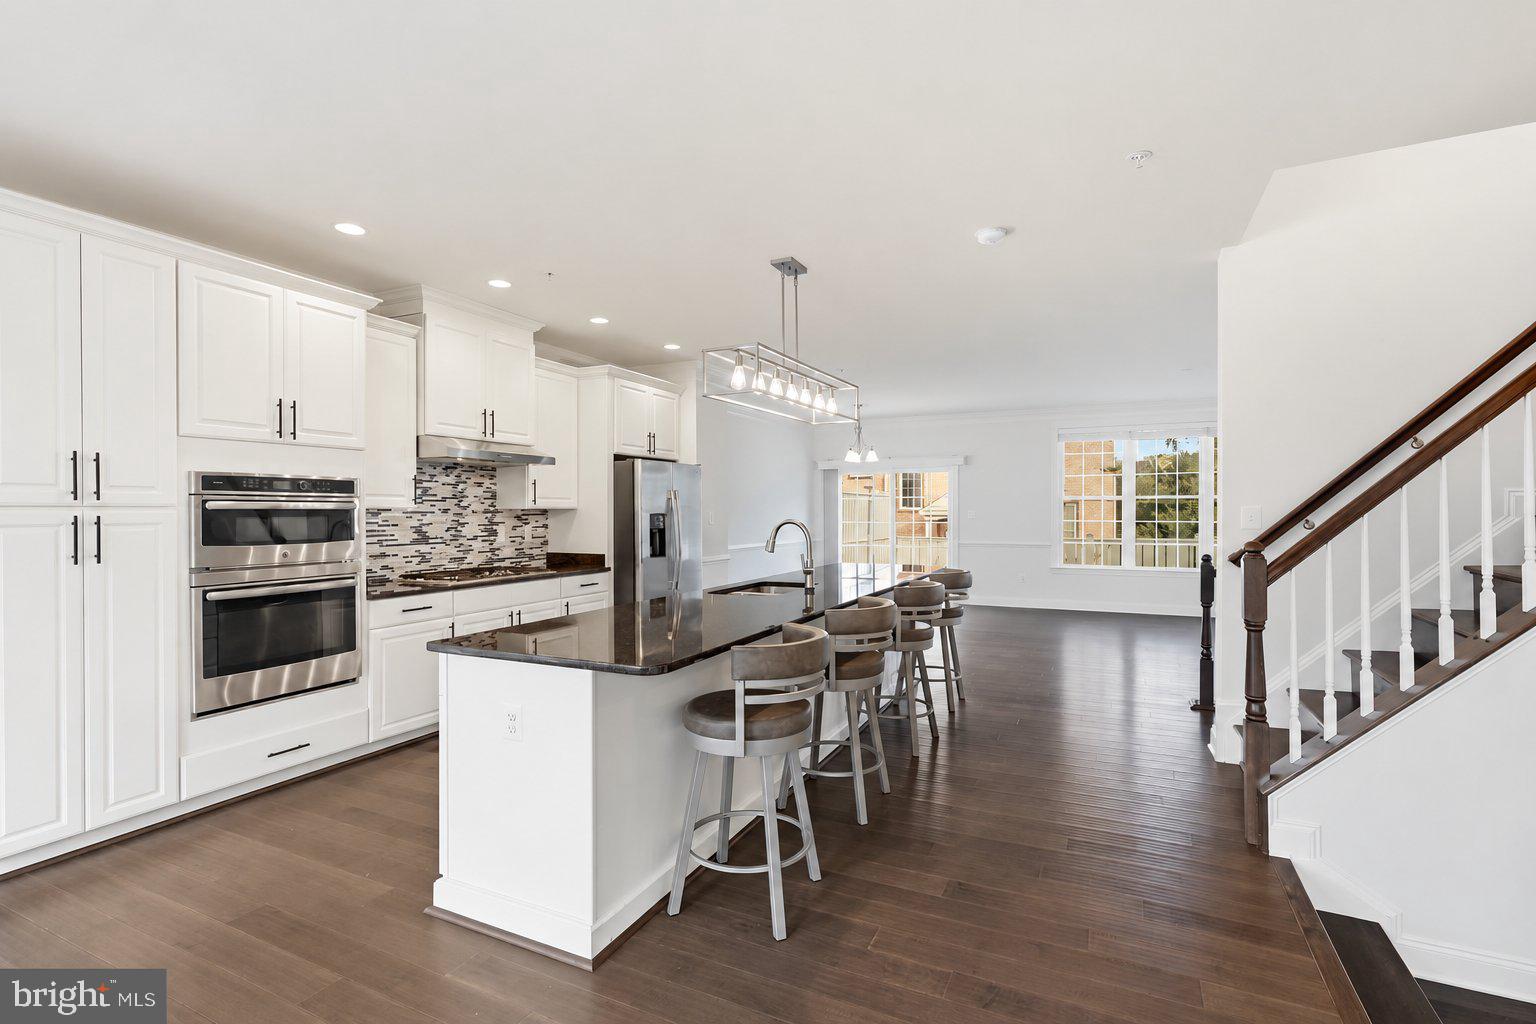
The main level is designed for both everyday living and entertaining, featuring a spectacular gourmet kitchen with a huge center island that serves as the perfect gathering place for family and friends. The spacious living and dining areas flow beautifully from the kitchen, while a convenient powder room serves this level. Step outside to the large deck, an ideal extension of the living space for outdoor dining, grilling, relaxing, and entertaining.
The upper level features a primary suite w/ enormous walk-in closet & attached full bath, laundry, 2 additional bedrooms and hallway full bath, providing comfortable private accommodations for family and guests. The thoughtful four-level layout creates excellent separation between living and sleeping spaces while offering an abundance of flexibility.
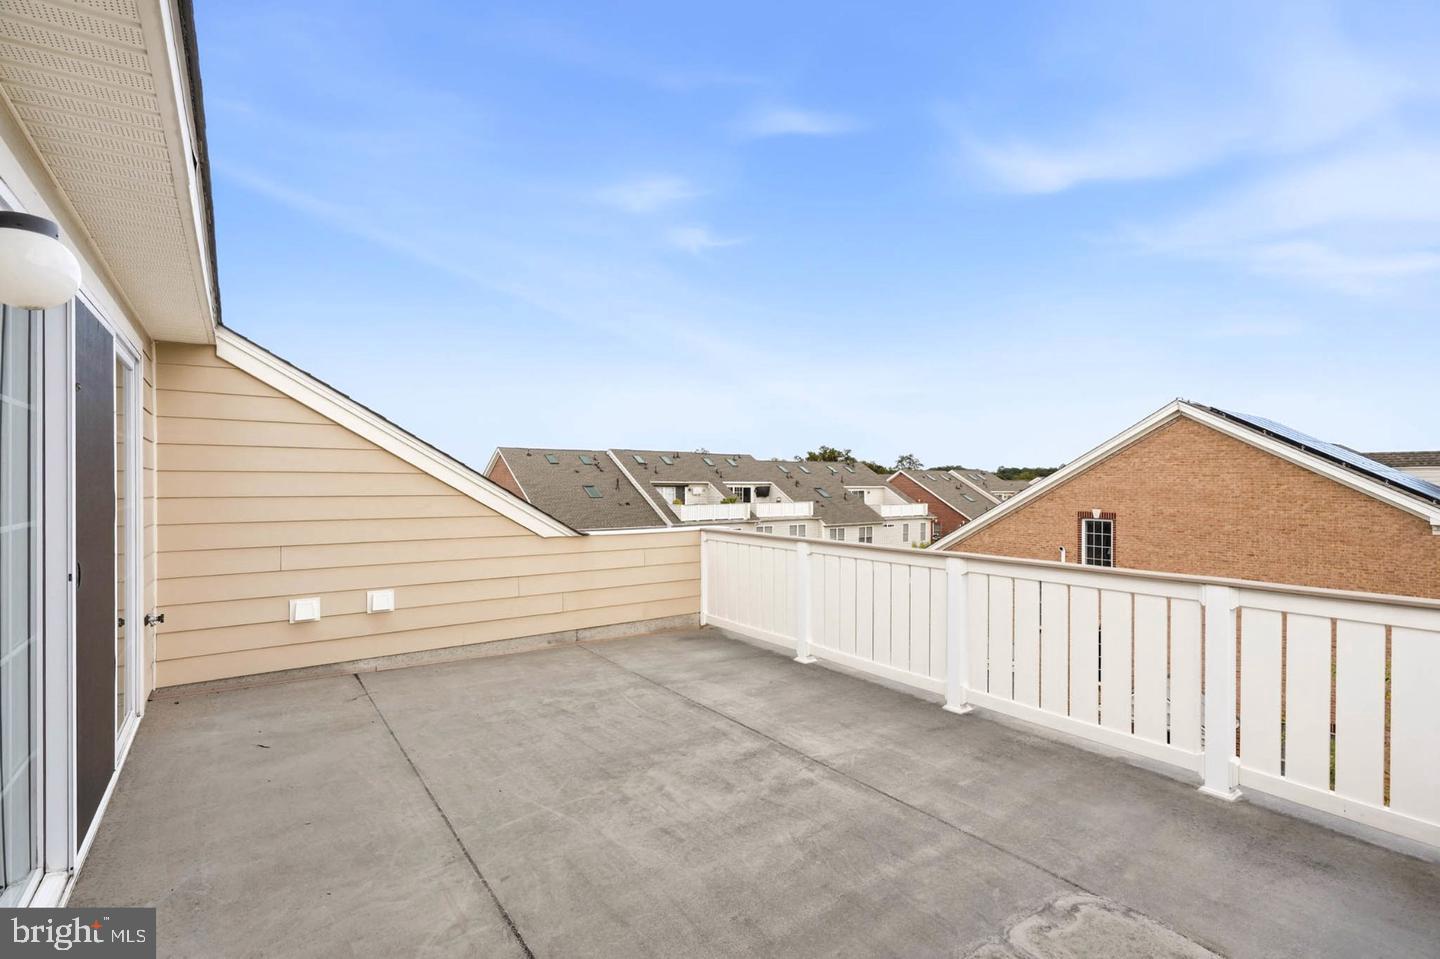
One of the home's most special features is the rare top-level loft, offering a versatile space that can be used as a home office, media room, recreation area, lounge, exercise space, or additional gathering area. The loft opens to a private balcony with amazing views, creating a wonderful retreat for morning coffee, evening relaxation, or simply enjoying the scenery.
Parking is exceptional with a two-car attached garage plus a two-car parking pad, providing plenty of room for residents and guests. The home is located within the Enclave at Arundel Preserve, offering wonderful community amenities including an outdoor pool, clubhouse, fitness center, tennis courts, walking/jogging paths, playgrounds, party room and recreational facilities.
With its impressive size, fresh paint, engineered hardwoods throughout, updates everywhere, gourmet kitchen with huge island, large deck, rare top-level loft, private balcony with amazing views, four bedrooms, 3½ baths, two-car garage and two-car parking pad, this home truly has it all.
Beautifully updated, exceptionally spacious and completely move-in ready... this is a home you won't want to miss!
Save
Ask
Tour
Hide
Share
Listing Snapshot
Price
$649,900
Days On Site
11 Days
Bedrooms
4
Inside Area (SqFt)
3,360 sqft
Total Baths
4
Full Baths
3
Partial Baths
1
Lot Size
0.04 Acres
Year Built
2017
MLS® Number
MDAA2157600
Status
Coming Soon
Property Tax
$5,841
HOA/Condo/Coop Fees
$145 monthly
Sq Ft Source
Estimated
Friends & Family
React
Comment
Invite
No Comments Yet
Did you know? You can invite friends and family to your search. They can join your search, rate and discuss listings with you.
Recent Activity
yesterday
Listing updated with changes from the MLS®
2 days ago
Price changed to $649,900
2 weeks ago
Listing first seen on site
General Features
Acres
0.04
Attached Garage
Yes
Foundation
Permanent
Garage
Yes
Garage Spaces
2
Levels
Three Or More
Parking
GarageDrivewayAttached
Parking Spaces
4
Property Sub Type
Townhouse
Sewer
Public Sewer
Special Circumstances
Standard
SqFt Above
3360
SqFt Total
3360
Style
ColonialTraditional
Water Source
Public
Zoning
MXD-E
Interior Features
Appliances
OvenGas RangeGas OvenGas Water HeaterCooktopDishwasherDisposalFreezerRefrigeratorStainless Steel Appliance(s)Microwave



Did you know? You can invite friends and family to your search. They can join your search, rate and discuss listings with you.