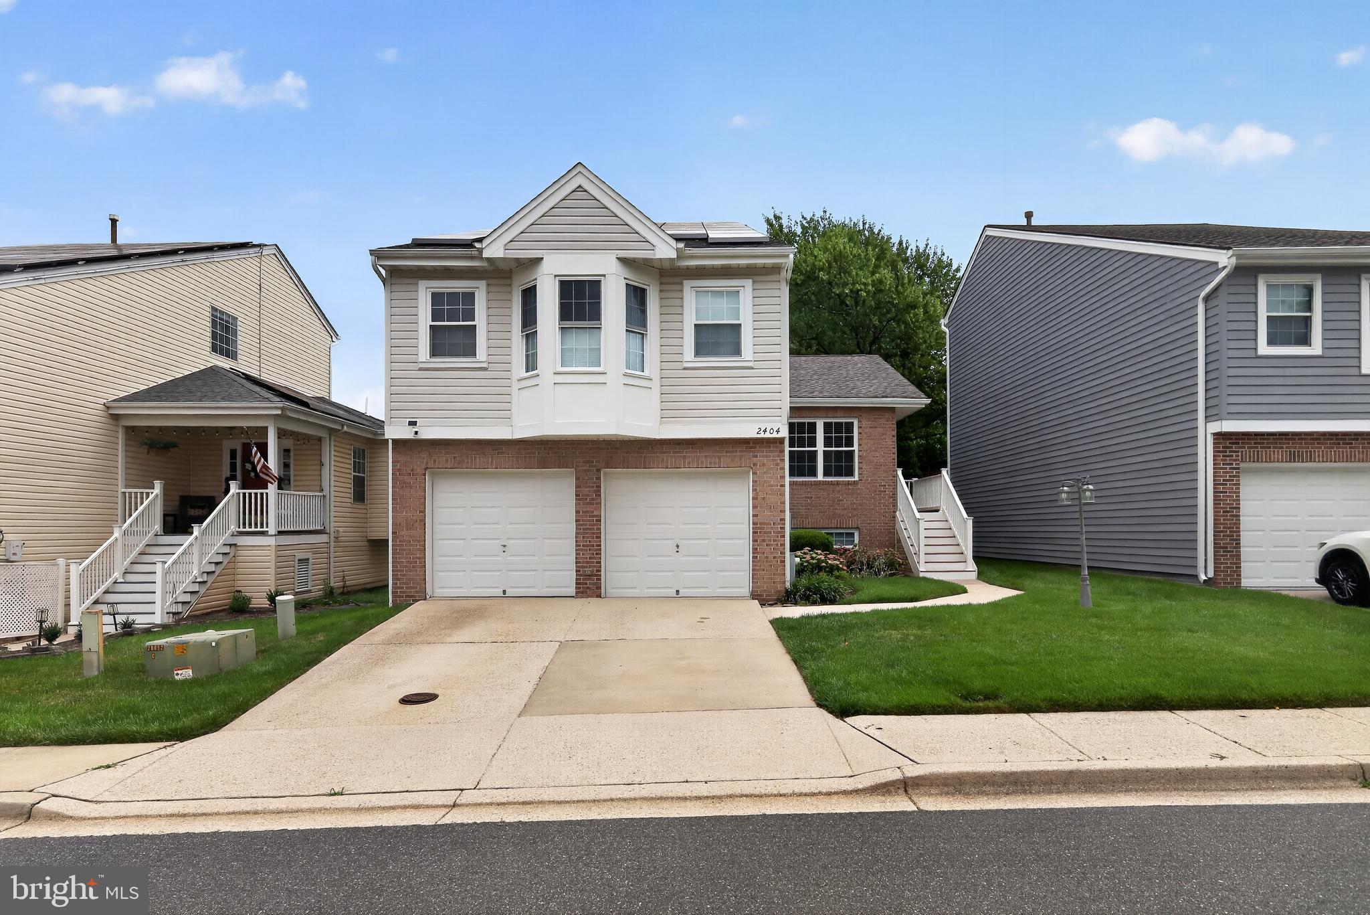
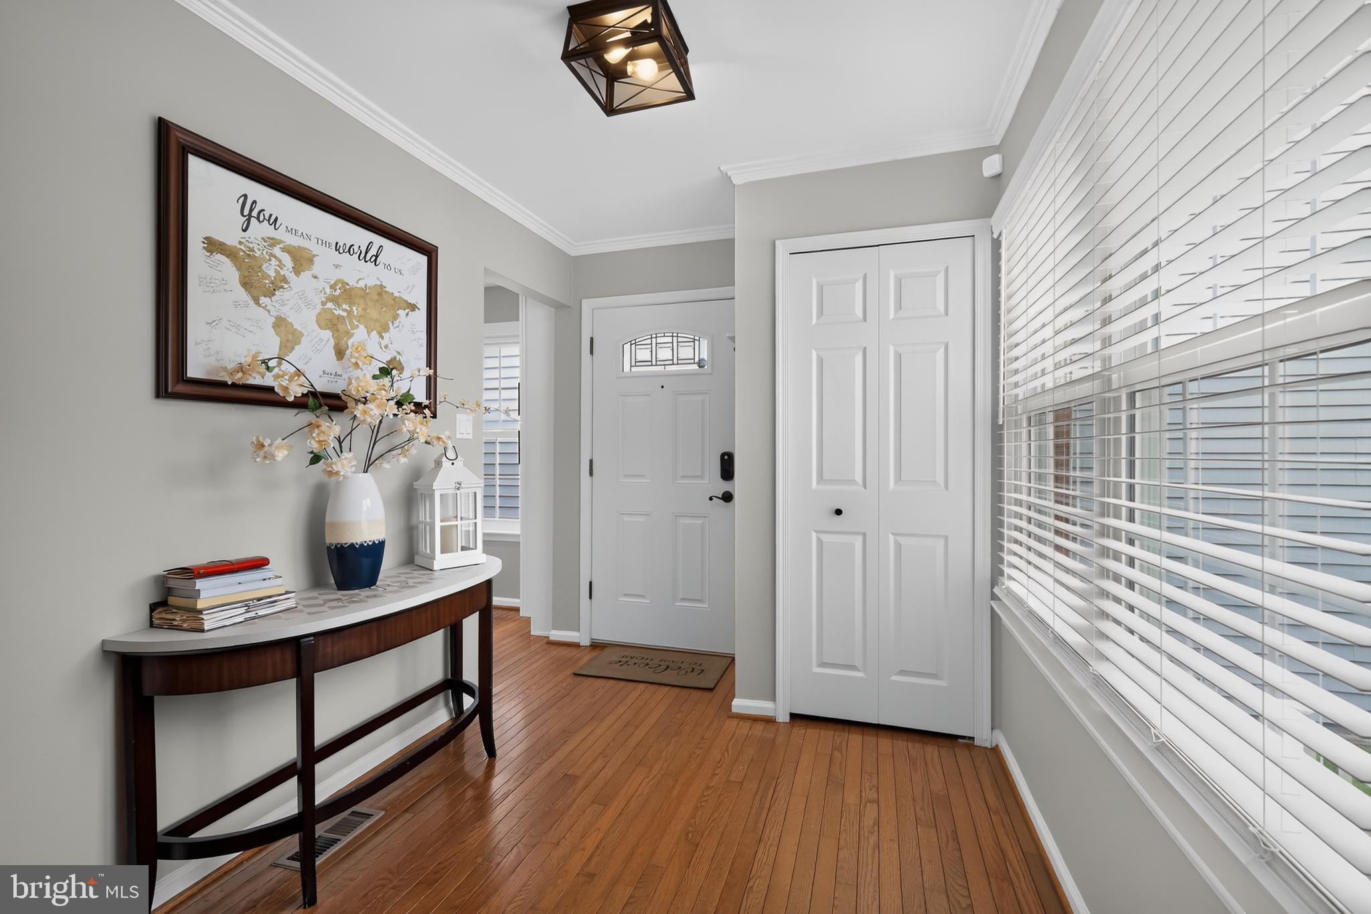
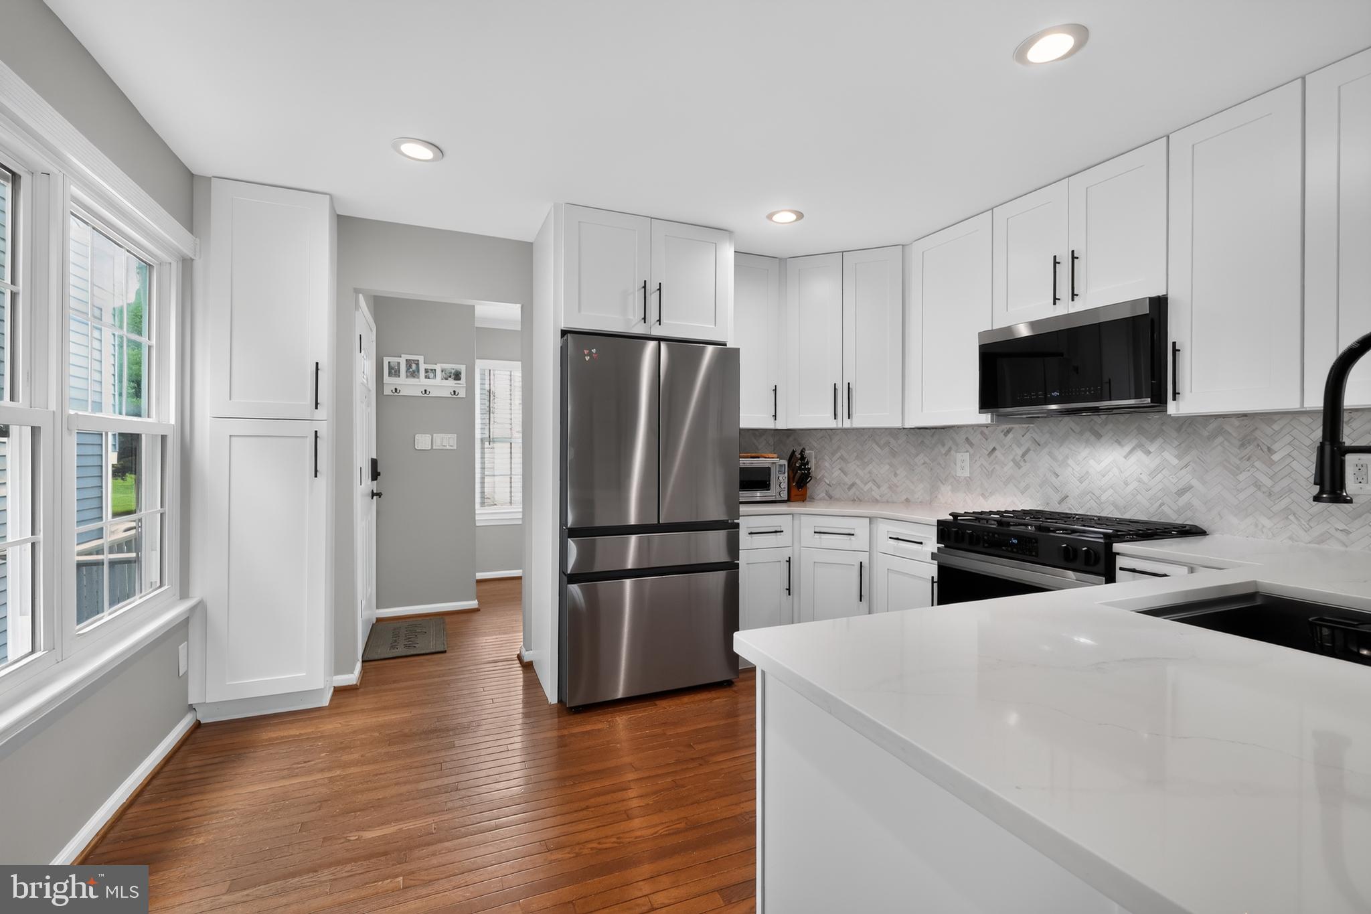
PREMIER LOCATION - situated on the 18TH GREEN at Fairways at Walden premium golf course, offering sweeping views of the golf course! This beautiful contemporary colonial features an open and stunning floor plan providing over 2,900 finished square feet of living space. The floor plan is ideal for both entertaining and everyday living. The main level features a gorgeous renovated kitchen with modern white cabinets, gourmet gas stove, quartz countertops, stainless steel appliances, breakfast bar, and spacious dining area off kitchen. The oversized family room off the kitchen features soaring cathedral ceilings, gas fireplace, and sliding door to inviting deck, perfect for enjoying serene views of the golf course with your morning coffee or evening night cap. Hardwood floors throughout main level. The primary bedroom is located on its own private level with spacious walk in closet and private super bathroom. The upper level includes two spacious bedrooms and updated full bath with ceramic tile. Updated half bath with hardwood floors located off of the main level stairs on the garage level. The finished lower level provides a cozy recreation room or family room, built-in bookcases, separate laundry room, and spare bedroom with full bath that can be a fourth bedroom, office, den, or in-law suite. Two car garage and concrete driveway for two additional cars. Upgrades include: appliances (2026), composite deck (2025), kitchen (2022), windows (2022), water heater (2020), basement carpet (2020), fence (2020), solar panels (2013), HVAC system (2014), washer and dryer (2018). Short walk to the Walden Country Club, pool, tennis/pickleball courts, playgrounds, and walking path/trail. Crofton school district! Easy commute to all major routes, D.C, Ft Meade/NSA, BWI, Annapolis, and Baltimore.
Save
Ask
Tour
Hide
Share
Listing Snapshot
Price
$710,000
Days On Site
9 Days
Bedrooms
4
Inside Area (SqFt)
2,740 sqft
Total Baths
4
Full Baths
3
Partial Baths
1
Lot Size
0.09 Acres
Year Built
1992
MLS® Number
MDAA2157758
Status
Active
Property Tax
$6,761
HOA/Condo/Coop Fees
$115 monthly
Sq Ft Source
Assessor
Friends & Family
React
Comment
Invite
No Comments Yet
Did you know? You can invite friends and family to your search. They can join your search, rate and discuss listings with you.
Recent Activity
4 days ago
Listing updated with changes from the MLS®
a week ago
Status changed to Active
a week ago
Listing first seen on site
General Features
Acres
0.09
Attached Garage
Yes
Foundation
Concrete Perimeter
Garage
Yes
Garage Spaces
2
Levels
Three Or More
Parking
Garage Door OpenerConcreteOn StreetGarageDrivewayOtherInside EntranceAttached
Parking Spaces
4
Pets
Number LimitYes
Property Sub Type
Single Family Residence
Sewer
Public Sewer
Special Circumstances
Standard
SqFt Above
2194
SqFt Below
546
SqFt Total
2988
Style
ColonialContemporary
Water Source
Public
Zoning
R5
Interior Features
Appliances
Gas RangeGas OvenGas Water HeaterDishwasherExhaust FanIce MakerRange HoodRefrigeratorStainless Steel Appliance(s)WasherWater Heater
Basement
FinishedDaylightFullInterior Entry
Cooling
Central AirCeiling Fan(s)Electric
Fireplace
Yes
Fireplace Features
Gas
Fireplaces
1
Flooring
CarpetWoodCeramic TileHardwood
Heating
Exhaust FanNatural GasForced Air
Interior
Ceiling Fan(s)OtherRecessed LightingWalk-In Closet(s)Cathedral Ceiling(s)High CeilingsBuilt-in FeaturesOpen FloorplanSoaking Tub



Did you know? You can invite friends and family to your search. They can join your search, rate and discuss listings with you.