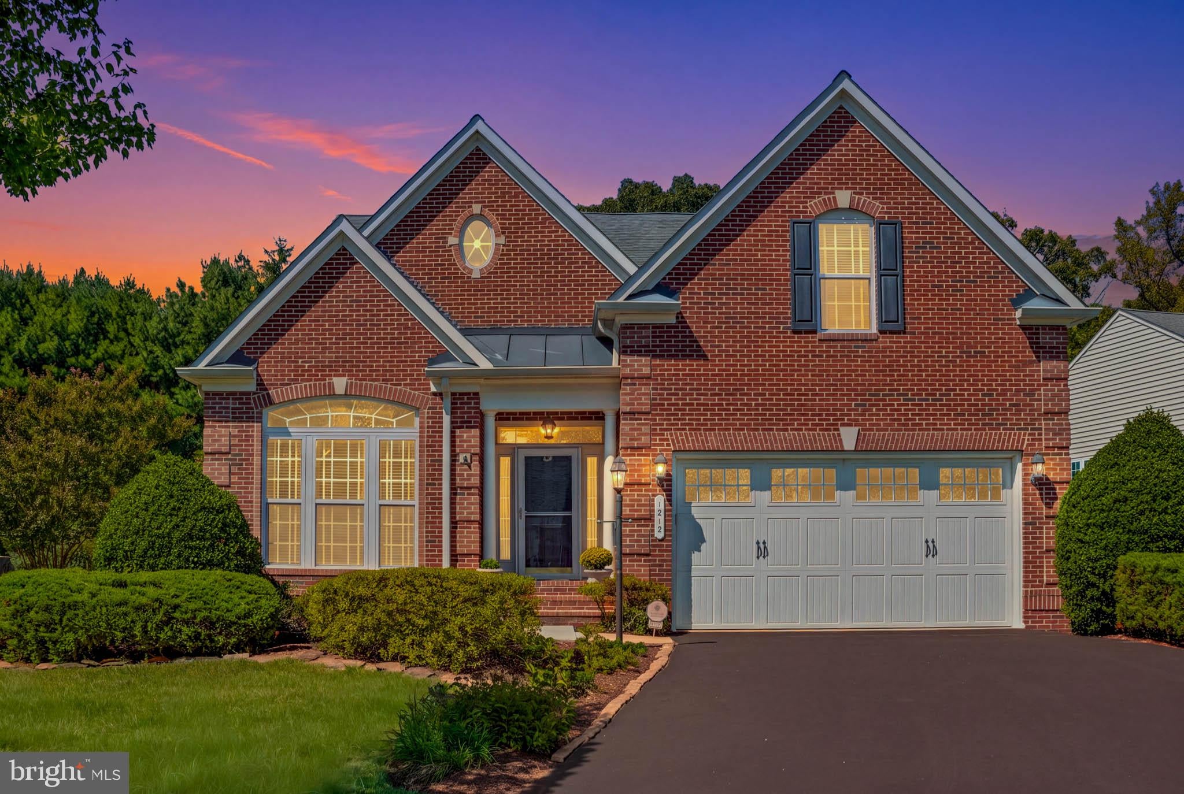
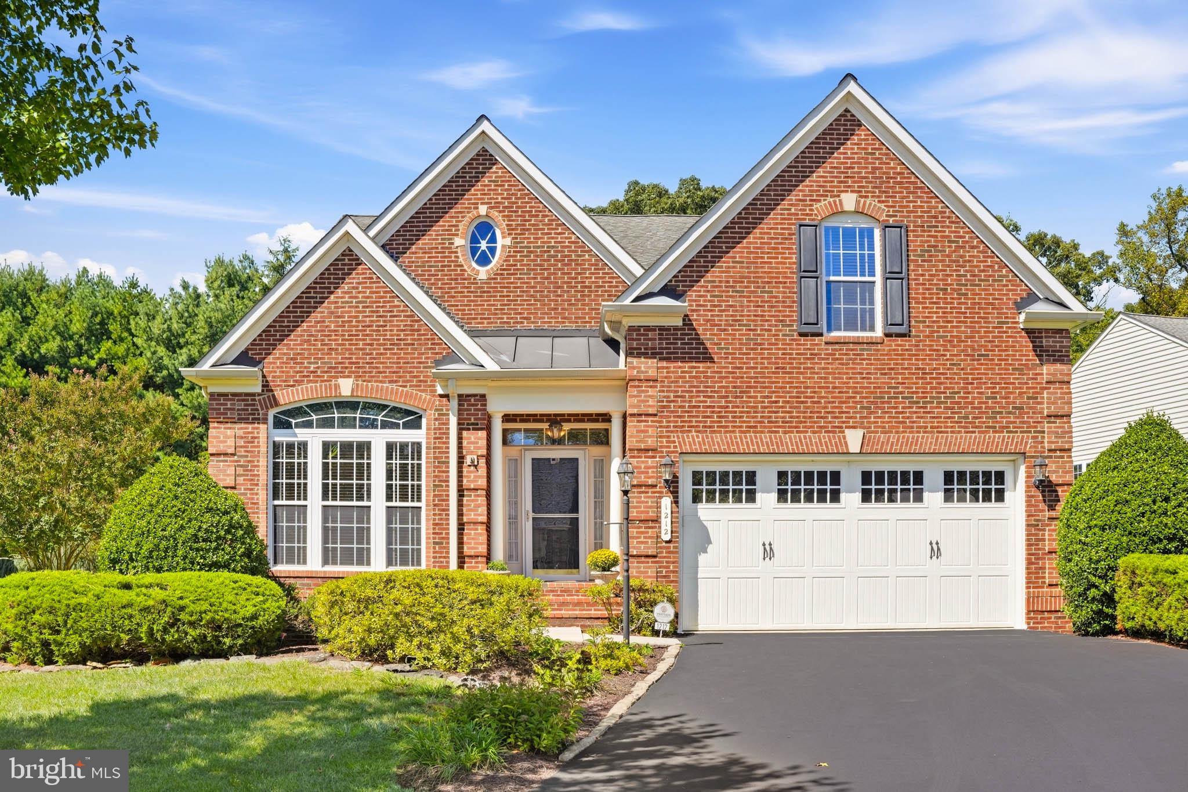
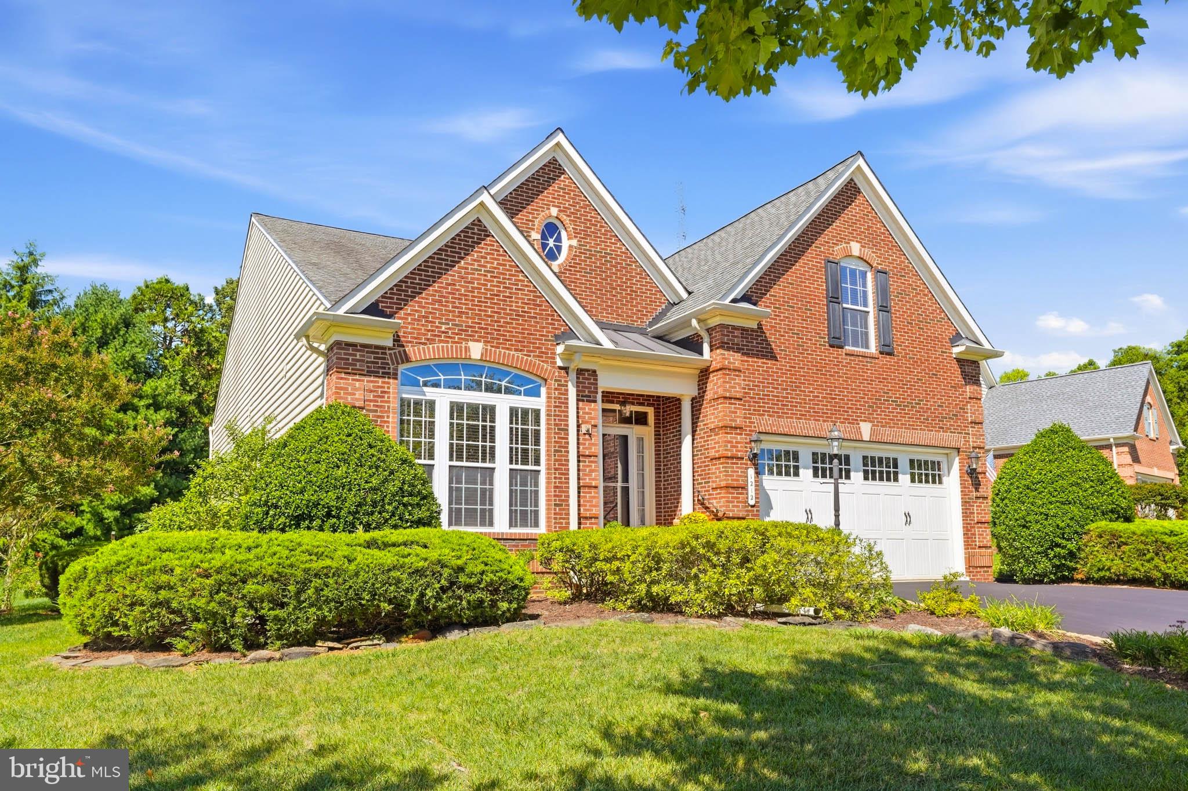
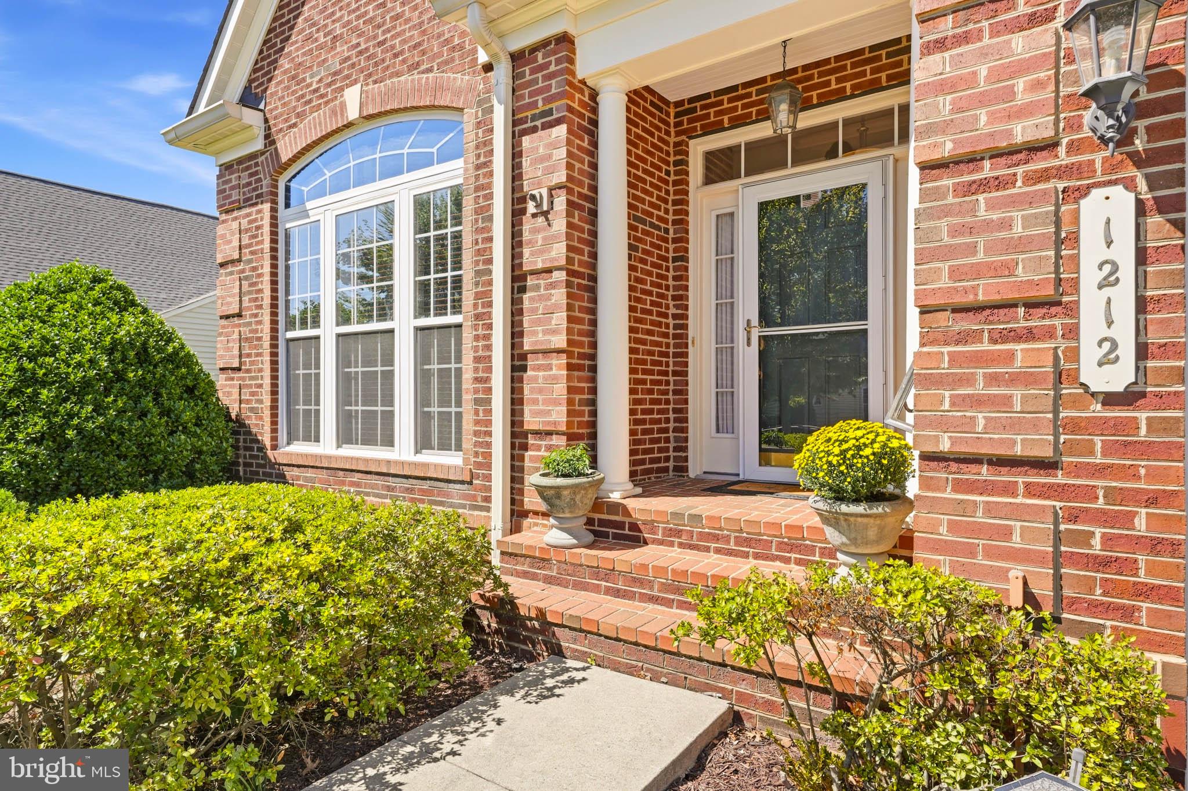
Welcome to 1212 Whetstone Drive, a beautifully appointed luxury home in the sought-after Stonecrest active adult community in Arnold. Situated on a premium lot, this two-story NV Homes residence offers 3 bedrooms, 3.5 baths, a dedicated office that could serve as a fourth bedroom, and 4,723 square feet of thoughtfully designed living space. The elegant interior features brick exterior accents, a covered entry, hardwood flooring, crown molding, and an open floor plan ideal for everyday living and entertaining. The gourmet kitchen boasts a large center island with breakfast bar seating, double ovens, electric cooktop, built-in microwave, and double sinks. The adjoining family room features a gas masonry fireplace, while the formal dining area offers a recessed ceiling and an elegant setting for gatherings. The main-level primary suite provides a private retreat with a ceiling fan and spa-inspired ensuite bath featuring a double vanity. Upstairs, a private bedroom suite with a full bath offers comfortable accommodations for guests. The fully finished walkout lower level provides versatile space for entertaining and relaxation. Outside, enjoy the back porch and maintenance-free decking. Stonecrest amenities include walking paths and a charming gazebo, while the HOA maintains lawns and common areas for a truly low-maintenance lifestyle.
Save
Ask
Tour
Hide
Share
Listing Snapshot
Price
$880,000
Days On Site
9 Days
Bedrooms
3
Inside Area (SqFt)
2,477 sqft
Total Baths
4
Full Baths
3
Partial Baths
1
Lot Size
0.35 Acres
Year Built
2007
MLS® Number
MDAA2157788
Status
Active
Property Tax
$7,009
HOA/Condo/Coop Fees
$116.67 monthly
Sq Ft Source
Assessor
Friends & Family
React
Comment
Invite
No Comments Yet
Did you know? You can invite friends and family to your search. They can join your search, rate and discuss listings with you.
Recent Activity
a week ago
Listing updated with changes from the MLS®
a week ago
Listing first seen on site
General Features
Acres
0.35
Attached Garage
Yes
Foundation
Concrete Perimeter
Garage
Yes
Garage Spaces
2
Levels
Three Or More
Parking
Garage Door OpenerGarageDrivewayInside EntranceAttached
Parking Spaces
4
Property Sub Type
Single Family Residence
Sewer
Public Sewer
Special Circumstances
Standard
SqFt Above
2477
SqFt Total
4723
Style
Colonial
Water Source
Public
Zoning
R2
Interior Features
Appliances
Double OvenOvenElectric RangeElectric OvenGas Water HeaterCooktopDishwasherDryerExhaust FanIce MakerRefrigeratorStainless Steel Appliance(s)WasherMicrowave
Cooling
Central AirElectric
Electric
Generator
Fireplace
Yes
Fireplace Features
MasonryElectricGlass Doors
Fireplaces
1
Flooring
HardwoodCarpet
Heating
Exhaust FanNatural GasForced Air
Interior
Kitchen IslandOpen FloorplanSoaking Tub
Laundry Features
Main Level
Main Level Bedrooms
2
Save
Ask
Tour
Hide
Share
Exterior Features
Construction Details
BrickVinyl Siding
Patio And Porch
Deck
Pool Features
None
Roof
Shingle
Community Features
Accessibility Features
Accessible Hallway(s)
Association Fee
$350.0
Association Fee Frequency
Quarterly
School District
ANNE ARUNDEL COUNTY PUBLIC SCHOOLS
Senior Community
Yes
Schools
School District
ANNE ARUNDEL COUNTY PUBLIC SCHOOLS
Elementary School
Unknown
Middle School
Unknown
High School
Unknown
Listing courtesy of Long & Foster Real Estate, Inc.



Did you know? You can invite friends and family to your search. They can join your search, rate and discuss listings with you.