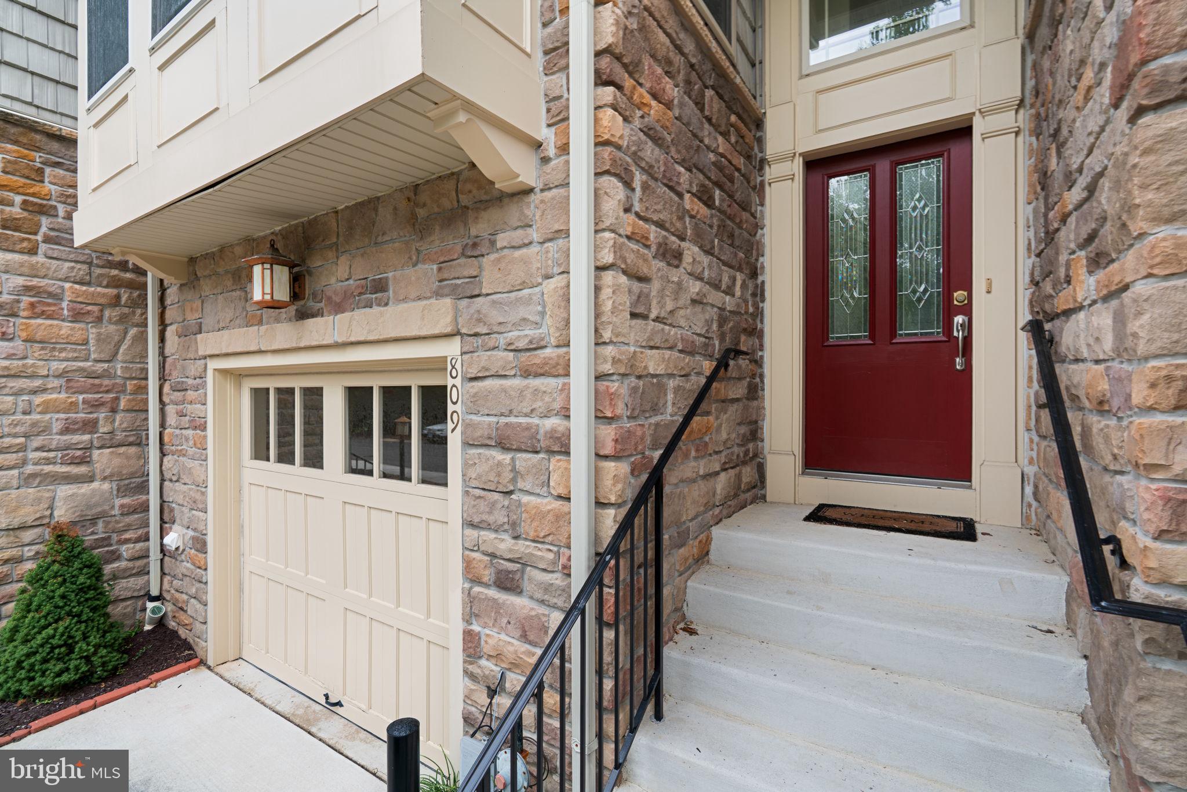
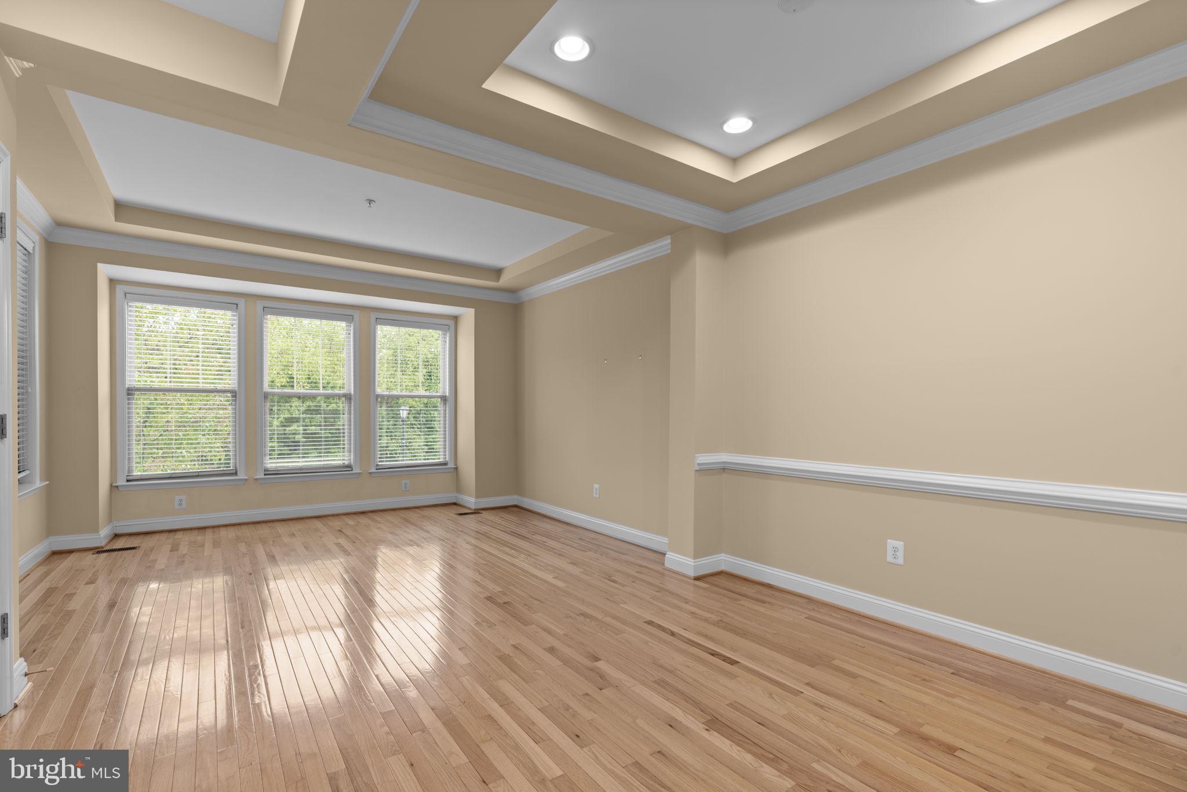
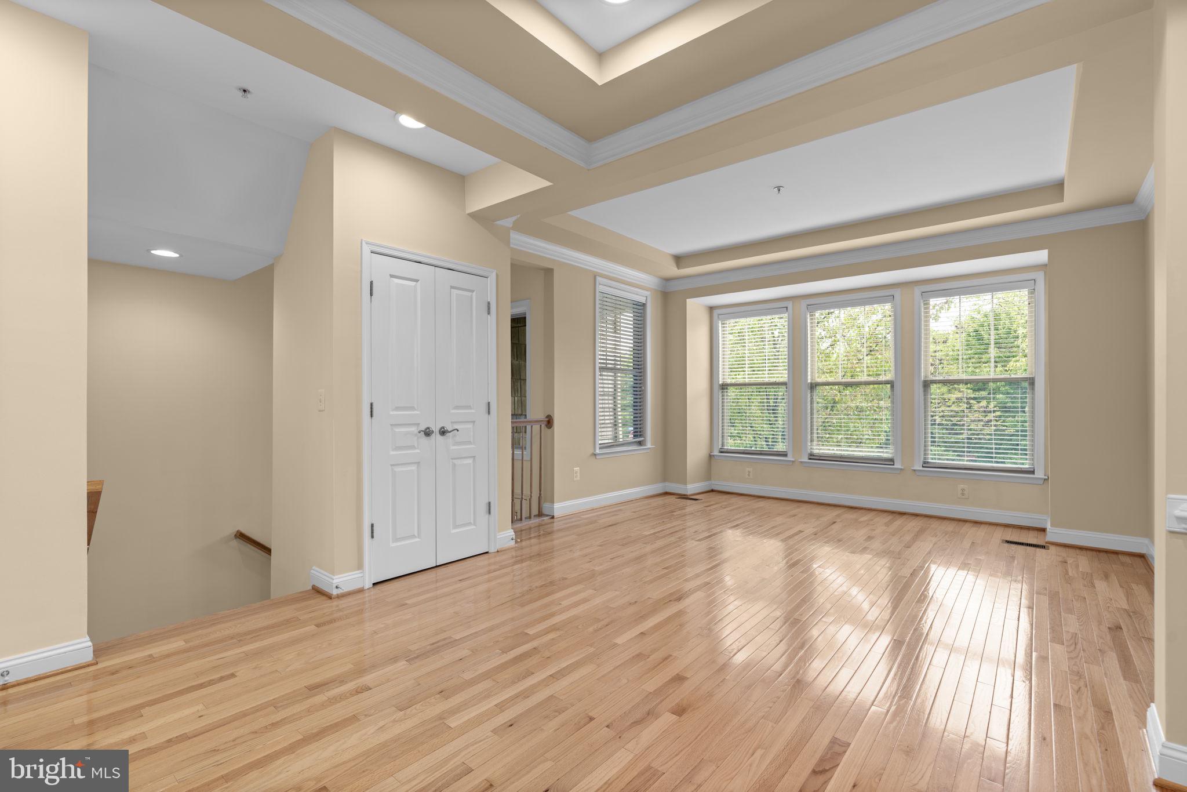
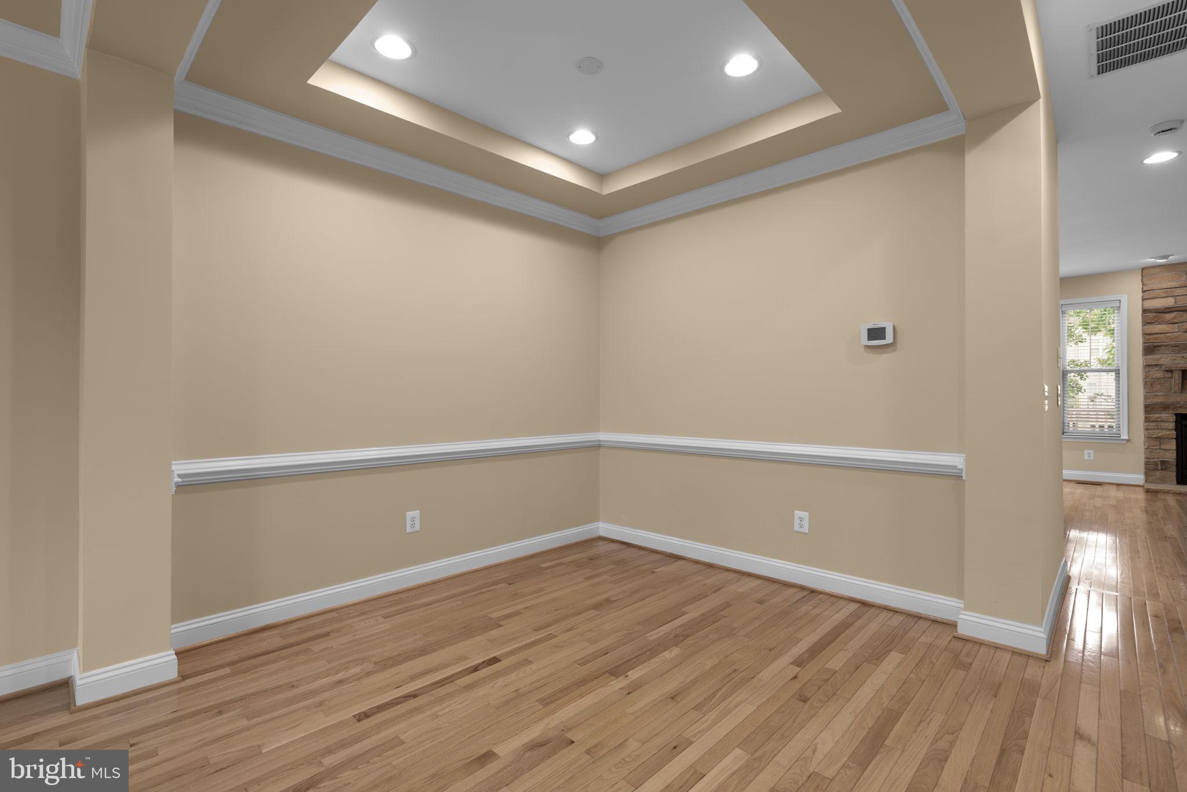
Welcome to 809 Gamber Court, a Craftsman-style townhouse offering a comfortable, functional layout across three finished levels. Built in 2005 and offering over 2,000 square feet of living space, this home features three bedrooms and three and a half bathrooms, along with multiple living areas to accommodate a variety of needs. The main level features a well-appointed kitchen with ample cabinet storage, opening to the dining area and spacious living room. A cozy fireplace provides a natural focal point, while the private balcony offers a pleasant spot to enjoy the surrounding views. The upper level includes the primary bedroom with a private bath and walk-in closet, two additional bedrooms, a full hall bathroom, and the convenience of upper-level laundry. The lower level adds even more flexibility with a generous family room, full bathroom, and access to the attached front-entry garage and driveway. This additional living space works well as a recreation room, home office, guest area, or simply a separate space to spread out. Recent updates provide added peace of mind, including a new roof installed in 2023 and HVAC and furnace replaced approximately 8 years ago. Situated on a low-maintenance 0.04-acre lot, the property offers easy living with less time spent on exterior upkeep. Located in Crofton Valley, the home is conveniently positioned near local amenities while offering a comfortable residential setting. With its thoughtful three-level floor plan, ample storage, multiple living spaces, balcony, and attached front-entry garage, 809 Gamber Court offers a practical combination of space, comfort, and convenience.
Save
Ask
Tour
Hide
Share
Listing Snapshot
Price
$535,000
Days On Site
8 Days
Bedrooms
3
Inside Area (SqFt)
2,256 sqft
Total Baths
4
Full Baths
3
Partial Baths
1
Lot Size
0.04 Acres
Year Built
2005
MLS® Number
MDAA2157878
Status
Active
Property Tax
$5,917
HOA/Condo/Coop Fees
$245 monthly
Sq Ft Source
Assessor
Friends & Family
React
Comment
Invite
No Comments Yet
Did you know? You can invite friends and family to your search. They can join your search, rate and discuss listings with you.
Recent Activity
4 days ago
Listing updated with changes from the MLS®
a week ago
Listing first seen on site
General Features
Acres
0.04
Attached Garage
Yes
Foundation
Block
Garage
Yes
Garage Spaces
1
Levels
Three Or More
Parking
ConcreteGarageAttached
Parking Spaces
1
Property Sub Type
Townhouse
Sewer
Public Sewer
Special Circumstances
Standard
SqFt Above
2256
SqFt Total
2256
Style
Craftsman
Water Source
Public
Zoning
R10
Interior Features
Appliances
Electric Water Heater
Cooling
Central AirElectric
Fireplace
Yes
Fireplaces
2
Heating
ElectricForced Air
Laundry Features
Upper Level
Save
Ask
Tour
Hide
Share
Exterior Features
Exterior
Balcony
Pool Features
None
Community Features
Association Fee
$245.0
Association Fee Frequency
Monthly
School District
ANNE ARUNDEL COUNTY PUBLIC SCHOOLS
Schools
School District
ANNE ARUNDEL COUNTY PUBLIC SCHOOLS
Elementary School
NANTUCKET
Middle School
CROFTON
High School
CROFTON
Listing courtesy of Berkshire Hathaway HomeServices PenFed Realty



Did you know? You can invite friends and family to your search. They can join your search, rate and discuss listings with you.