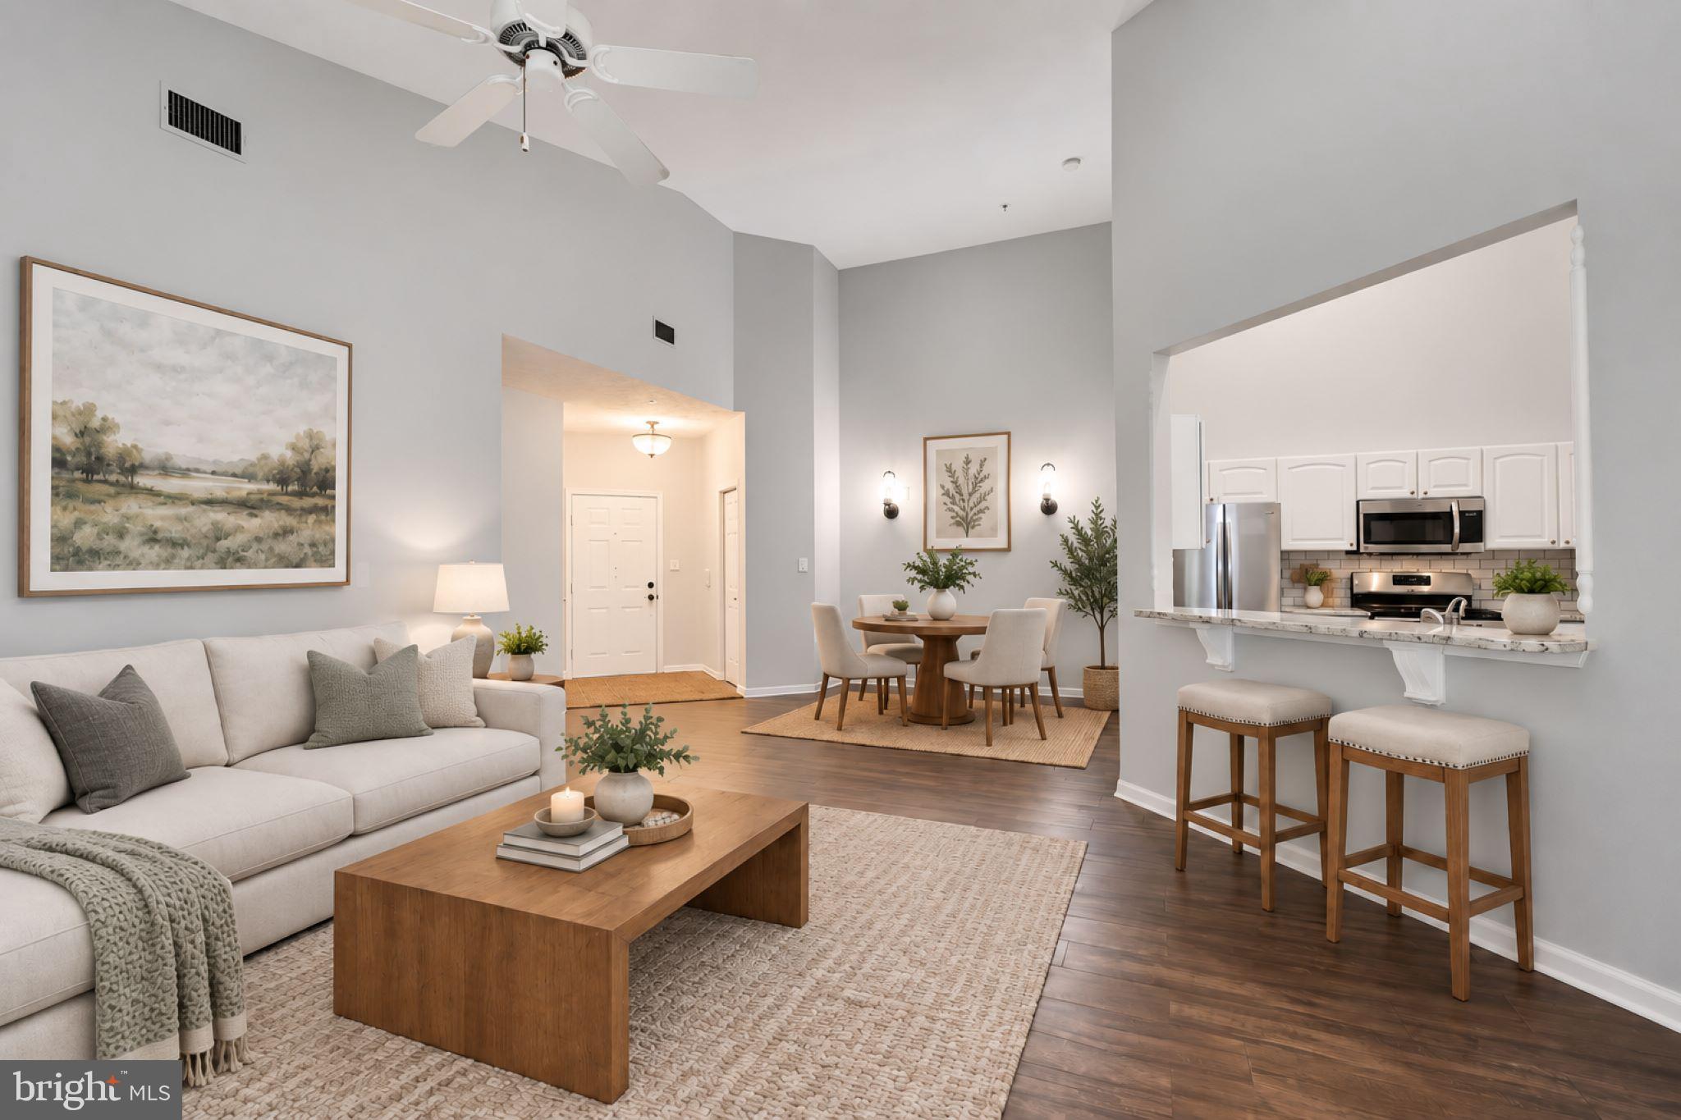
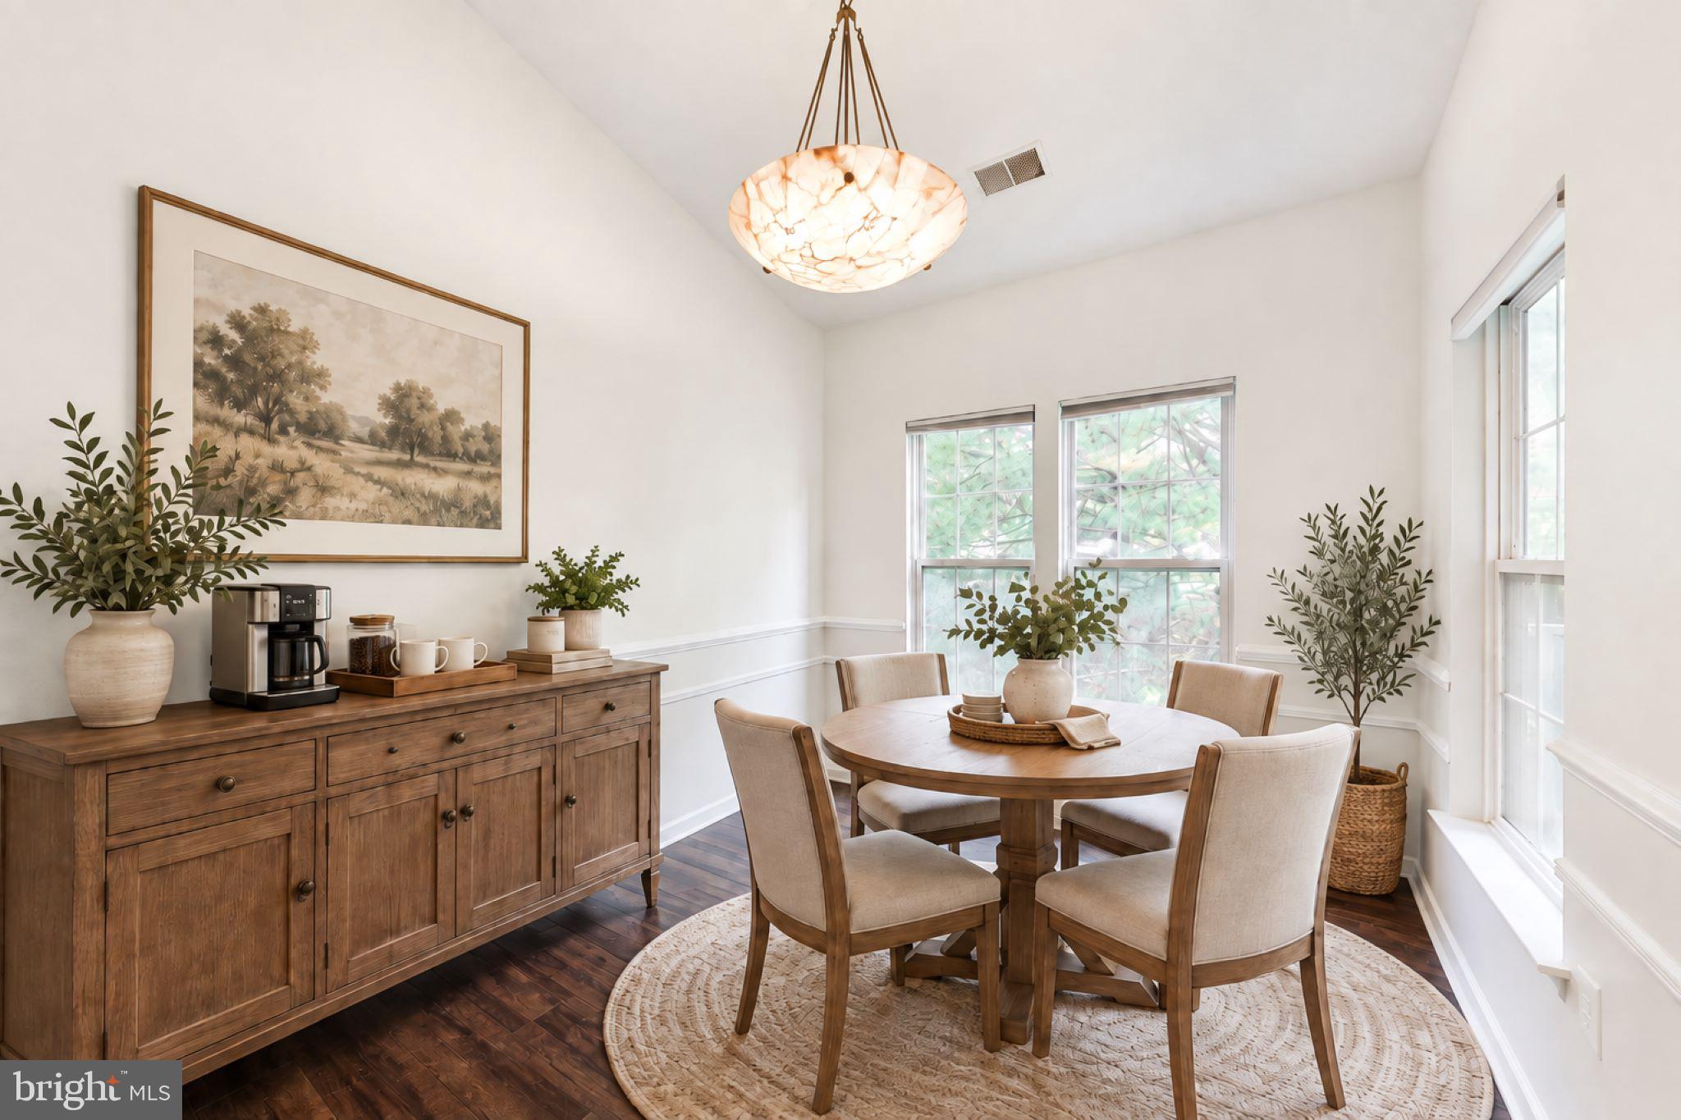
This spacious top-floor condo is located in a secure, access-controlled elevator building within the gated Chestnut Terrace neighborhood of Piney Orchard. The bright, open floor plan is highlighted by soaring vaulted ceilings and abundant natural light, creating an inviting and comfortable living space.
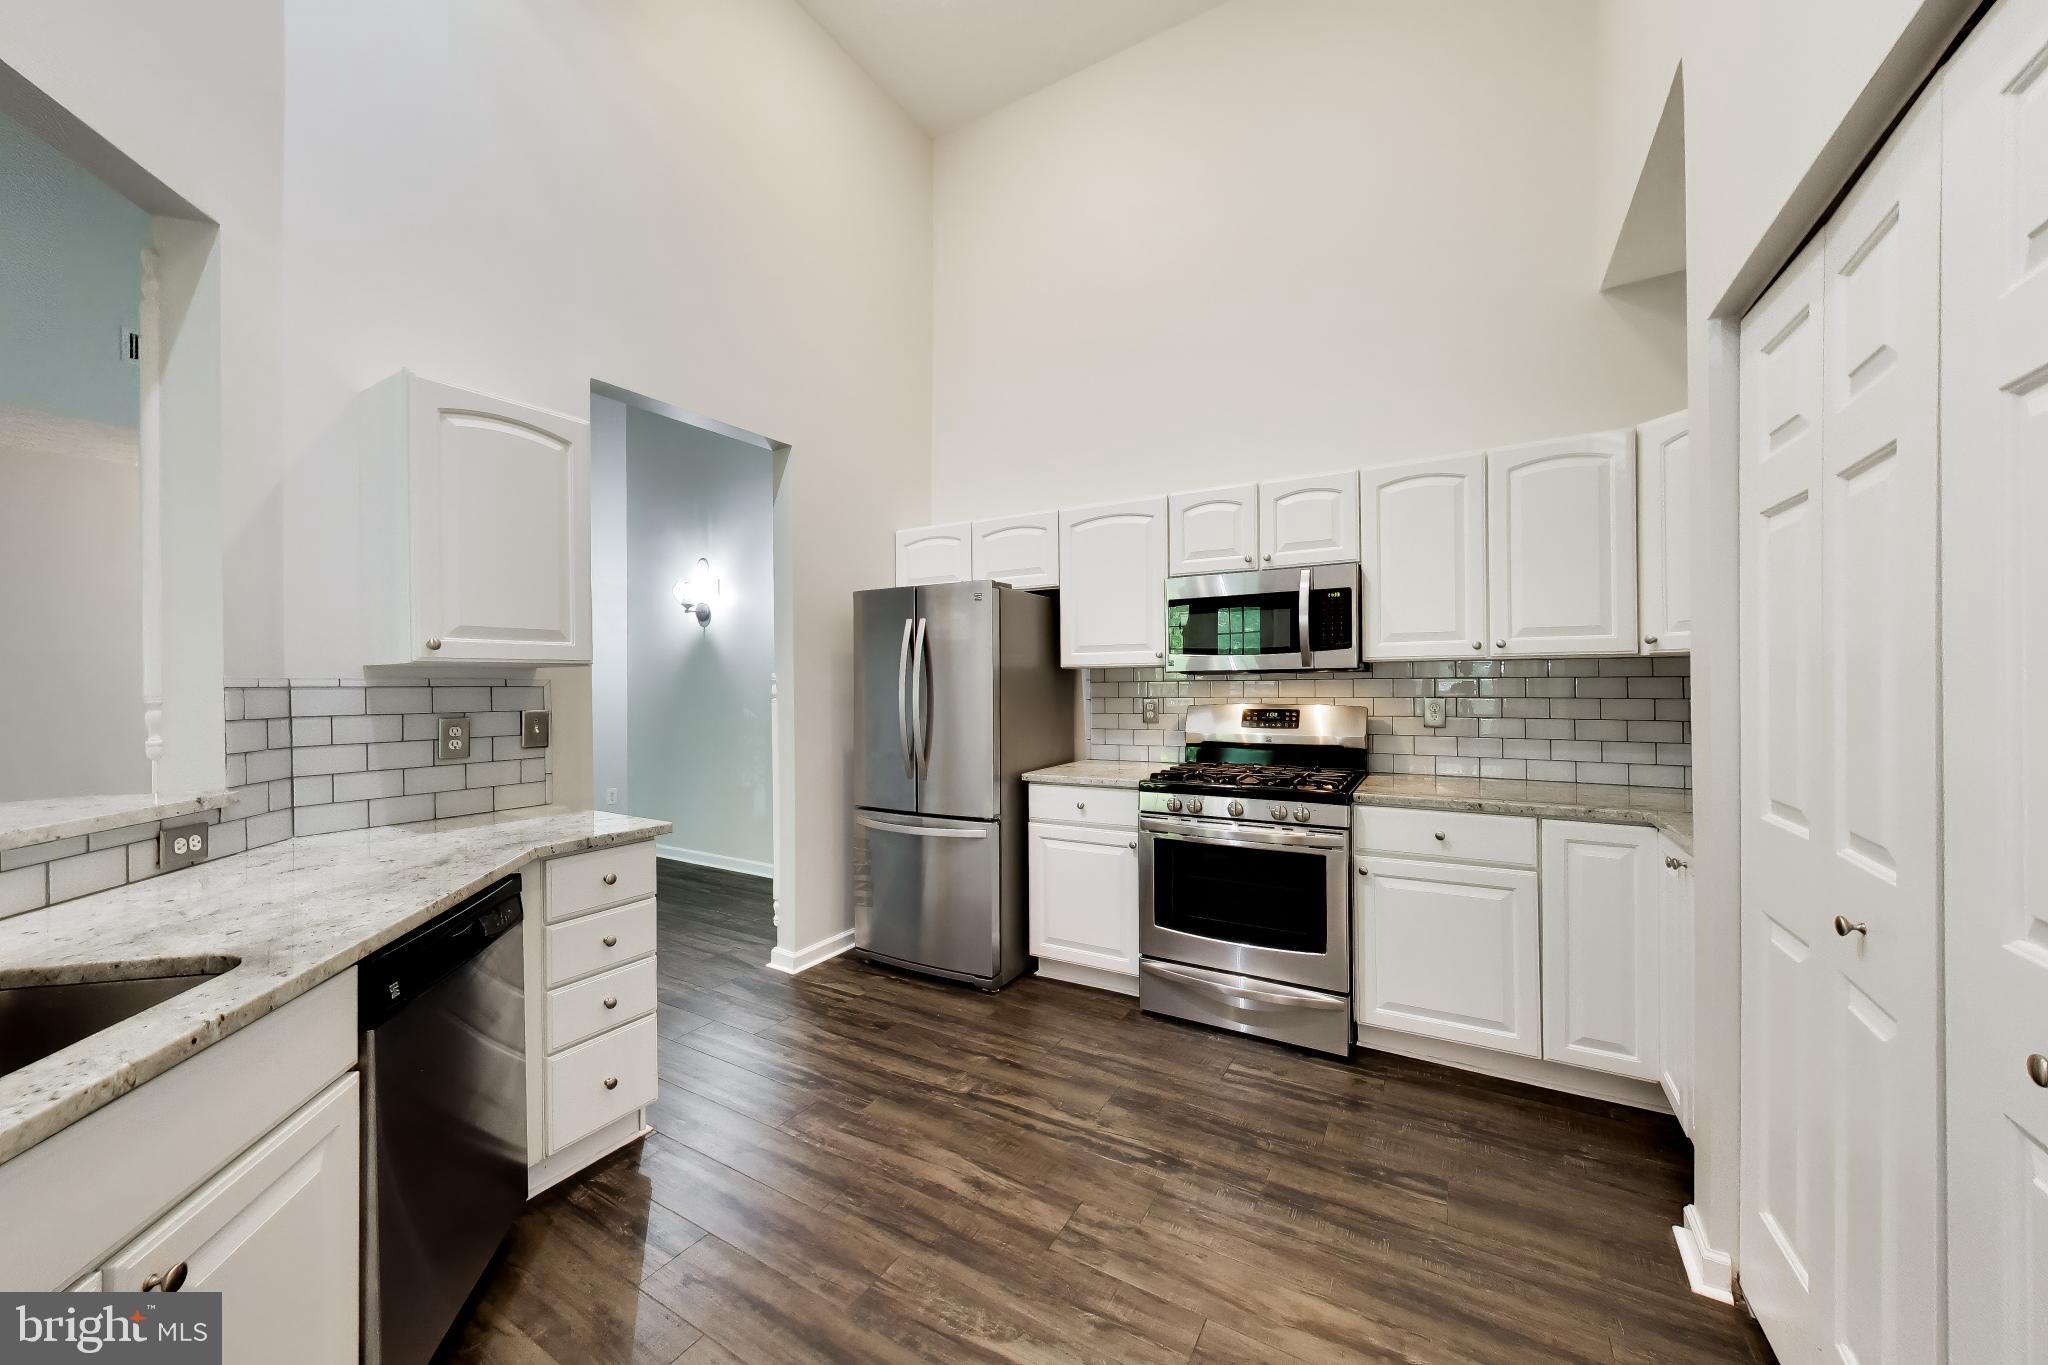
The home features a large living room, separate dining area, breakfast room, and a beautifully remodeled kitchen with ample cabinet and counter space. Luxury vinyl plank flooring extends through the kitchen, living and dining areas, and second bedroom, giving much of the home a clean, updated look.
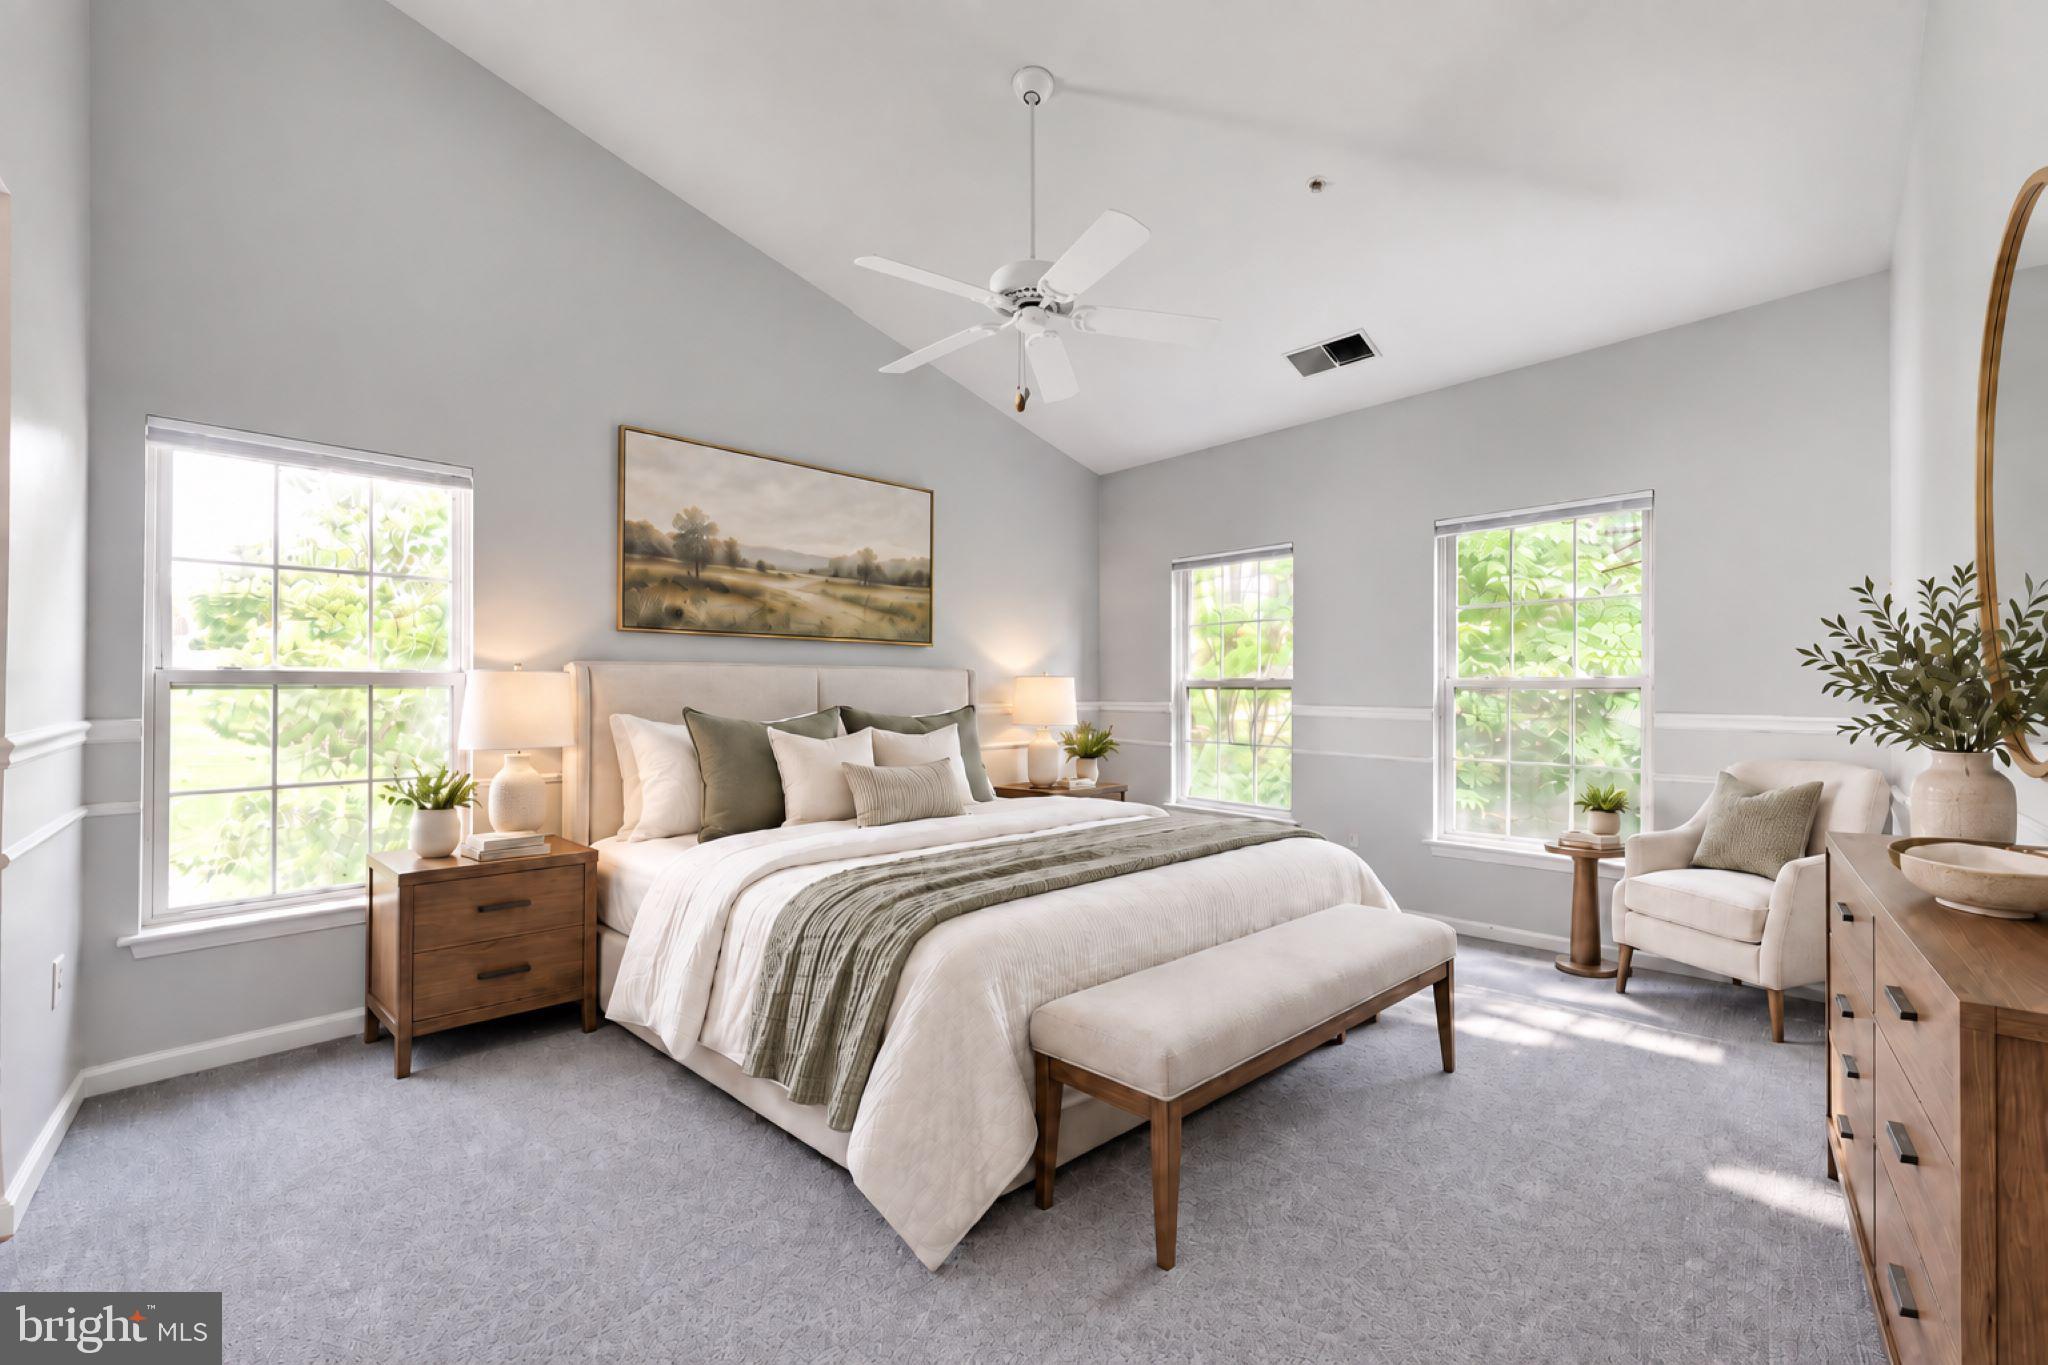
Two generously sized bedrooms include a spacious primary suite with dual closets, new carpet, and a beautifully remodeled private bath completed in 2023. The second bedroom offers excellent flexibility for guests, a home office, or additional living space. Additional updates include a newly remodeled hall bath, fresh interior paint, an updated HVAC system, and an updated hot water heater.
Step outside to the private balcony with its own storage shed and peaceful wooded views—an ideal place to relax and enjoy the outdoors. The top-floor location also provides the added benefit of no neighbors above.
Conveniently located within walking distance of Piney Orchard Elementary and just a short drive from the Odenton MARC Station, NSA, Fort Meade, and major commuter routes, this home offers an excellent combination of comfort, convenience, and accessibility.
Piney Orchard residents enjoy an impressive array of amenities, including a community center with fitness and party rooms, an indoor lap pool, three outdoor pools, multiple playgrounds, tennis courts, a scenic lake with walking paths, the Piney Orchard Nature Preserve, and much more.
Save
Ask
Tour
Hide
Share
Listing Snapshot
Price
$344,900
Days On Site
48 Days
Bedrooms
2
Inside Area (SqFt)
1,404 sqft
Total Baths
2
Full Baths
2
Partial Baths
N/A
Lot Size
N/A
Year Built
1998
MLS Number
MDAA2157896
Status
Active
Property Tax
$3,779
HOA/Condo/Coop Fees
$541.58 monthly
Sq Ft Source
Assessor
Friends & Family
React
Invite
Recent Activity
2 weeks ago
Price changed to $344,900
2 weeks ago
Listing updated with changes from the MLS
a month ago
Status changed to Active
2 months ago
Listing first seen on site
General Features
Levels
One
Parking
PavedAssignedParking Lot
Pets
Yes
Property Sub Type
Condominium
Sewer
Public Sewer
Special Circumstances
Standard
SqFt Above
1404
SqFt Total
1404
Style
Colonial
Water Source
Public
Zoning
R15
Interior Features
Appliances
RangeElectric Water HeaterWasherBuilt-In RangeDishwasherDisposalDryerExhaust FanIce MakerRefrigeratorWater HeaterMicrowave