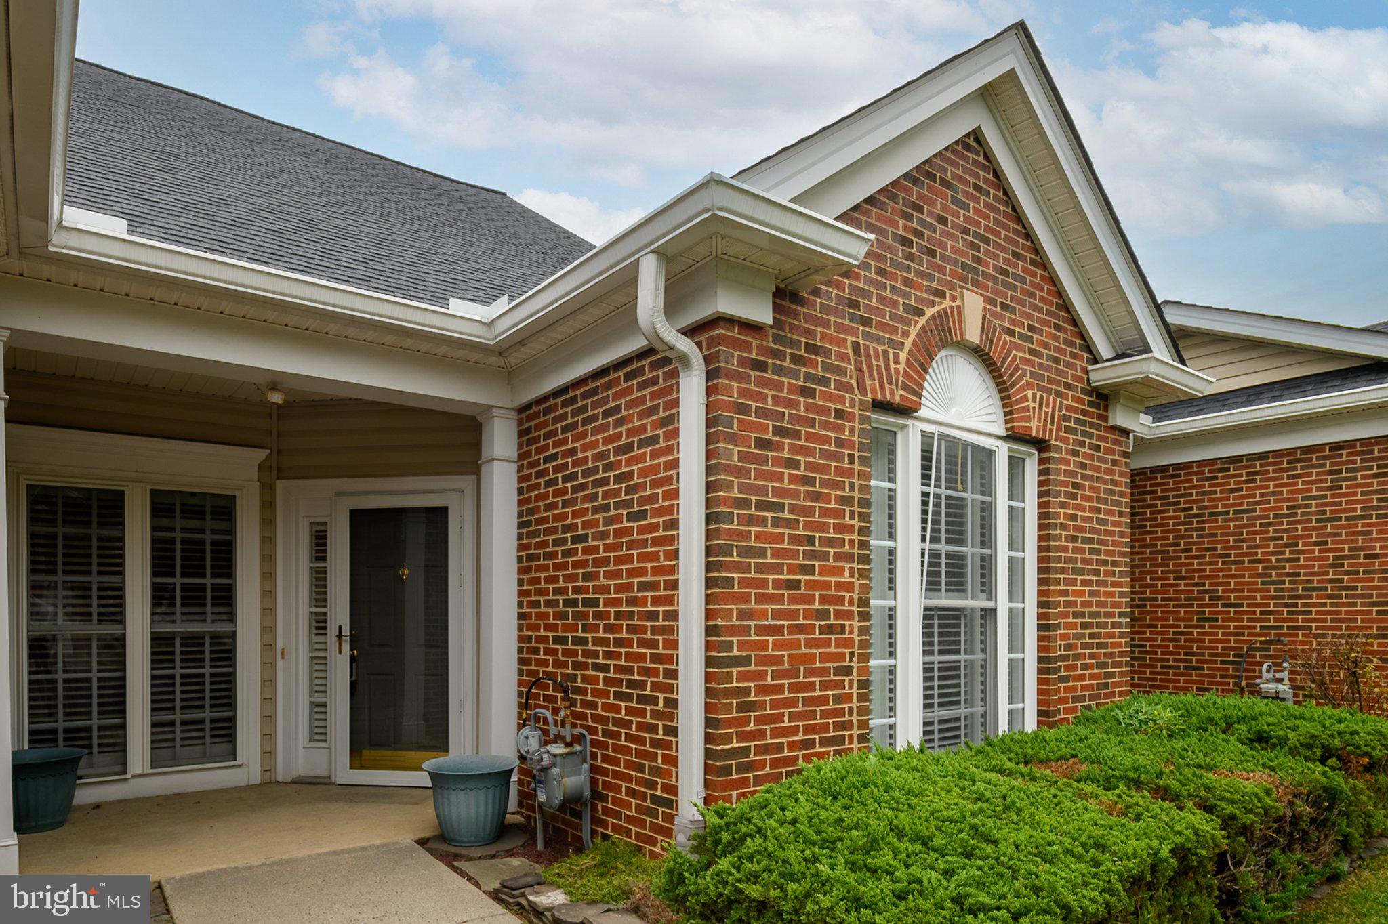
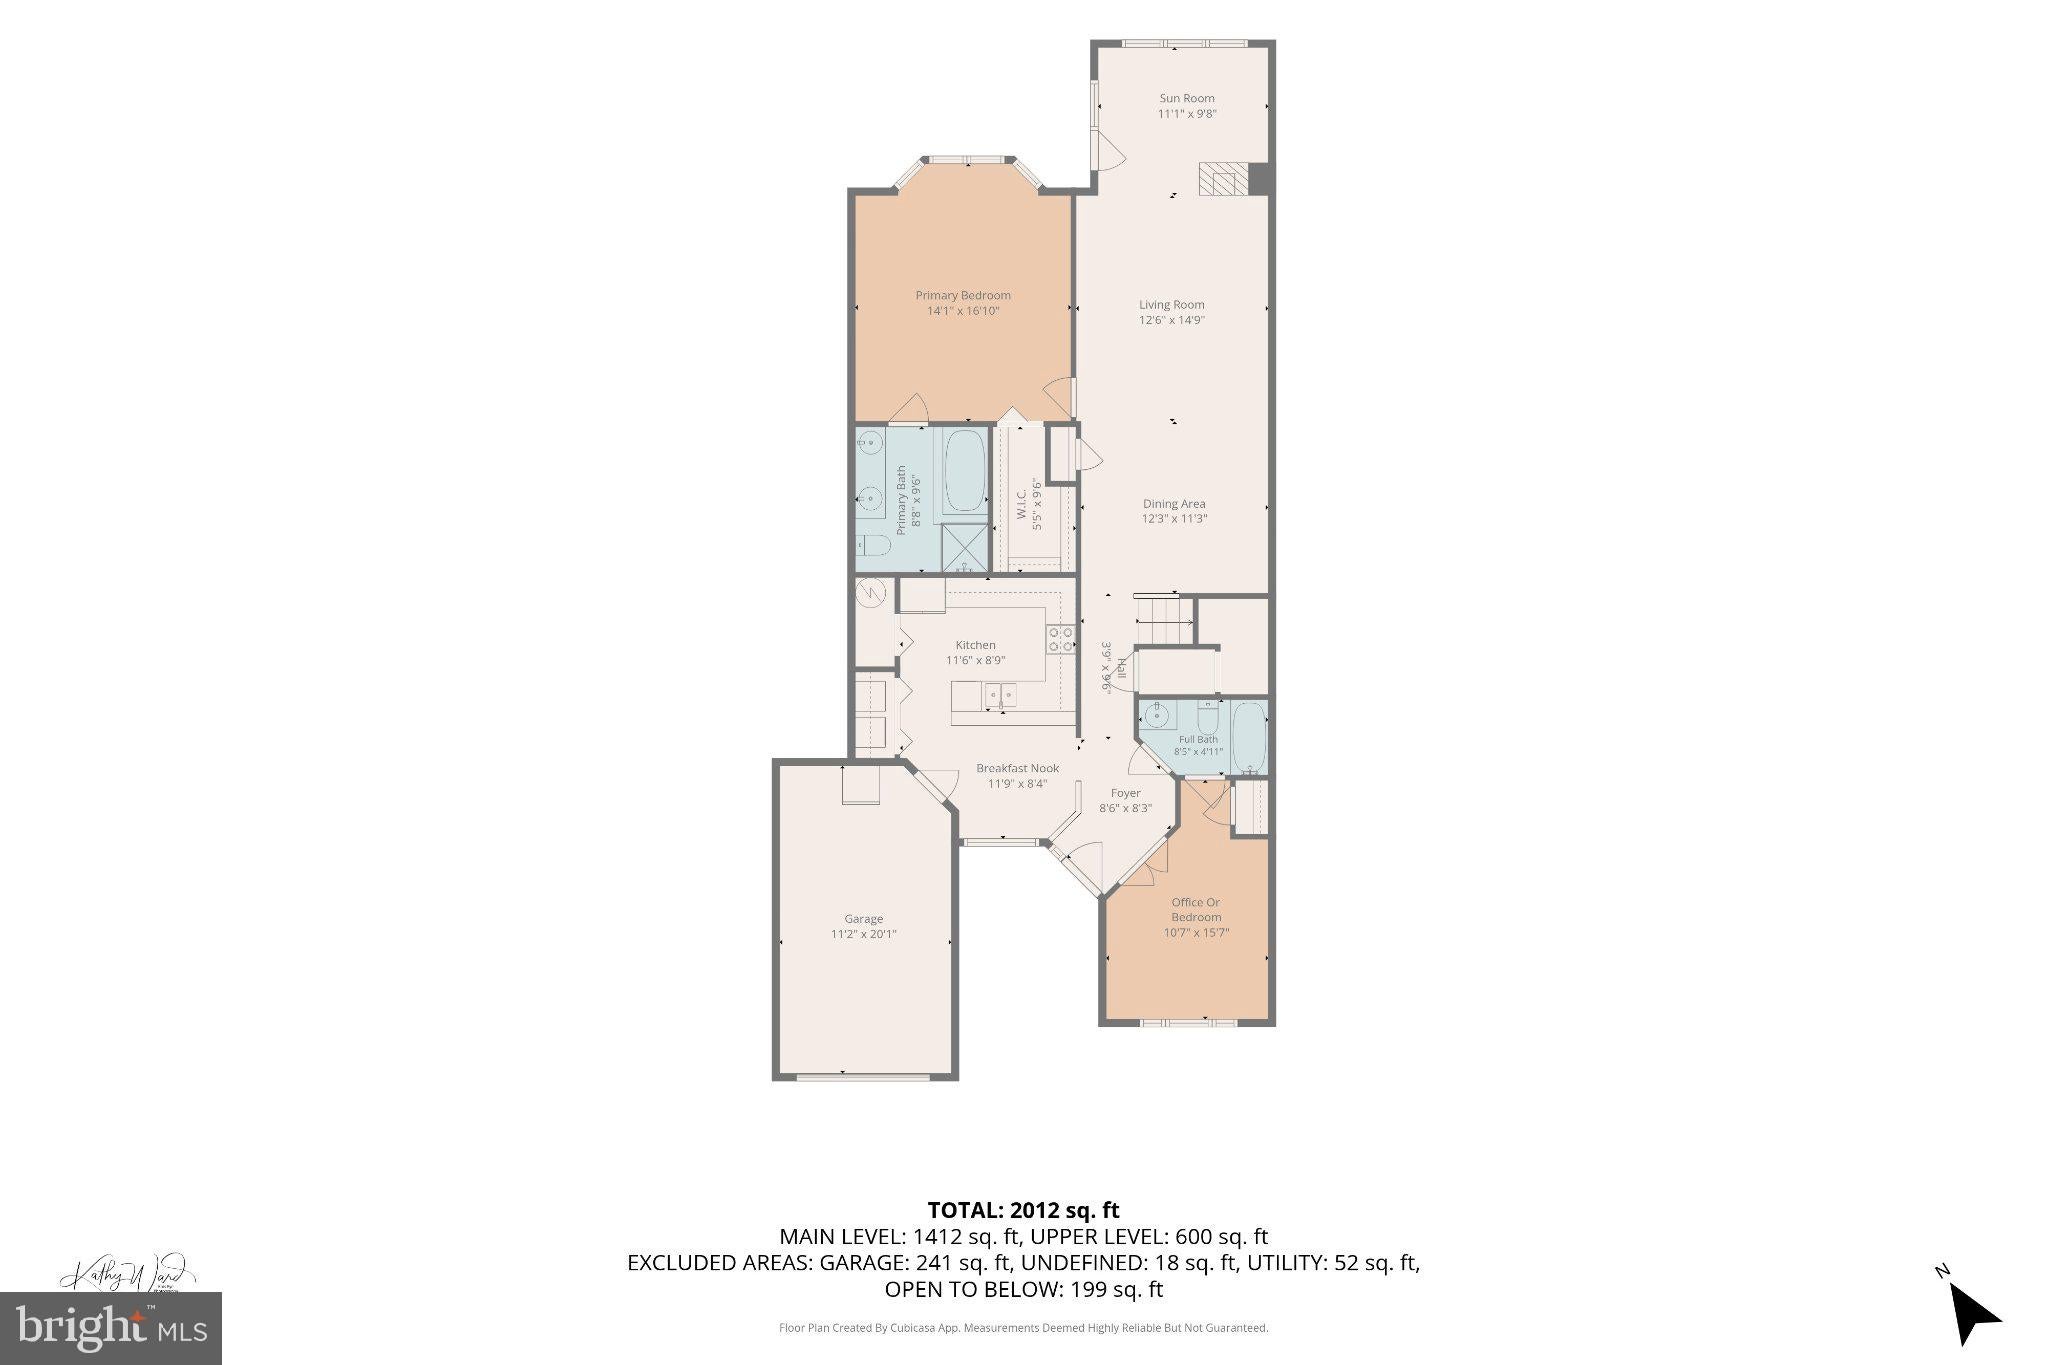
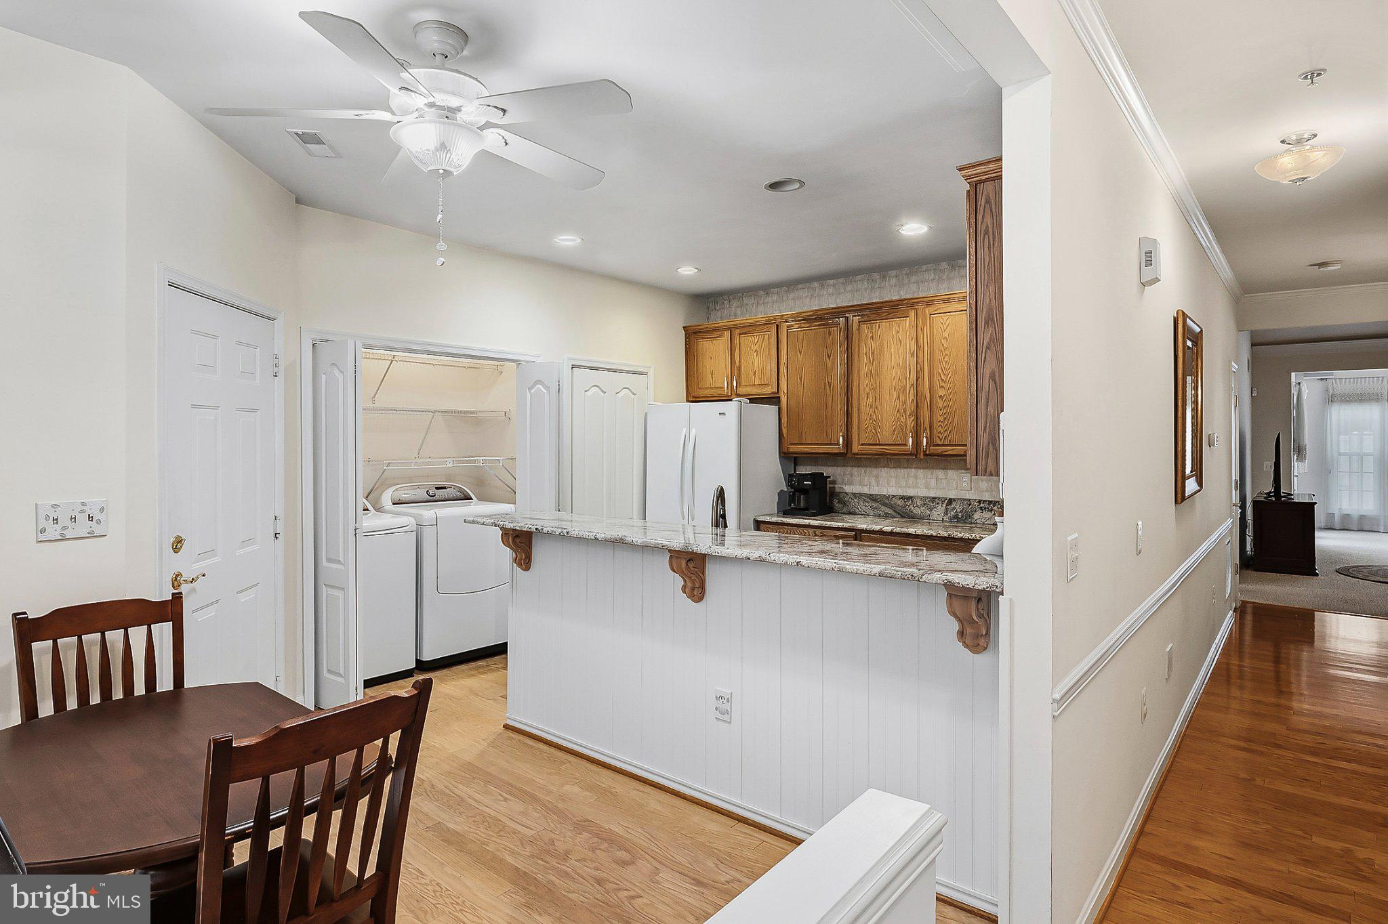
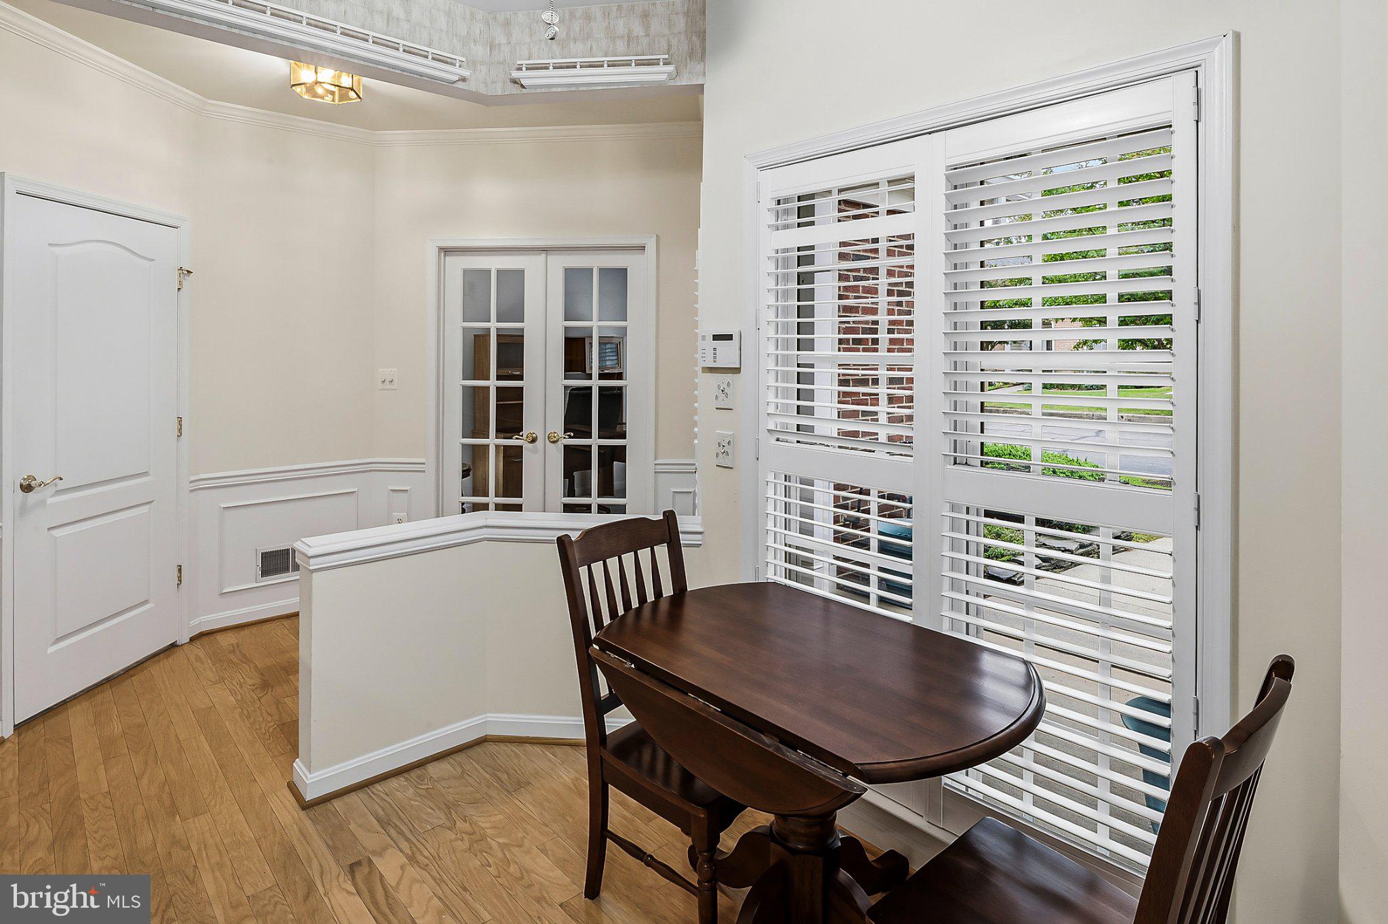
Enjoy easy living in the desirable 55+ community of Village of Rock Oak! This inviting home features hardwood floors in the kitchen and foyer, granite countertops, and oak cabinetry. The three-sided gas fireplace creates a warm focal point between the living room and sunroom, offering a wonderful flow between the two spaces. Just outside, the private, maintenance-free fenced brick courtyard provides a charming spot to relax and enjoy the outdoors. The spacious primary suite features a large bay window spanning the back wall, a walk-in closet, and an ensuite bath with dual sinks, a soaking tub, and a separate shower. Upstairs, a loft, bedroom, and full bath offer flexible space for guests or hobbies. A main-level office with access to a full bath can also serve as an additional bedroom. With a low condo fee that includes lawn care and a convenient location close to shopping, dining, and everyday essentials, this home offers comfort, flexibility, and low-maintenance living!
Save
Ask
Tour
Hide
Share
Listing Snapshot
Price
$520,000
Days On Site
30 Days
Bedrooms
3
Inside Area (SqFt)
1,841 sqft
Total Baths
3
Full Baths
3
Partial Baths
N/A
Lot Size
N/A
Year Built
2004
MLS Number
MDAA2157912
Status
Active
Property Tax
$5,340
HOA/Condo/Coop Fees
$160 monthly
Sq Ft Source
Assessor
Friends & Family
React
Comment
Invite
No Comments Yet
Did you know? You can invite friends and family to your search. They can join your search, rate and discuss listings with you.
Recent Activity
yesterday
Listing updated with changes from the MLS
a week ago
Status changed to Active
4 weeks ago
Listing first seen on site
General Features
Attached Garage
Yes
Foundation
Concrete Perimeter
Garage
Yes
Garage Spaces
1
Levels
Two
Parking
Garage Door OpenerGarageAttached
Parking Spaces
1
Pets
Dogs OKCats OKYes
Property Sub Type
Condominium
Sewer
Public Sewer
Special Circumstances
Standard
SqFt Above
1841
SqFt Total
1841
Style
Ranch/RamblerLoft
Water Source
Public
Zoning
RESIDENTIAL
Interior Features
Appliances
Electric RangeElectric OvenGas Water HeaterWasherDishwasherDisposalDryerExhaust FanIce MakerMicrowaveRefrigerator
Cooling
Central AirCeiling Fan(s)OtherElectric
Fireplace
Yes
Fireplace Features
Glass Doors
Fireplaces
1
Flooring
Wood
Heating
Exhaust FanNatural GasForced Air
Interior
Crown MoldingOpen Floorplan
Laundry Features
Main Level
Main Level Bedrooms
2
Window Features
Window CoveringsWindow Treatments
Save
Ask
Tour
Hide
Share
Exterior Features
Construction Details
Brick
Patio And Porch
Patio
Pool Features
None
Windows/Doors
Window CoveringsWindow Treatments
Community Features
Association Amenities
Other
Additional Association Fee
$160.0
Additional Association Fee Frequency
Monthly
Community Features
SidewalksStreet Lights
School District
ANNE ARUNDEL COUNTY PUBLIC SCHOOLS
Senior Community
Yes
Schools
School District
ANNE ARUNDEL COUNTY PUBLIC SCHOOLS
Elementary School
Unknown
Middle School
Unknown
High School
Unknown
Listing courtesy of Long & Foster Real Estate, Inc.



Did you know? You can invite friends and family to your search. They can join your search, rate and discuss listings with you.