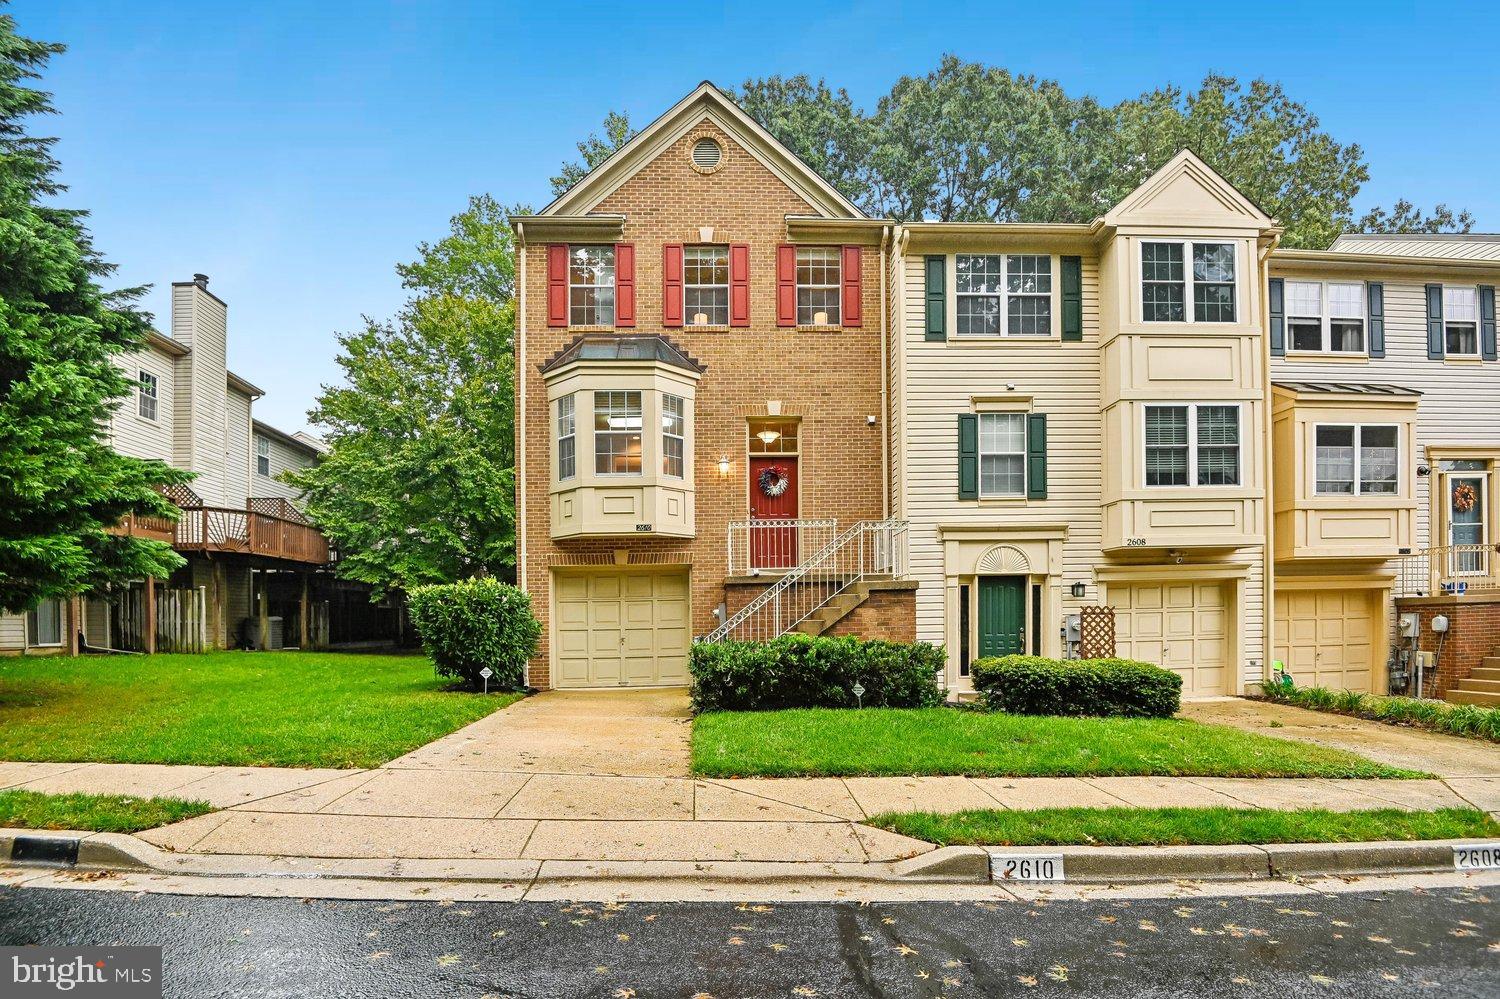
Welcome to an exceptional end-unit townhome in the sought-after country club community of Walden, where a beautiful setting, inviting interiors, and an outstanding location come together effortlessly.
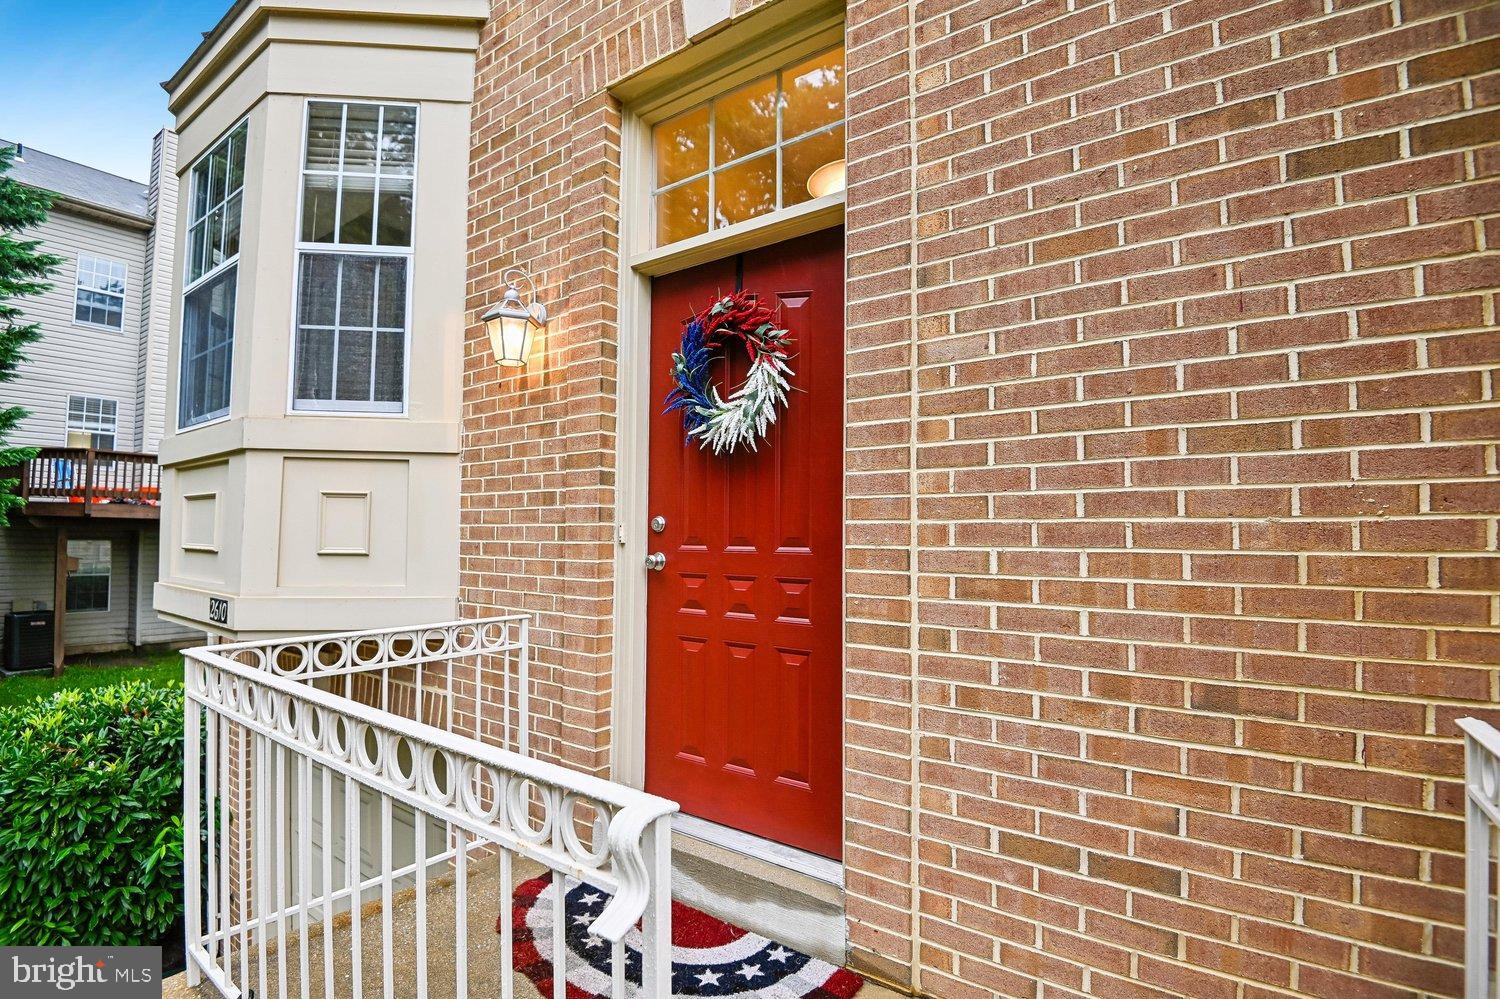
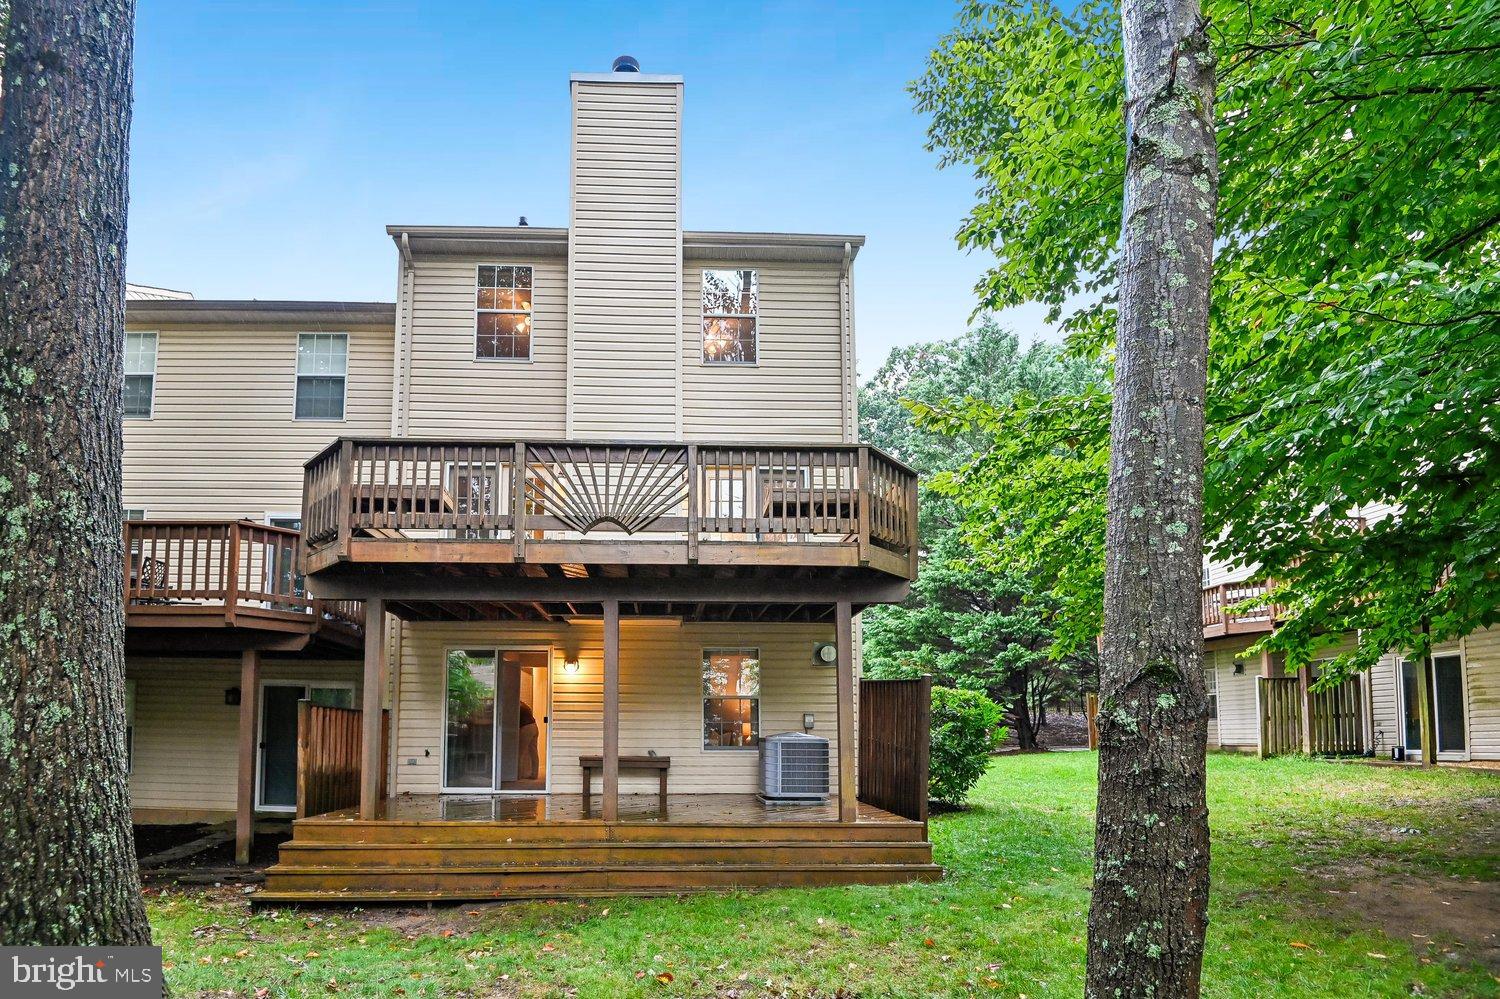
With its elegant brick-front exterior, charming bay window, and desirable end-unit position, this home enjoys added privacy and a wonderful connection to its surroundings. Facing attractive single-family homes and backing to a peaceful wooded common area, the setting feels remarkably private. Two rear decks create the perfect vantage point for enjoying the trees, birds, and changing seasons.
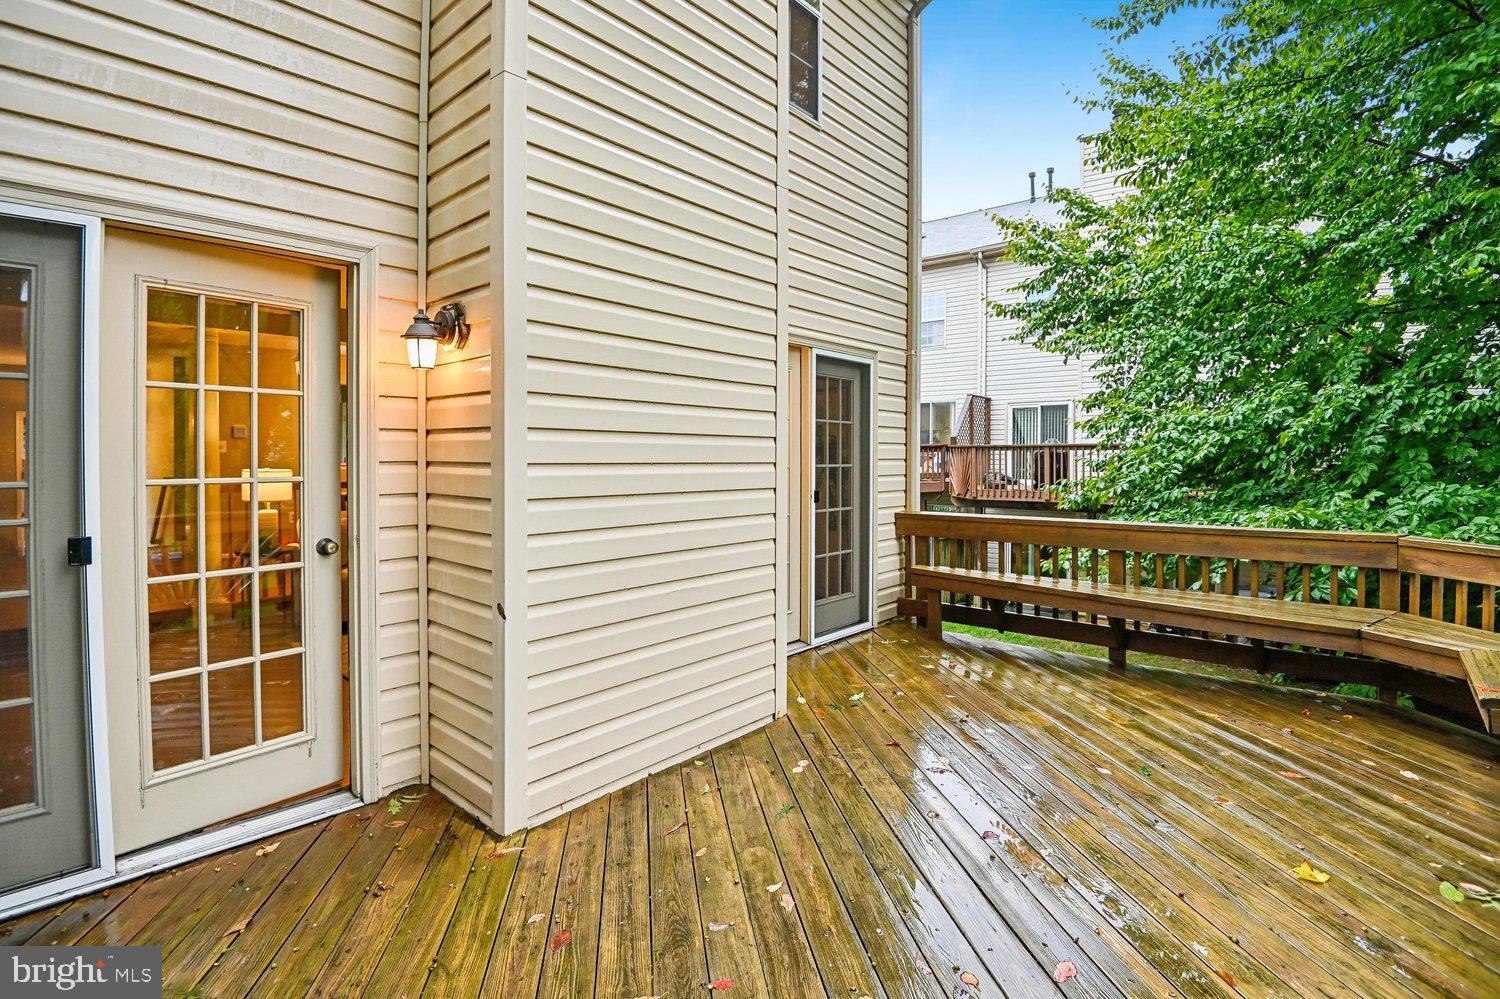
Inside, wood floors welcome you into the main living level, where natural light and timeless details create a warm and inviting atmosphere. The spacious living room features a cozy fireplace framed by French doors that open to the upper deck. Step outside and you’ll understand what makes this home so special—the elevated wooded view feels like your own private treehouse retreat.
Upstairs, the generous primary suite offers vaulted ceilings, a walk-in closet with natural light, and a spacious en-suite bath with ample counter space, a soaking tub, and separate shower. Two additional well-proportioned bedrooms and a full hall bath complete the upper level.
The finished lower level provides even more flexible living space with a comfortable family room centered around a second corner fireplace. This level also includes a convenient half bath, laundry room, direct interior access to the garage, and an additional storage room tucked beneath the entry landing.
Sliding full glass door leads to the covered lower deck, where dramatic full-width waterfall steps descend to the backyard and wooded common area—an inviting extension of the home's indoor and outdoor living spaces.
Lovingly maintained and exceptionally clean, this home offers the rare opportunity to simply move in, unpack, and begin enjoying the Walden lifestyle.
And what a lifestyle it is. Enjoy convenient access to the community pool, tennis/pickle ball, golf and country club amenities, along with the nearby library, shopping, dining, and recreation. Served by sought-after Crofton schools and ideally positioned between Annapolis, Washington, D.C., and Baltimore, the location provides exceptional access to NSA/Fort Meade, BWI Airport, MARC Rail, the Chesapeake Bay, marinas, medical facilities, Wegmans, entertainment, restaurants, and so much more.
Beautifully maintained, wonderfully situated, and offering the privacy and natural surroundings that make an end unit so desirable—this is one you’ll want to see quickly.
Save
Ask
Tour
Hide
Share
Listing Snapshot
Price
$489,900
Days On Site
26 Days
Bedrooms
3
Inside Area (SqFt)
2,100 sqft
Total Baths
4
Full Baths
2
Partial Baths
2
Lot Size
0.05 Acres
Year Built
1994
MLS Number
MDAA2157972
Status
Active
Property Tax
$4,992
HOA/Condo/Coop Fees
$87.67 monthly
Sq Ft Source
Estimated
Friends & Family
React
Invite
Recent Activity
4 days ago
Listing updated with changes from the MLS
3 weeks ago
Status changed to Active
4 weeks ago
Listing first seen on site
General Features
Acres
0.05
Attached Garage
Yes
Cross Street
Chapman Rd.
Direction Faces
South
Foundation
Slab
Garage
Yes
Garage Spaces
1
Levels
Three Or More
Parking
Garage Door OpenerConcreteOff StreetGarageDrivewayInside EntranceAttached
Parking Spaces
7
Property Sub Type
Townhouse
Sewer
Public Sewer
Special Circumstances
Standard
SqFt Above
2100
SqFt Total
2425
Style
Colonial
Utilities
Cable AvailableUnderground UtilitiesOther
Water Source
Public
Zoning
R5
Interior Features
Appliances
OvenGas RangeGas OvenGas Water HeaterDishwasherDisposalDryerRefrigeratorWasherWater HeaterStainless Steel Appliance(s)Range HoodIce MakerExhaust Fan
Basement
Walk-Out AccessFull
Cooling
Central AirCeiling Fan(s)Electric
Fireplace
Yes
Fireplace Features
Wood Burning
Fireplaces
2
Flooring
WoodHardwoodCeramic TileCarpet
Heating
Exhaust FanNatural GasForced Air
Interior
Eat-in KitchenOtherWalk-In Closet(s)Cathedral Ceiling(s)Soaking Tub