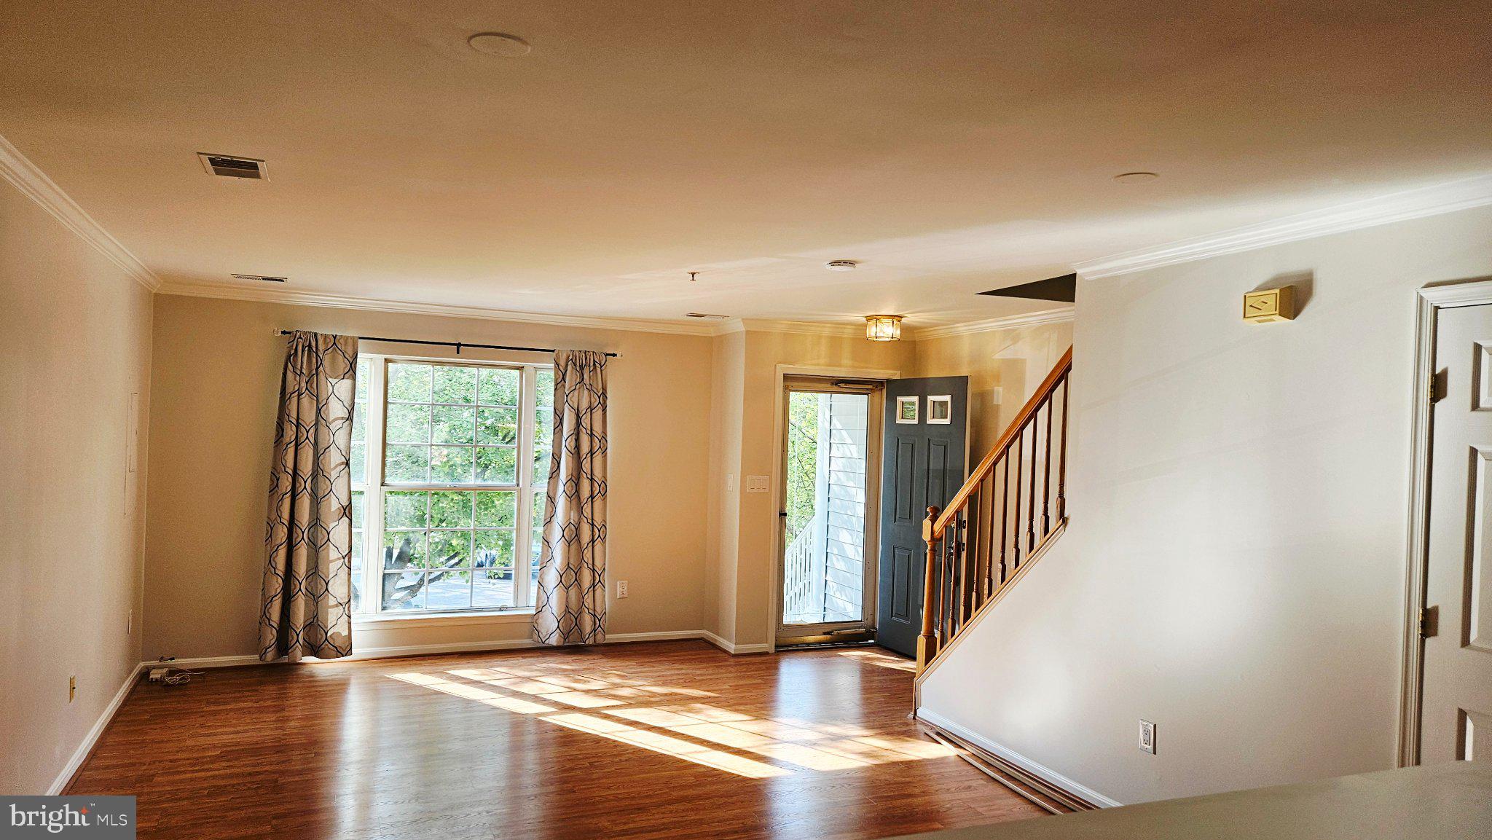
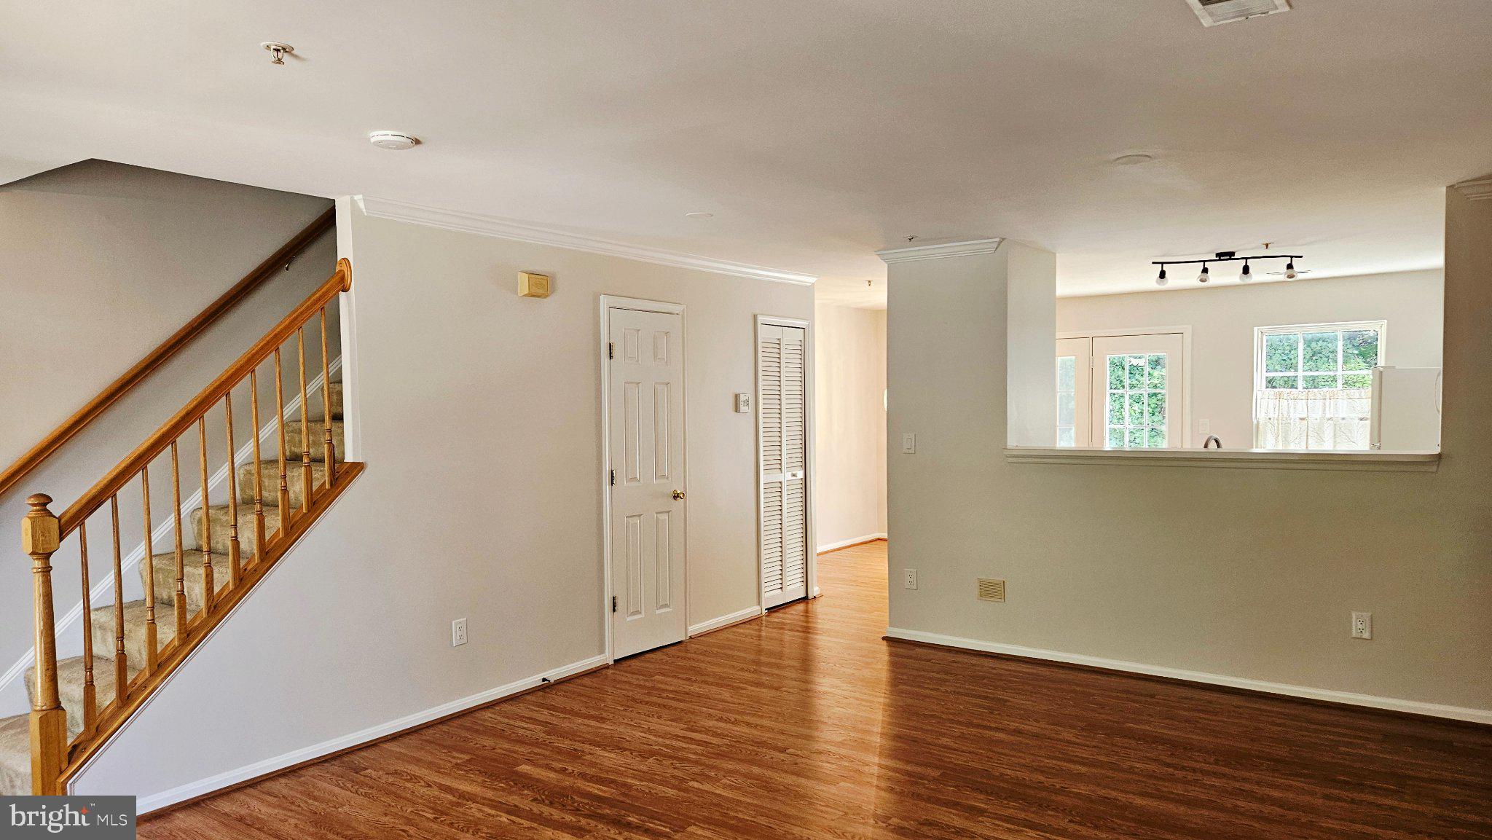
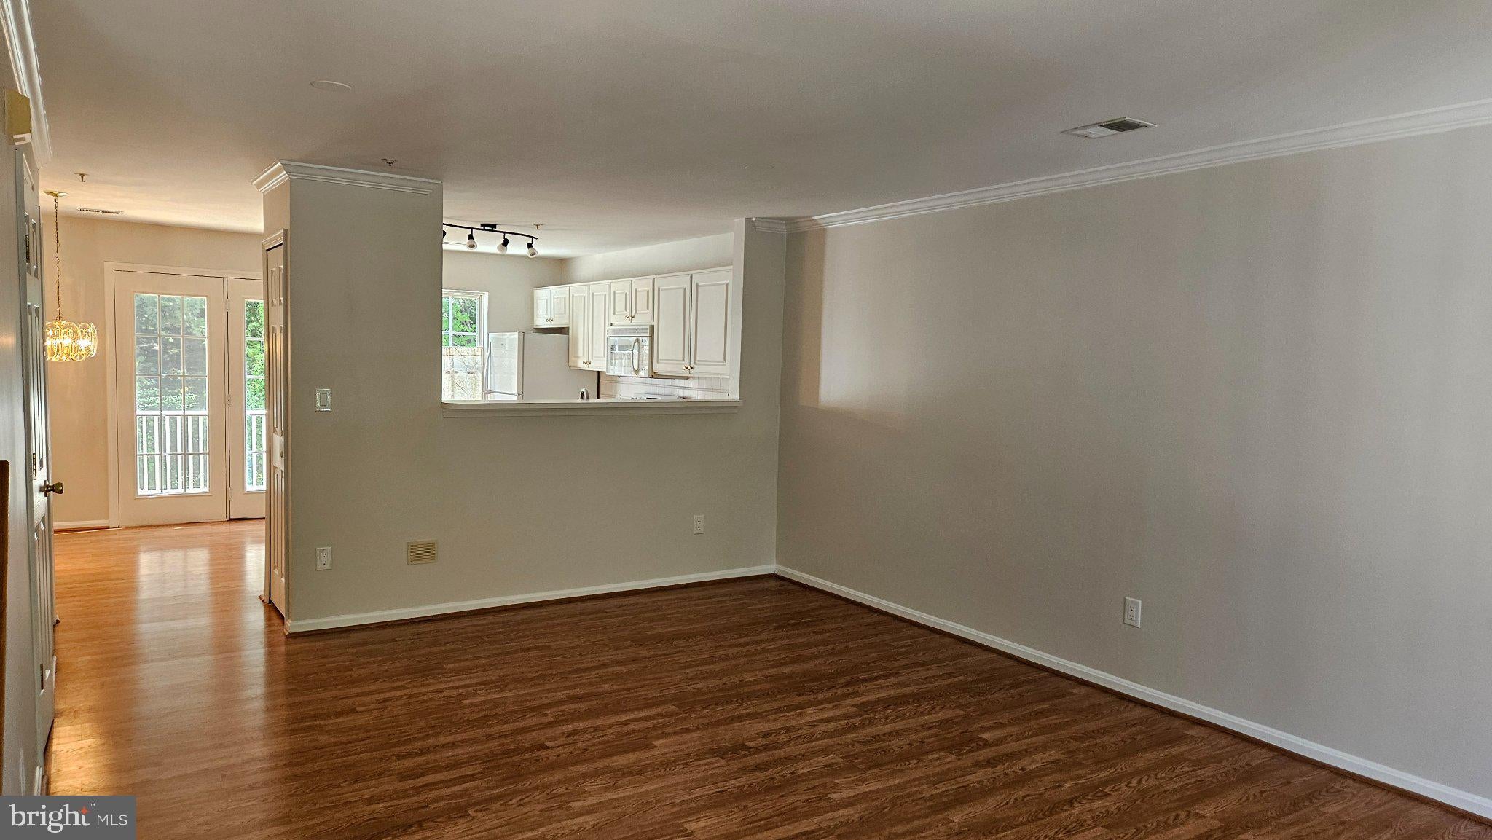
Welcome home to this spacious 2 level, 2 bedroom, 2.5 bath residence in Cedar Grove at Crofton, offering spacious and comfortable living in a convenient Crofton location.
The home has been freshly painted throughout and features new kitchen and laundry appliances, including a new range, dishwasher, microwave, washer, and dryer. The refrigerator was replaced in 2023.
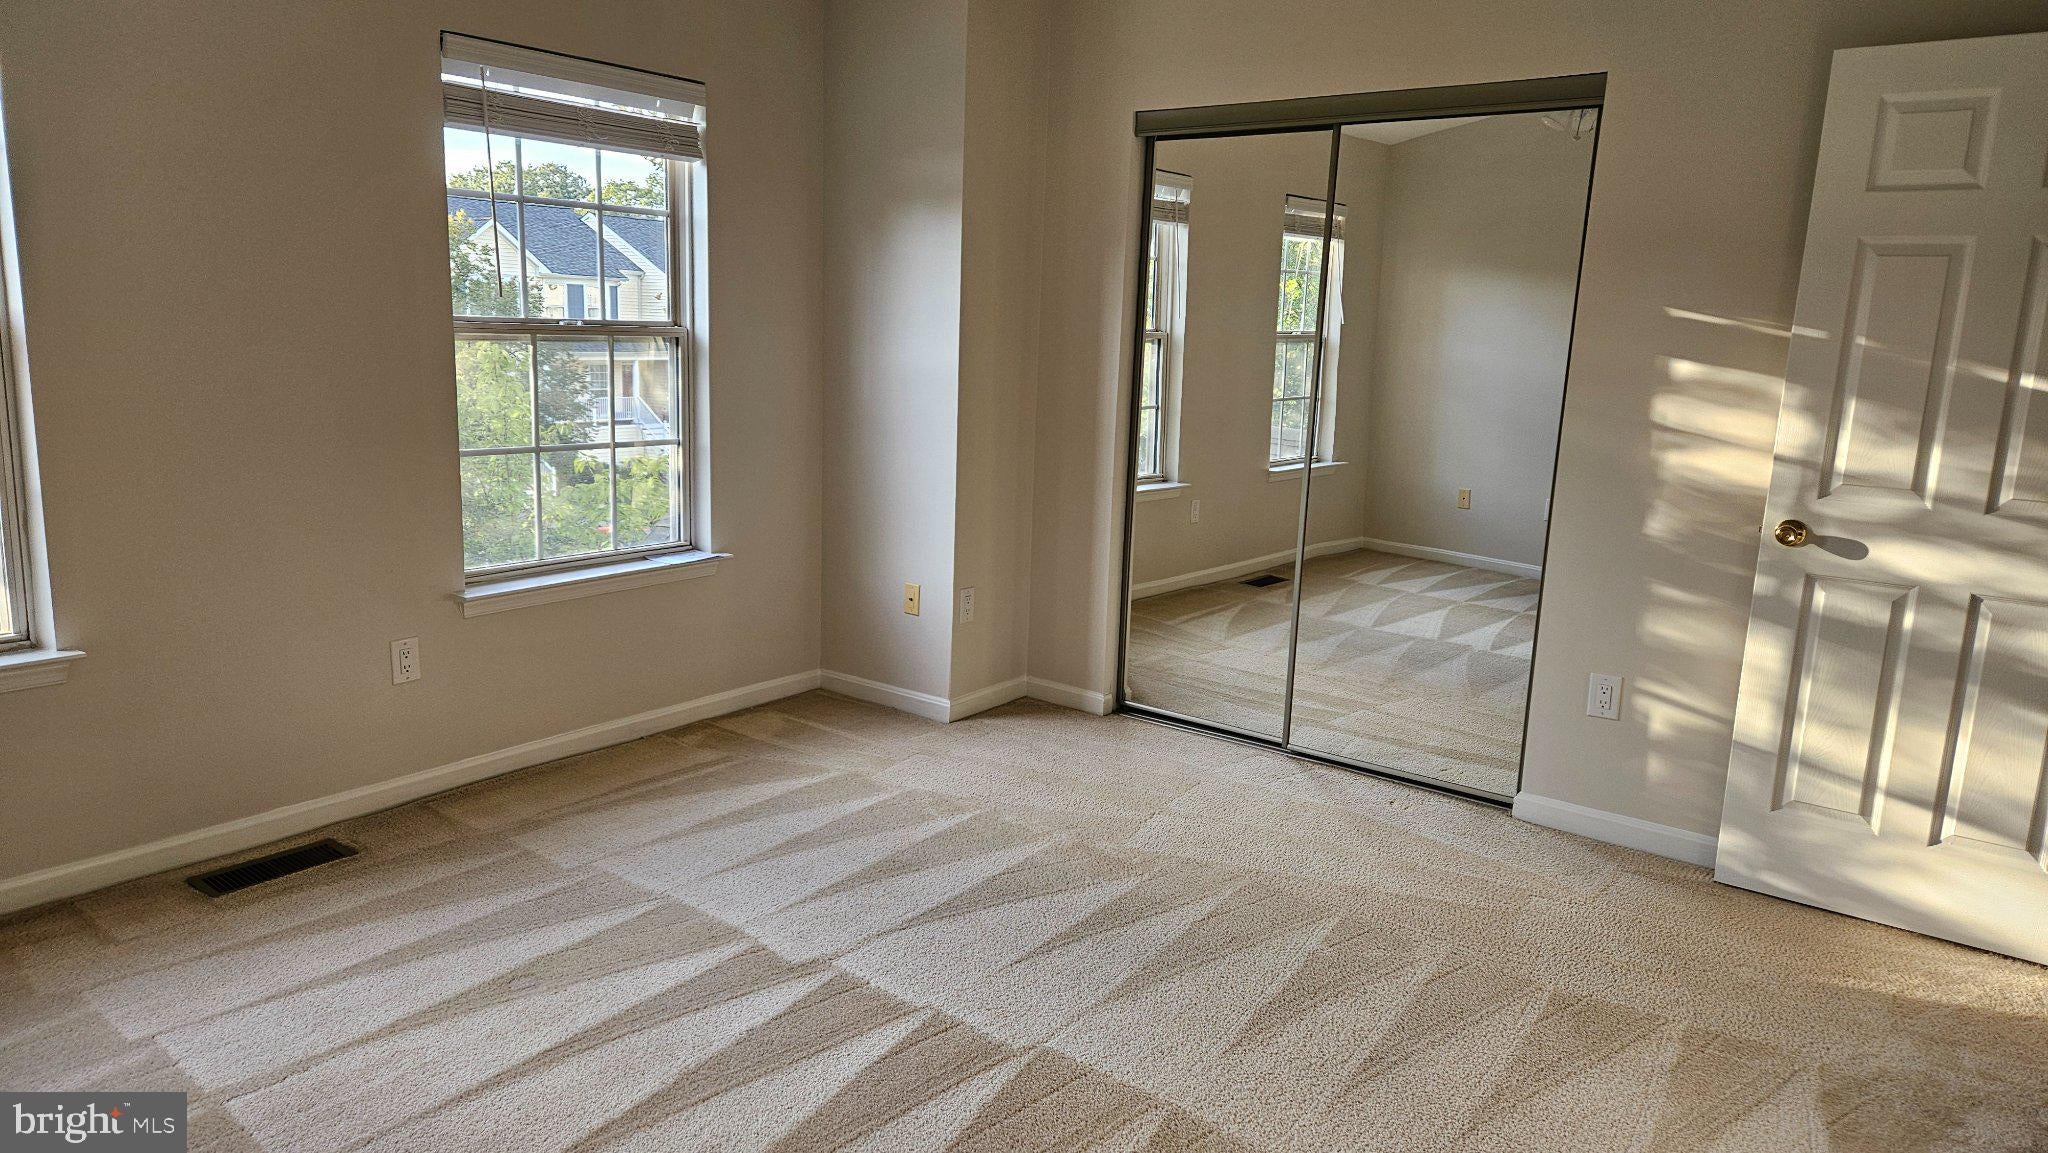
Each bedroom boasts an ensuite bath, great closet space with generous room sizes and plenty of natural light. Step outside from the kitchen onto the private balcony overlooking mature trees, providing a peaceful, wooded backdrop and a great place to enjoy your morning coffee or unwind at the end of the day. The living room has features large windows, direct sunlight and yet privacy with the matures trees.
The living room has extra large windows not seen in all Cedar Grove properties which brings in direct sunlight while the trees outside provide a sense of privacy and a pleasant natural backdrop. Just off the kitchen, step onto the private balcony overlooking mature trees. The peaceful wooded setting provides added privacy and creates an inviting spot for morning coffee, outdoor dining, or relaxing at the end of the day. Each bedroom features a private ensuite bath with generous closet space and room sizes.
Cedar Grove residents enjoy access to a community swimming pool and walking paths. The location also puts everyday conveniences close at hand, with grocery stores, restaurants, shopping, fitness, and other services available along the nearby Route 3 corridor. Waugh Chapel Towne Centre and its extensive selection of shopping, dining, entertainment, and grocery options are also just a short drive away.
The home is also conveniently situated for access to major routes connecting Crofton with Annapolis, Bowie, Fort Meade, Baltimore, and the Washington, D.C. area.
Save
Ask
Tour
Hide
Share
Listing Snapshot
Price
$2,500
Days On Site
6 Days
Bedrooms
2
Inside Area (SqFt)
1,204 sqft
Total Baths
3
Full Baths
2
Partial Baths
1
Lot Size
0.03 Acres
Year Built
1997
MLS® Number
MDAA2157980
Status
Active
Property Tax
N/A
HOA/Condo/Coop Fees
$270 monthly
Sq Ft Source
Assessor
Friends & Family
React
Invite
Recent Activity
6 days ago
Listing updated with changes from the MLS®
7 days ago
Listing first seen on site
General Features
Acres
0.03
Available on
2026-09-27
Foundation
Other
Levels
Two
Parking
AssignedUnassignedParking Lot
Parking Spaces
1
Pets
Cats OKDogs OKYes
Property Sub Type
Townhouse
Sewer
Public Sewer
SqFt Above
1204
SqFt Total
1204
Style
Colonial
Water Source
Public
Zoning
R-22
Interior Features
Appliances
Electric RangeElectric OvenElectric Water HeaterWasherMicrowaveRefrigeratorWater HeaterDishwasherDisposalExhaust FanDryer