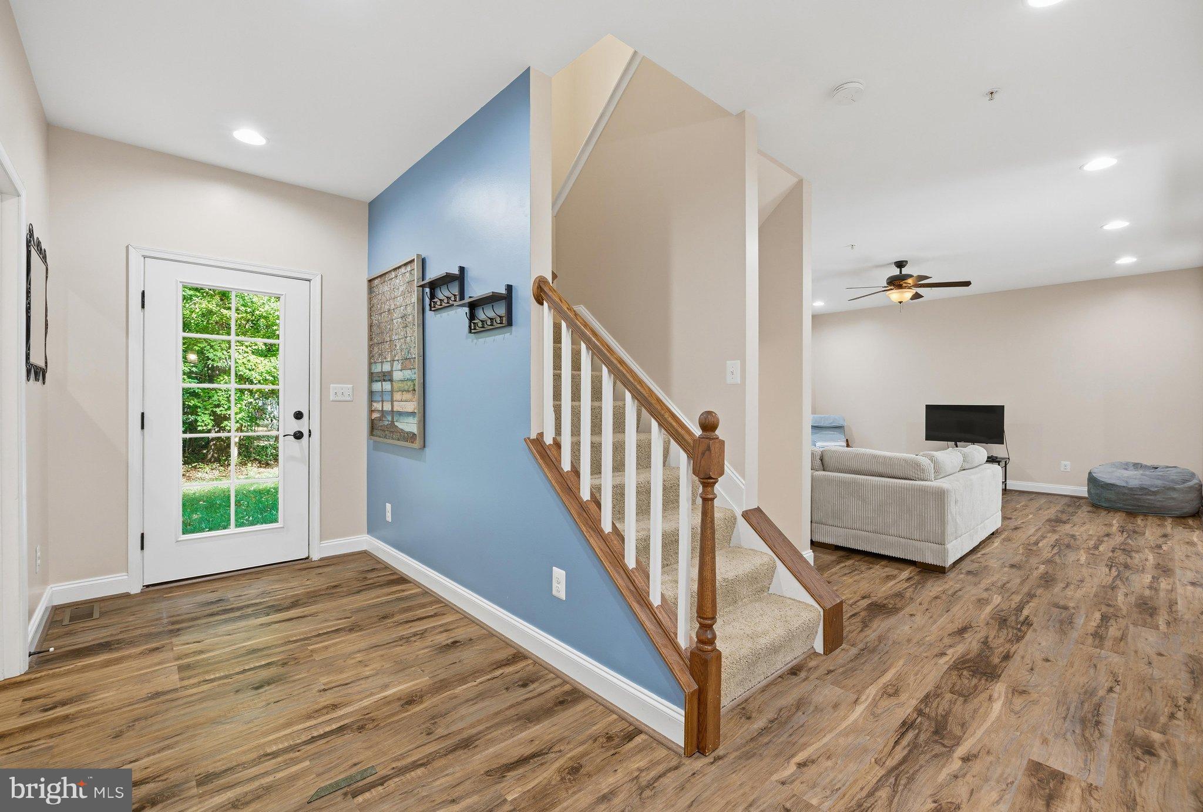
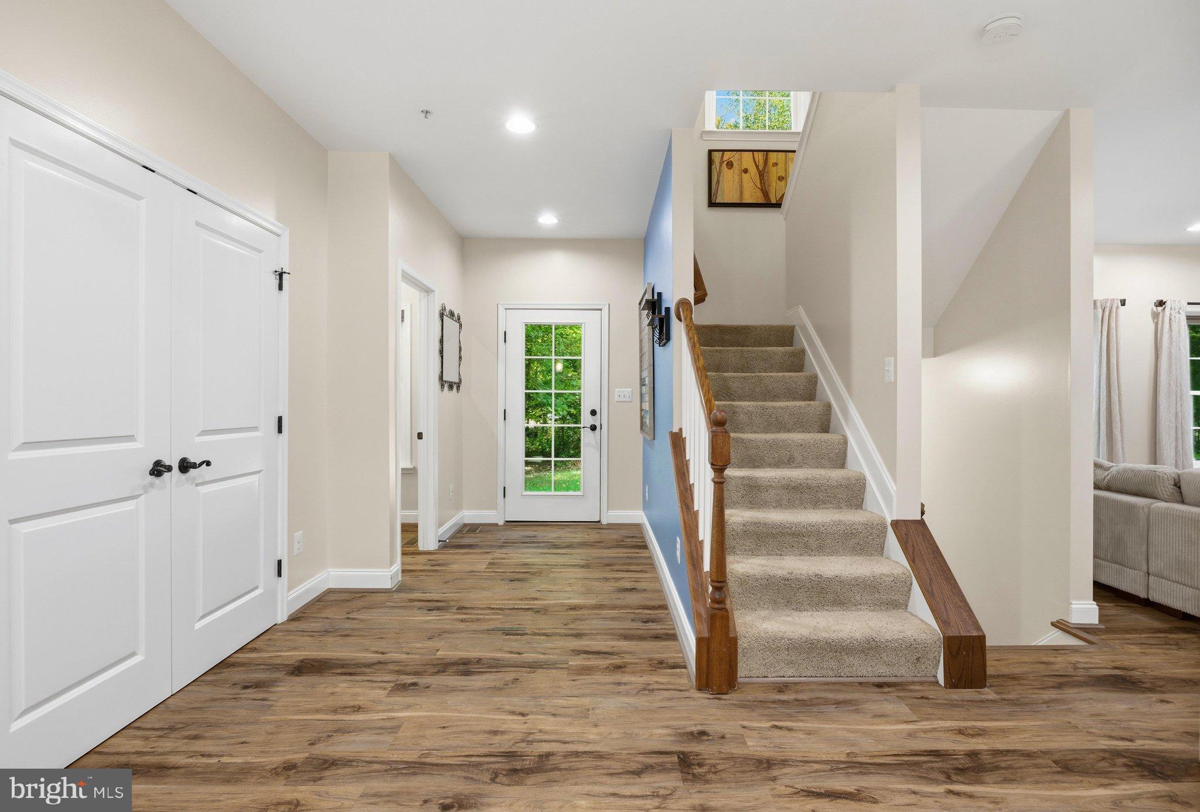
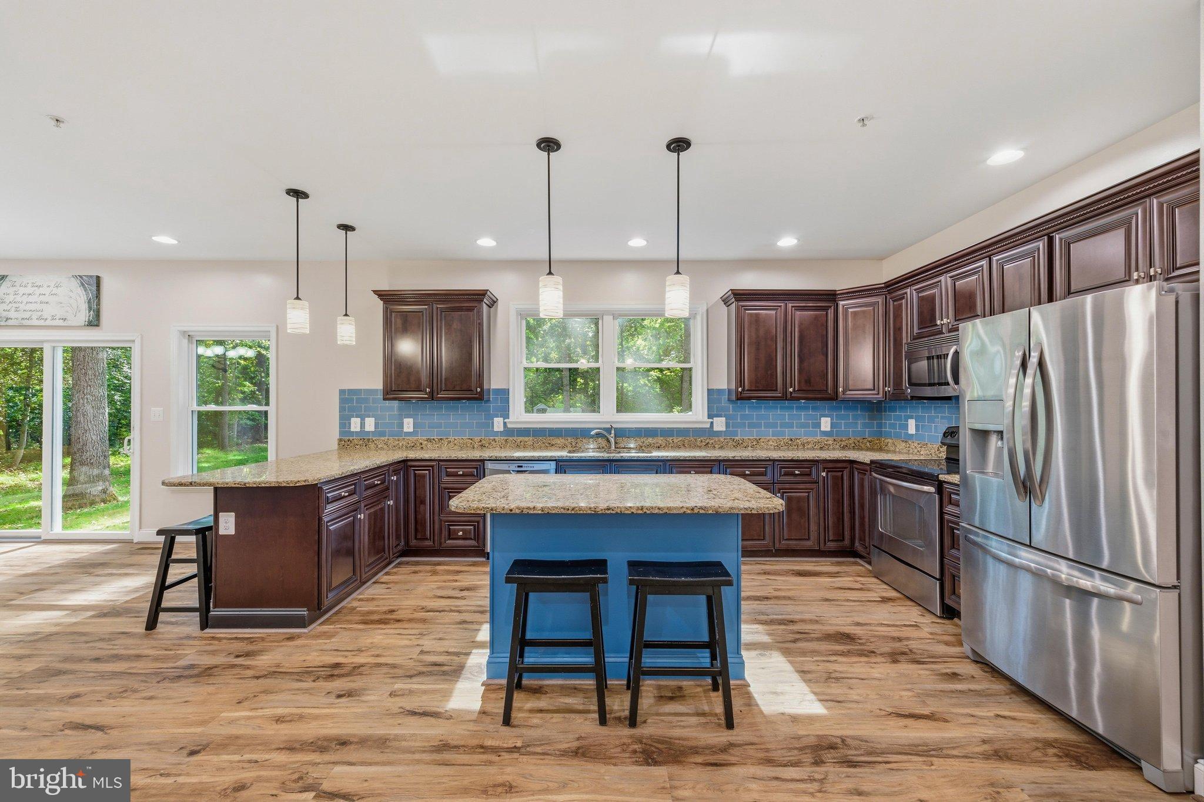
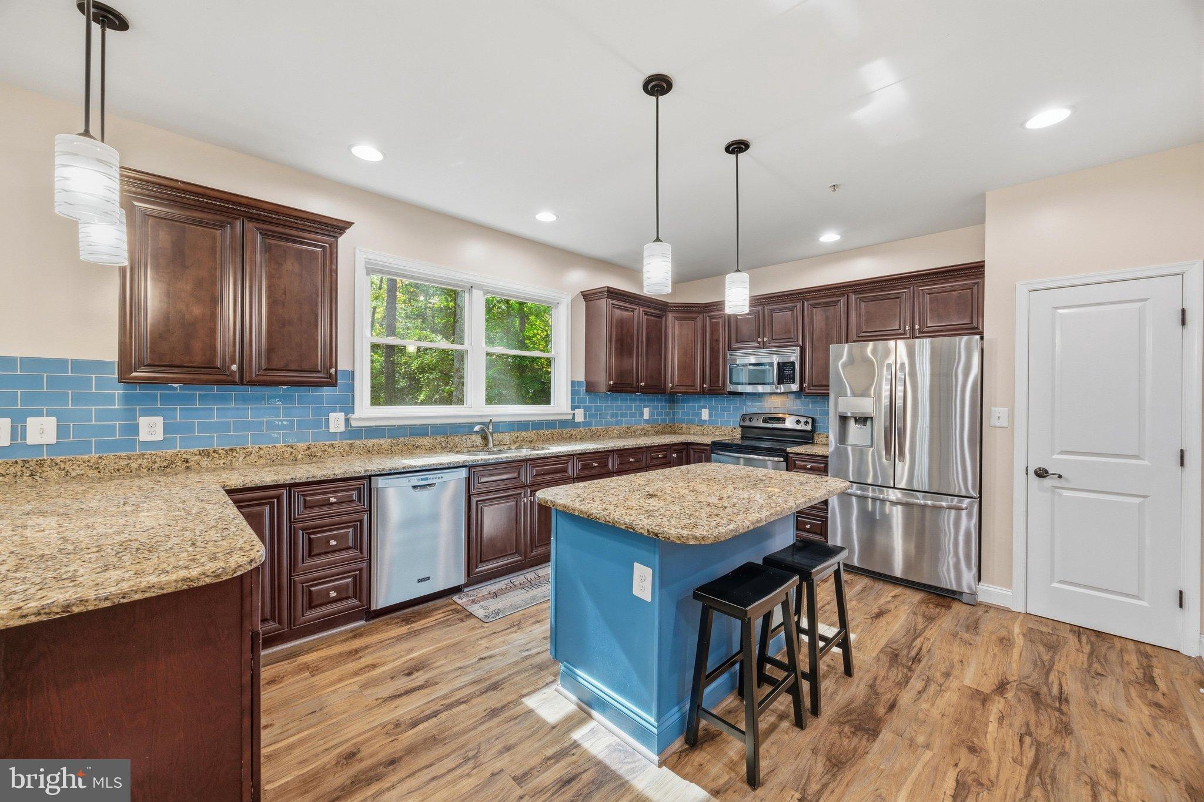
Welcome to 87 Marydale Road, where custom craftsmanship meets a peaceful, wooded setting. Built by the owners in 2010, with over 3000 sq ft of living space, this beautifully maintained home offers 5 bedrooms and 3.5 baths on 2 acres on a private, no-through road.
The open floor plan, abundant natural light, and cozy gas fireplace create a welcoming atmosphere, while views of the backyard oasis provide a scenic backdrop to everyday living. Outside, an in-ground pool and dedicated fire pit area invite you to spend summer afternoons poolside and cool evenings gathered with friends.
Upstairs, the spacious primary suite features a walk-in closet and private bath with a soaking tub. Three additional bedrooms and another full bath complete the upper level. The finished walkout lower level includes a fifth bedroom, full bath, and family room, offering comfortable space for guests, recreation, or relaxing at home, along with a substantial storage room.
Freshly painted and thoughtfully cared for, the home also features laundry on the main level, whole-house generator, and a large paved driveway with ample parking. Enjoy a peaceful setting with shopping, dining, and everyday conveniences nearby, plus access to Annapolis, Baltimore, Washington, D.C., and Fort Meade.
You do not want to miss this one. Come see for yourself and experience this private retreat for yourself!
Save
Ask
Tour
Hide
Share
Listing Snapshot
Price
$799,000
Days On Site
14 Days
Bedrooms
5
Inside Area (SqFt)
3,229 sqft
Total Baths
4
Full Baths
3
Partial Baths
1
Lot Size
2 Acres
Year Built
2010
MLS Number
MDAA2157990
Status
Active
Property Tax
$5,887.13
HOA/Condo/Coop Fees
N/A
Sq Ft Source
Estimated
Friends & Family
React
Comment
Invite
No Comments Yet
Did you know? You can invite friends and family to your search. They can join your search, rate and discuss listings with you.
Recent Activity
yesterday
Listing updated with changes from the MLS
a week ago
Status changed to Active
2 weeks ago
Listing first seen on site
General Features
Acres
2
Foundation
Concrete Perimeter
Levels
Two
Parking
AsphaltDriveway
Parking Spaces
5
Property Sub Type
Single Family Residence
Sewer
Septic Tank
Special Circumstances
Standard
SqFt Above
2156
SqFt Below
1073
SqFt Total
3229
Style
TraditionalColonial
Water Source
Well
Zoning
R1
Interior Features
Appliances
Electric Water HeaterStainless Steel Appliance(s)
Basement
Exterior Entry
Cooling
Central AirElectric
Fireplace
Yes
Fireplace Features
Gas
Fireplaces
1
Flooring
LaminateCarpet
Furnished
Unfurnished
Heating
ElectricHeat Pump
Interior
PantryOpen FloorplanSoaking Tub
Laundry Features
Laundry RoomMain Level
Bathroom 1
Bathroom 3
Bedroom 1
Bedroom 2
Bedroom 3
Bedroom 5
Dining Room
Level - Main
Foyer
Level - Main
Half Bath
Level - Main
Kitchen
Level - Main
Laundry
Level - Main
Living Room
Level - Main
Primary Bathroom
Primary Bedroom
Save
Ask
Tour
Hide
Share
Exterior Features
Construction Details
Vinyl Siding
Lot Features
WoodedPrivate
Patio And Porch
Porch
Pool Features
In GroundVinylSalt WaterPrivate
Private Pool
Yes
Roof
Shingle
View
Trees/Woods
Waterview
Trees/Woods
Community Features
Accessibility Features
Accessible Doors
School District
ANNE ARUNDEL COUNTY PUBLIC SCHOOLS
Roads
Gravel
Schools
School District
ANNE ARUNDEL COUNTY PUBLIC SCHOOLS
Elementary School
Unknown
Middle School
Unknown
High School
Unknown
Listing courtesy of Long & Foster Real Estate, Inc.



Did you know? You can invite friends and family to your search. They can join your search, rate and discuss listings with you.