Welcome to this exceptional 5-bedroom, 5-full-bath Colonial in
the community of Broad Creek Landing, offering more than
6,700 finished square feet of beautifully designed living space
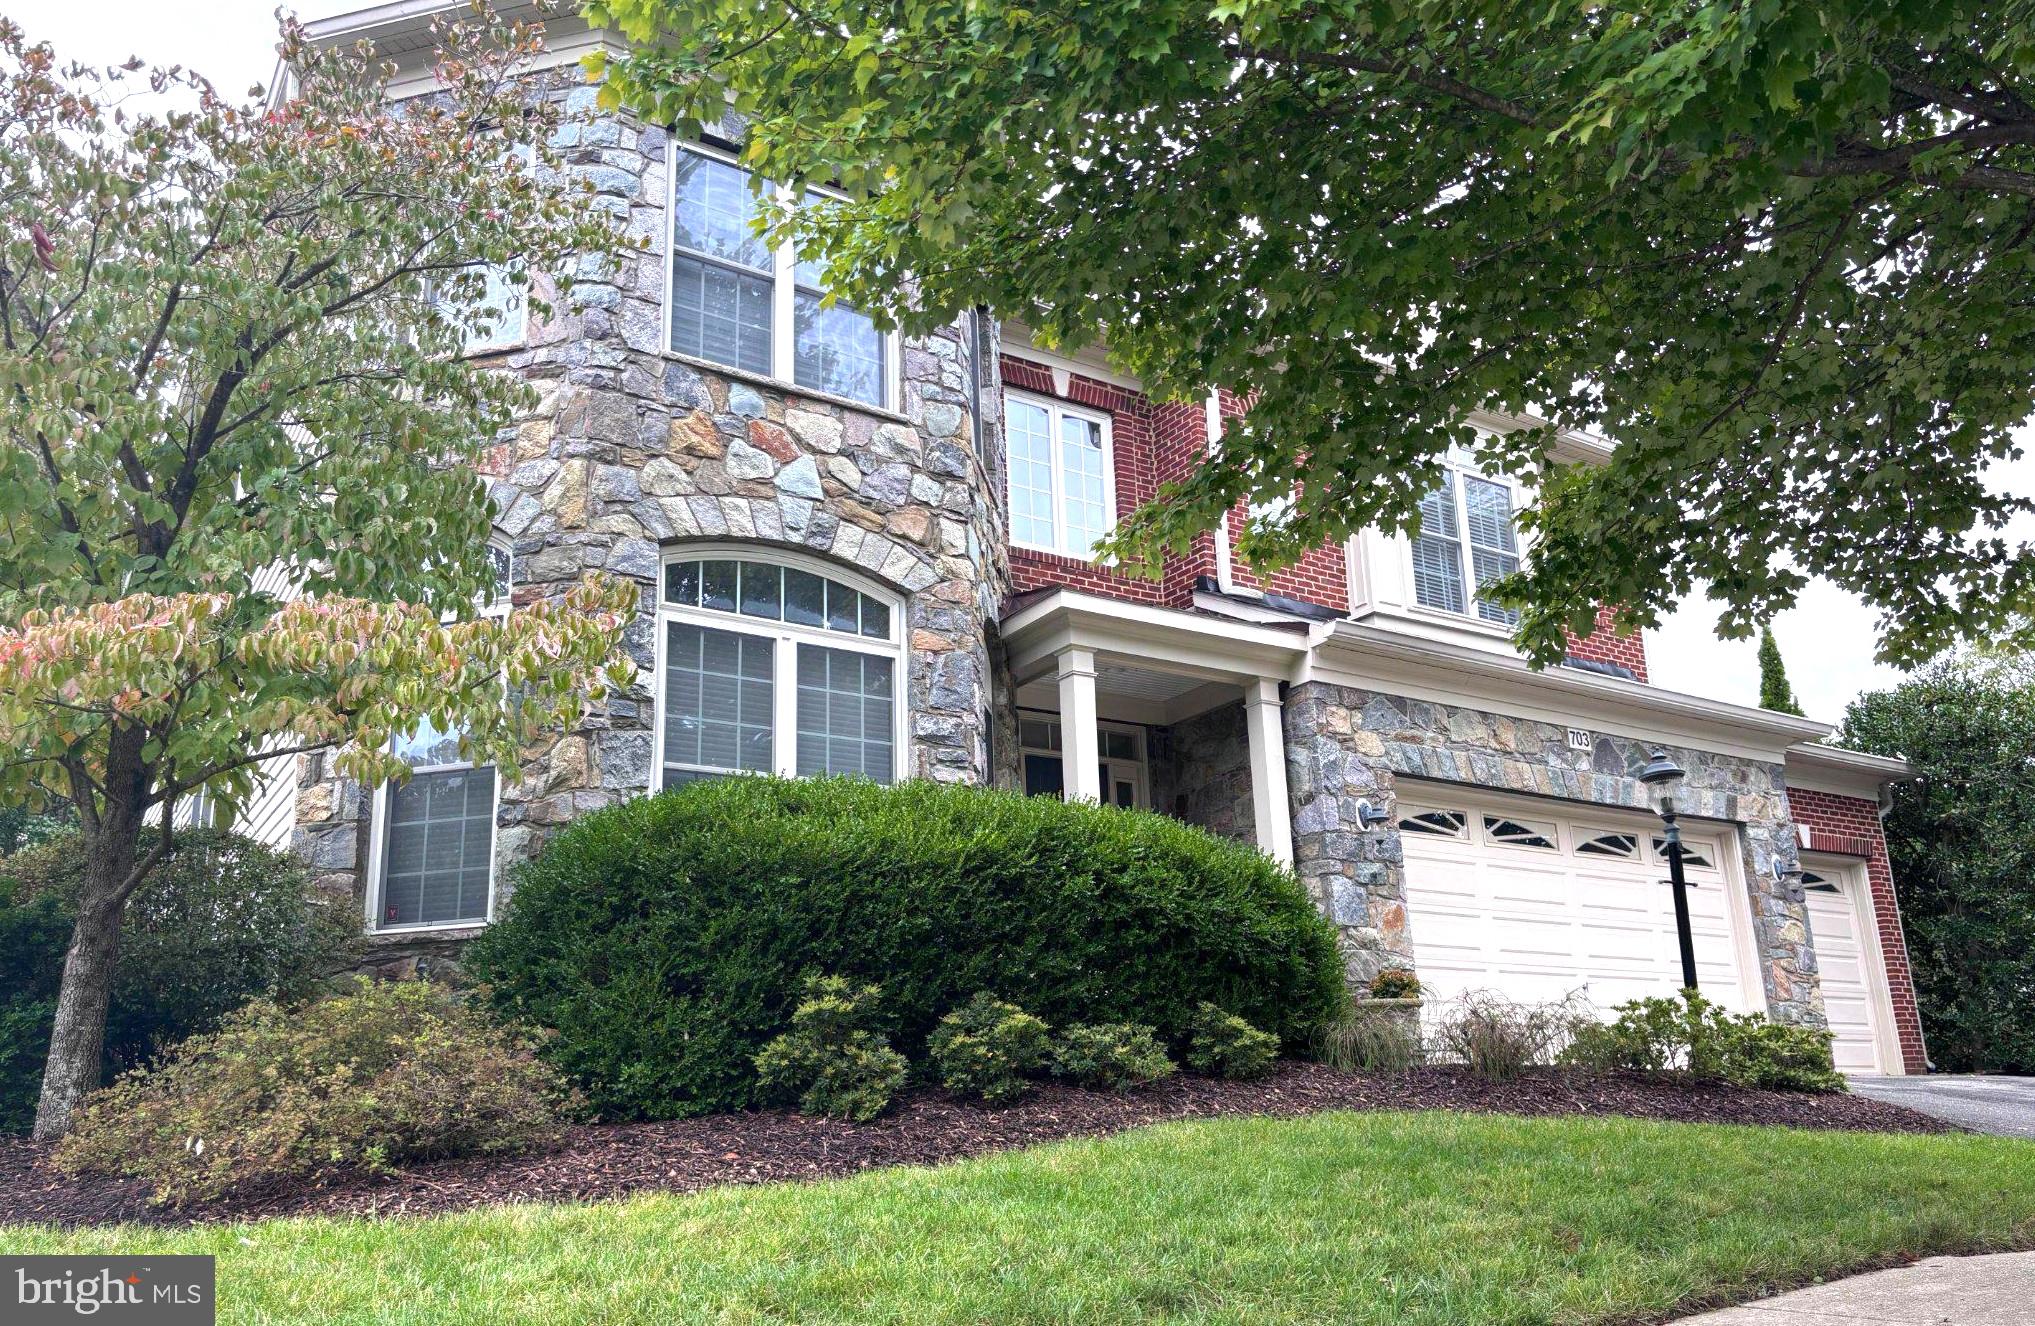
across three levels. With a striking stone and brick exterior,
three-car garage, and impressive 9-foot ceilings on all three
levels, this home combines timeless style with an abundance
of space and versatility.
Step inside to a spacious two-story foyer and a main level
featuring hardwood floors throughout the formal living room
and dining room, complete with crown molding and
wainscoting. Continue into the heart of the home - the
expansive kitchen - which features a center island, granite
countertops, stainless steel appliances, a double wall oven,
gas cooktop, ceramic tile flooring, and a combination of
pendant, recessed, and under-cabinet lighting. A convenient
butler's pantry with a separate sink and glass-front cabinetry
provides additional storage and preparation space for
entertaining.
Next continue into the stunning family room and sun-filled
solarium featuring hardwood floors and a two-sided gas
fireplace, creating a warm focal point that can be enjoyed
from both spaces. The main level also includes a private inlaw suite with a full bath, providing an ideal space for guests,
multi-generational living, or a home office.
Upstairs has newly replaced carpeting. The primary suite has
a tray ceiling and his-and-her walk-in closets. The luxurious
primary bath features a Jacuzzi tub, separate shower, private
water closet, and dual vanities. Every upper-level bedroom
includes a walk-in closet.There are two bedrooms connected
by a Jack-and-Jill bath and another featuring its own private
en-suite bath. An upstairs laundry room includes a utility sink,
adding everyday convenience.
The finished walkout basement offers more than 2,200 square
feet of living and entertaining space, including an expansive
recreation room with a wet bar and abundant recessed
lighting, a music room, full bath, bonus room, and a large
unfinished storage room.
Outside, enjoy a beautifully landscaped backyard designed for
relaxing and entertaining, complete with a deck, paver patio,
and hot tub. Major improvements provide added peace of
mind, including a new roof, gutters, and gutter guards
replaced in 2020; water heater replaced in 2023; and threezone HVAC, with one system replaced in 2020 and two
additional systems replaced in 2026.
With more than 4,500 finished square feet on the main and
upper levels and just over 6,700 finished square feet in total,
this impressive Broad Creek Landing home offers the space,
flexibility, and features to accommodate nearly every lifestyle.
Save
Ask
Tour
Hide
Share
Listing Snapshot
Price
$1,125,000
Days On Site
4 Days
Bedrooms
5
Inside Area (SqFt)
6,734 sqft
Total Baths
5
Full Baths
5
Partial Baths
N/A
Lot Size
0.24 Acres
Year Built
2007
MLS® Number
MDAA2158038
Status
Coming Soon
Property Tax
$9,323
HOA/Condo/Coop Fees
$54 monthly
Sq Ft Source
Estimated
Friends & Family
React
Comment
Invite
No Comments Yet
Did you know? You can invite friends and family to your search. They can join your search, rate and discuss listings with you.
Recent Activity
2 days ago
Listing updated with changes from the MLS®
4 days ago
Listing first seen on site
General Features
Acres
0.24
Attached Garage
Yes
Foundation
SlabConcrete Perimeter
Garage
Yes
Garage Spaces
3
Levels
Three Or More
Parking
OversizedGarage Door OpenerAsphaltOn StreetGarageDrivewayInside EntranceAttached
Parking Spaces
6
Property Sub Type
Single Family Residence
Sewer
Public Sewer
Special Circumstances
Standard
SqFt Above
4546
SqFt Below
2188
SqFt Total
6934
Style
Colonial
Utilities
Underground UtilitiesNatural Gas AvailableSewer AvailableWater Available



Did you know? You can invite friends and family to your search. They can join your search, rate and discuss listings with you.