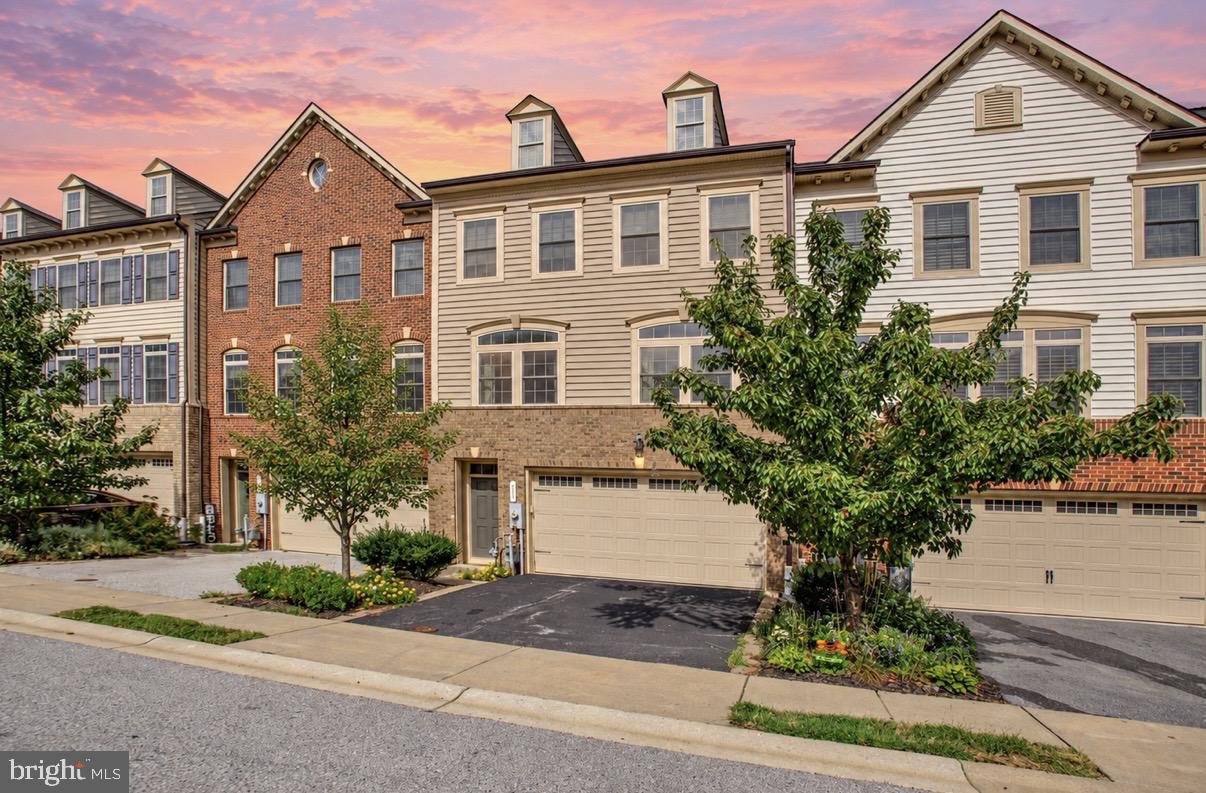
Offering nearly 3,400 square feet of beautifully finished living space, this exceptional three-level townhome delivers the space and versatility of a detached home with the convenience of low-maintenance living. Nine-foot ceilings throughout create an open, airy feel, while the thoughtfully designed floor plan provides plenty of room to live, work and entertain.
At the heart of the home is an enormous gourmet kitchen featuring an expansive center island with generous seating, abundant cabinetry and counter space, and a walk-in pantry. The kitchen flows seamlessly into the spacious living room, where a gas fireplace creates a warm and inviting focal point. A separate dining area easily accommodates larger gatherings, while the private rear deck overlooks a peaceful wooded backdrop and open green space.
Upstairs, the impressive primary suite features vaulted ceilings, two walk-in closets and a spacious ensuite bath. Two additional bedrooms, a full hall bath and convenient upper-level laundry complete the bedroom level. The expansive entry level offers exceptional flexibility as a home office, fitness room, media space, guest suite or recreation room, with an additional full bathroom adding even more functionality.
A two-car garage and two driveway spaces provide parking for four vehicles. Located in Hawthorne’s Grant, this move-in-ready home offers convenient access to Annapolis, Fort Meade, NSA, Baltimore and Washington, D.C., along with nearby shopping, dining and major commuter routes. Outdoor enthusiasts will appreciate being close to the B&A Trail for walking, running and cycling. For buyers seeking generous living space, modern finishes and an outstanding Arnold location without the upkeep or price of a comparable detached home, 148 Merrimack Way is an opportunity not to be missed.
Please note: Select listing photos have been virtually staged and/or enhanced using AI to illustrate potential furniture placement and use of space. Virtually staged images are for visualization purposes only and may not precisely represent the property’s current appearance, finishes, furnishings or features. Buyers should rely on in-person observations when evaluating the property.
Save
Ask
Tour
Hide
Share
Listing Snapshot
Price
$714,900
Days On Site
25 Days
Bedrooms
3
Inside Area (SqFt)
3,384 sqft
Total Baths
4
Full Baths
3
Partial Baths
1
Lot Size
0.05 Acres
Year Built
2016
MLS Number
MDAA2158046
Status
Active
Property Tax
$7,289
HOA/Condo/Coop Fees
$139 monthly
Sq Ft Source
Assessor
Friends & Family
React
Invite
Recent Activity
2 days ago
Price changed to $714,900
2 days ago
Listing updated with changes from the MLS
3 weeks ago
Status changed to Active
4 weeks ago
Listing first seen on site
General Features
Acres
0.05
Attached Garage
Yes
Foundation
Other
Garage
Yes
Garage Spaces
2
Levels
Three Or More
Parking
GarageDrivewayCoveredInside EntranceAttached
Parking Spaces
2
Property Sub Type
Townhouse
Sewer
Public Sewer
Special Circumstances
Standard
SqFt Above
3384
SqFt Total
3384
Style
Transitional
Water Source
Public
Zoning
R5
Interior Features
Appliances
CooktopDishwasherDisposalDryerMicrowaveRefrigeratorStainless Steel Appliance(s)WasherTankless Water Heater