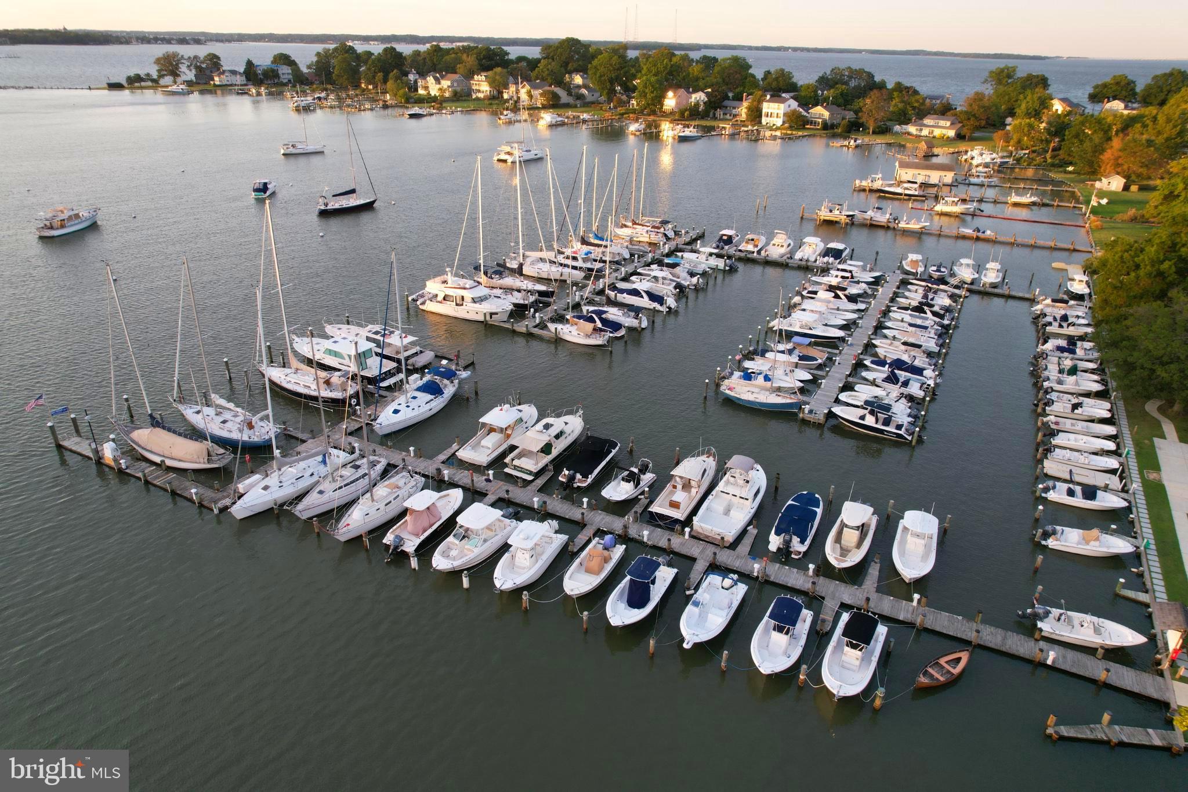
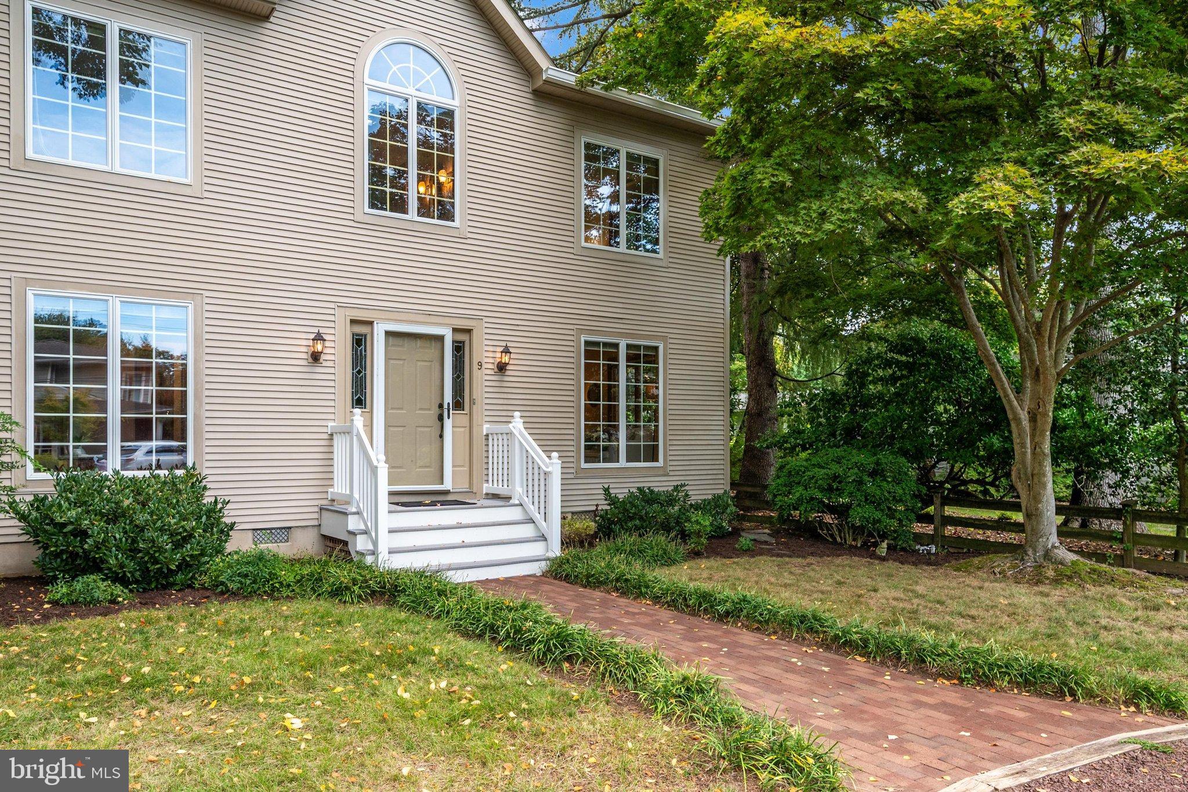
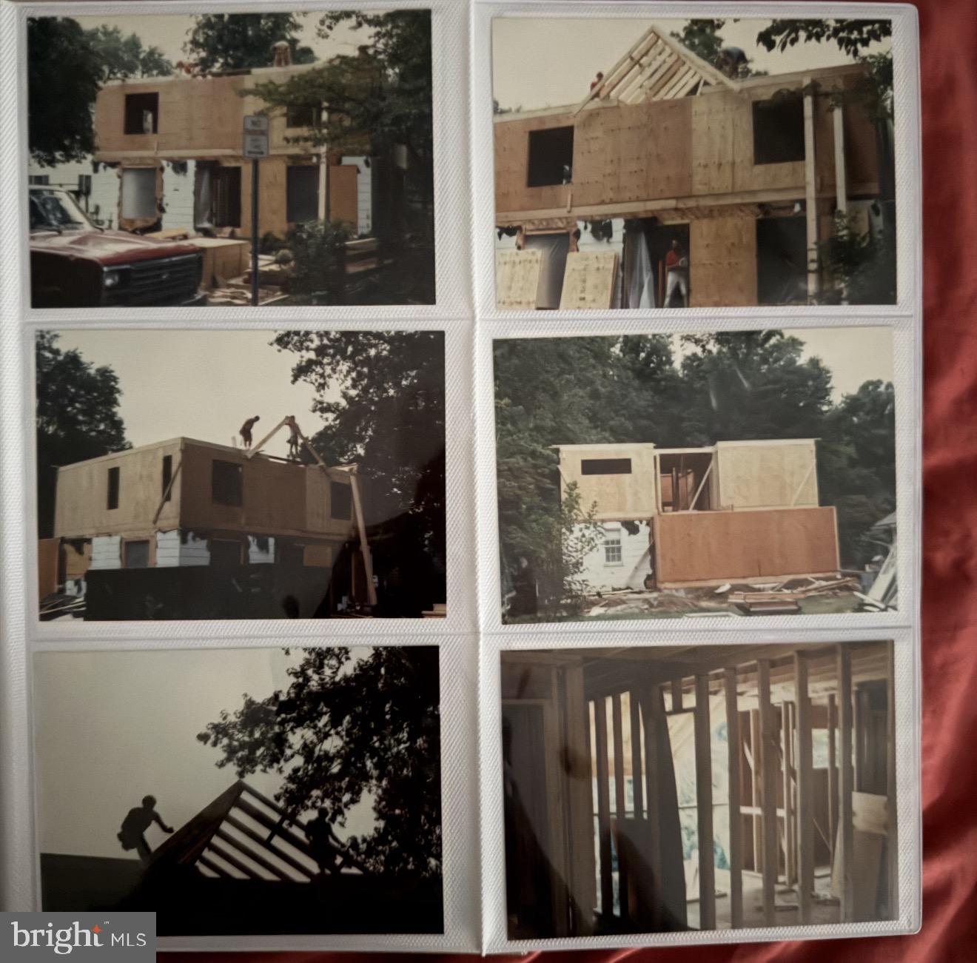
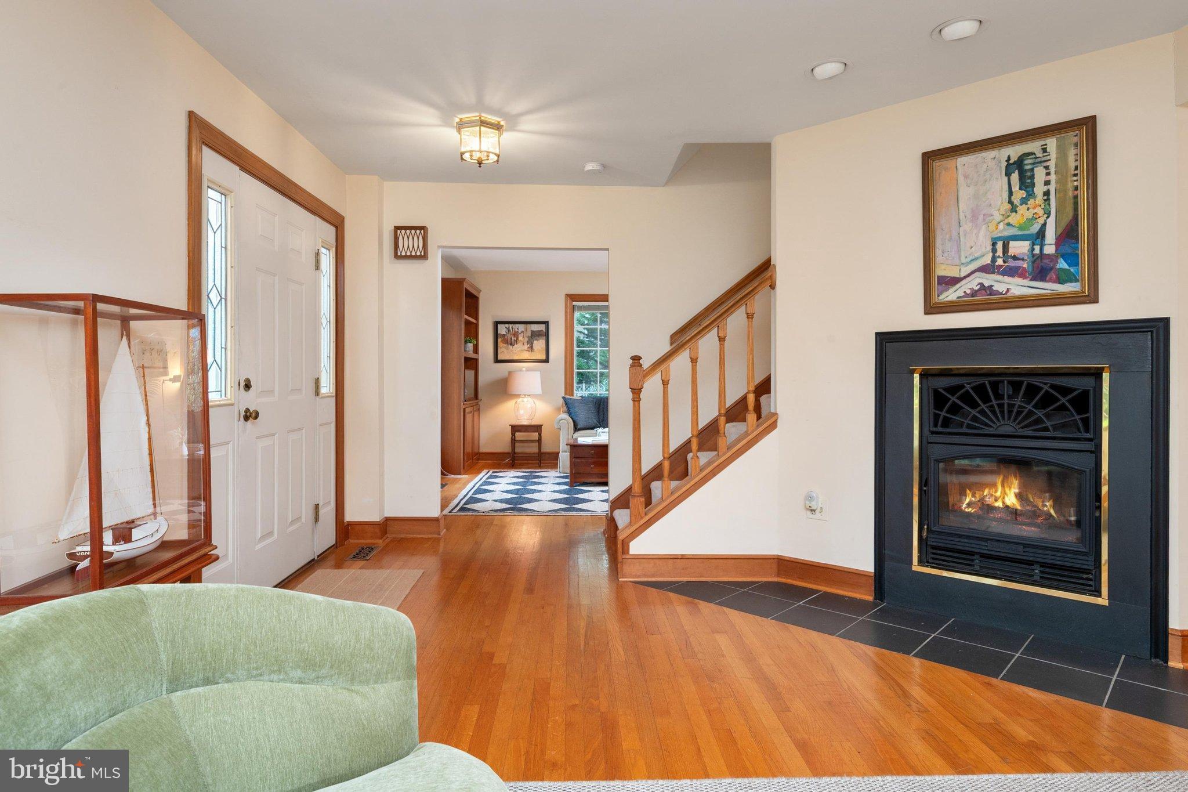
OPEN Sunday 1-4pm! This lovely home in the sought after community of BAY RIDGE sits on a level 50x200ft lot just 4 houses from the Bay, and 2 blocks from the amazing Bay Ridge bay front community pool***9 Hull Ave was designed and TOTALLY REBUILT IN 1989. And it was a total demolition (see photos). It has 3 nicely sized bedrooms (one ensuite primary bedroom), 3 full baths, one on the main level, and 2 upstairs. The home was meticulously maintained by an older gentleman whose attention to detail is evident from the moment you walk in. The main level has (real) oak flooring throughout. The roomy two story kitchen has granite counters and an enormous palladian window above the sink. All the rooms downstairs are charming, but the windows are spectacular! Throughout the house the owner insisted on putting in these glorious, greatly OVERSIZED ANDERSEN WINDOWS that bring in an enormous amount of light, and give the house a great deal of warmth and charm. There are special features everywhere.The screened porch off the dining area. The huge Palladian windows in the front and the rear. The butler's pantry off the kitchen. The good sized laundry room with an adorable sink on the main level. The built-ins in the den/family room. The perfect room proportions. The sitting area at the top of the second floor stairs overlooking the kitchen. And don't miss the attic! It's not living space, but, at the top of those pull down stairs is an enormous, tall, fully floored 'room', with space to store, safely, a lot of stuff. It's just a beautifully designed, and a beautifully built home!**********The lot is also fabulous. A small circular driveway can accommodate 3 cars, plus the long driveway on the left can handle 3 or 4 more. In the backyard is a small, 'old" block work building with electricity (and at one time water). Another 100, beautifully landscaped, feet back is a little grove of trees and another "very old' work shed. The lot is very deep with enormous potential*********The community of Bay Ridge is unmatched. The Bay Ridge Lifestyle is a real thing. THE BAYSIDE POOL and clubhouse are spectacular. The huge community owned BAY RIDGE MARINA (sitting, fully protected on Lake Ogleton, just a couple hundred yards from the Bay) and the community waterfront areas are always buzzing with parties and cookouts and lots and lots of boats of all sizes. THE BIG WOODS, the Bay Ridge Conservation Area (it sits within the community- you are driving though some of it as you drive down Hull to this house) is enormous with many trails and access to back creek***** But it's THE BEACHES! The miles of private COMMUNITY OWNED BEACH FRONTAGE that surrounds the peninsula within which Bay Ridge 'resides' truly sets this place apart from any other community south of Cape Cod. Sandy beaches on one side go on forever and Bay Ridge residents swim and picnic and walk for miles (our neighbor here walks the perimeter every day). On the Bay Bridge side, all summer long people pull their small catamarans, lasers and dingees right on on these sandy beach for the summer. But all year around people (and their dogs) walk these beaches, which the community goes to a great deal trouble to beautifully maintain. It's like a giant private waterfront park. It's the Bay Ridge Lifestyle. Check it out. Drive around, slowly, a little bit. You have in 9 Hull Ave a chance to get in on all this without spending 3 or 4 million dollars. Think about it!******* Open Sunday 1-4***** Tape the Ravens game, you won't regret it!
Save
Ask
Tour
Hide
Share
Listing Snapshot
Price
$1,200,000
Days On Site
21 Days
Bedrooms
3
Inside Area (SqFt)
2,016 sqft
Total Baths
3
Full Baths
3
Partial Baths
N/A
Lot Size
0.23 Acres
Year Built
1941
MLS Number
MDAA2158082
Status
Active Under Contract
Property Tax
$12,111
HOA/Condo/Coop Fees
$25 monthly
Sq Ft Source
Estimated
Friends & Family
React
Comment
Invite
No Comments Yet
Did you know? You can invite friends and family to your search. They can join your search, rate and discuss listings with you.
Recent Activity
2 weeks ago
Status changed to Active Under Contract
2 weeks ago
Listing updated with changes from the MLS
3 weeks ago
Listing first seen on site
General Features
Acres
0.23
Levels
Two
Number Of Stories
2
Parking
GravelCircular DrivewayDrivewayOther
Parking Spaces
6
Pets
Yes
Property Sub Type
Single Family Residence
Sewer
Public Sewer
Special Circumstances
Standard
SqFt Above
2016
SqFt Total
2016
Style
Colonial
Utilities
Underground Utilities
Water Source
Well
Zoning
R2
Interior Features
Appliances
Double OvenOvenElectric Water HeaterCooktopDishwasherDisposalDryerIce MakerRefrigeratorWasherWater HeaterMicrowaveWater Purifier



Did you know? You can invite friends and family to your search. They can join your search, rate and discuss listings with you.