BACK ON THE MARKET — YOUR SECOND CHANCE IS HERE! If you were disappointed when you missed this home the first time around, you’re in luck! The current owners’ plans have changed due to a relocation, and this beautiful home is once again available. This is a rare opportunity to own a completely renovated, fully furnished home where everything is included. Just bring your personal belongings and start enjoying it!
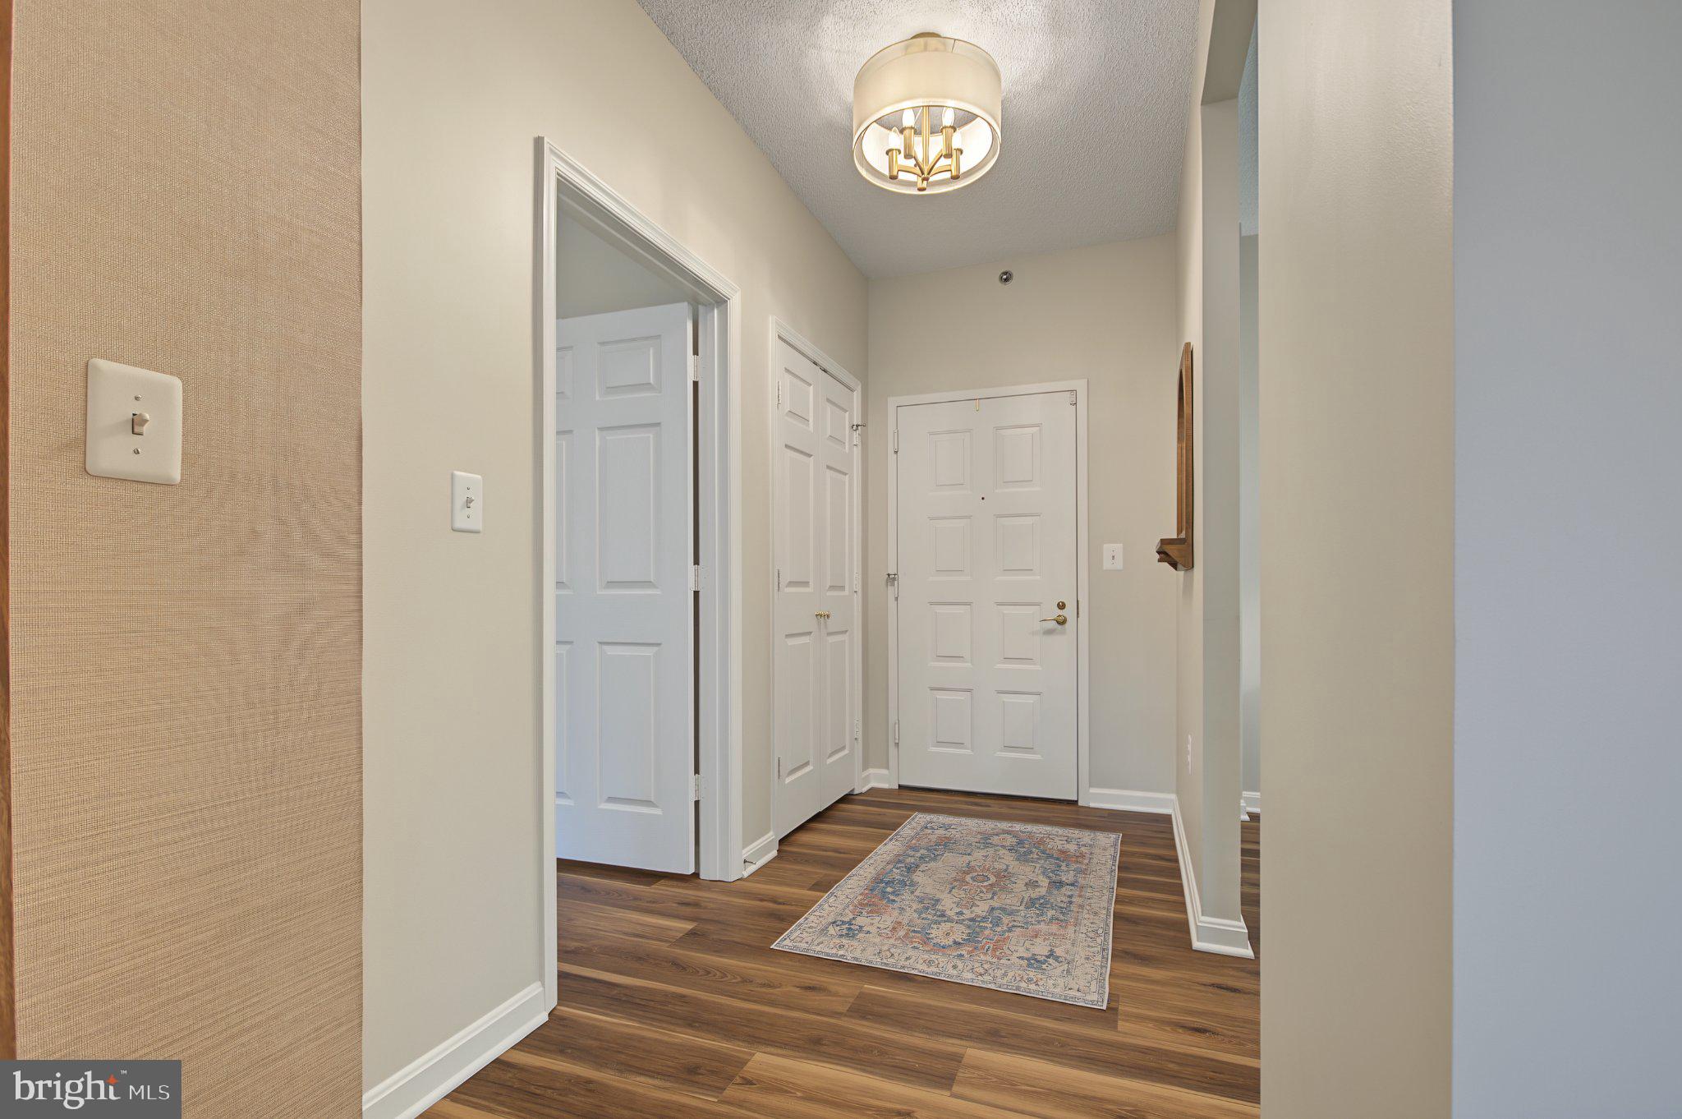
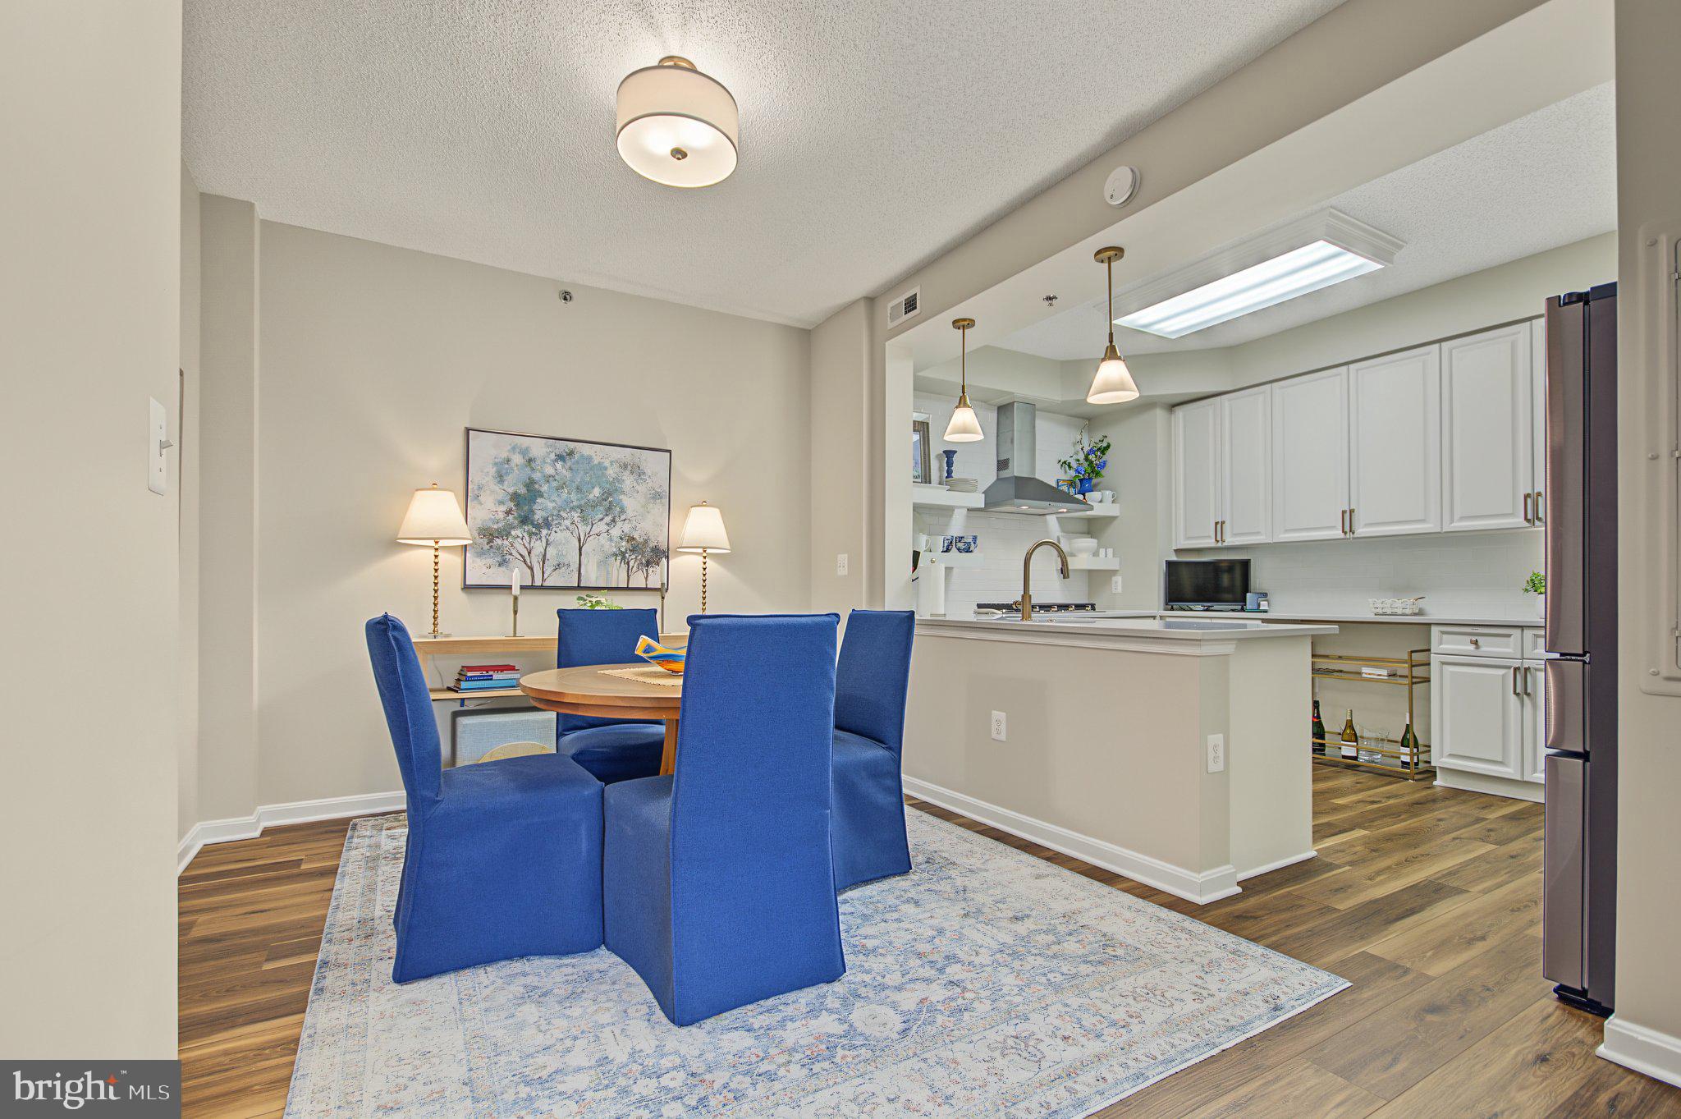
From the moment you enter, you’ll appreciate the attention to detail and the incredible transformation. This third-floor residence offers elevator access and has been renovated with a fresh, stylish look throughout. The open and inviting layout features beautiful luxury vinyl plank flooring, updated lighting, fresh paint, renovated bathrooms, and a gorgeous kitchen with white cabinetry, quartz countertops, and stainless-steel appliances.
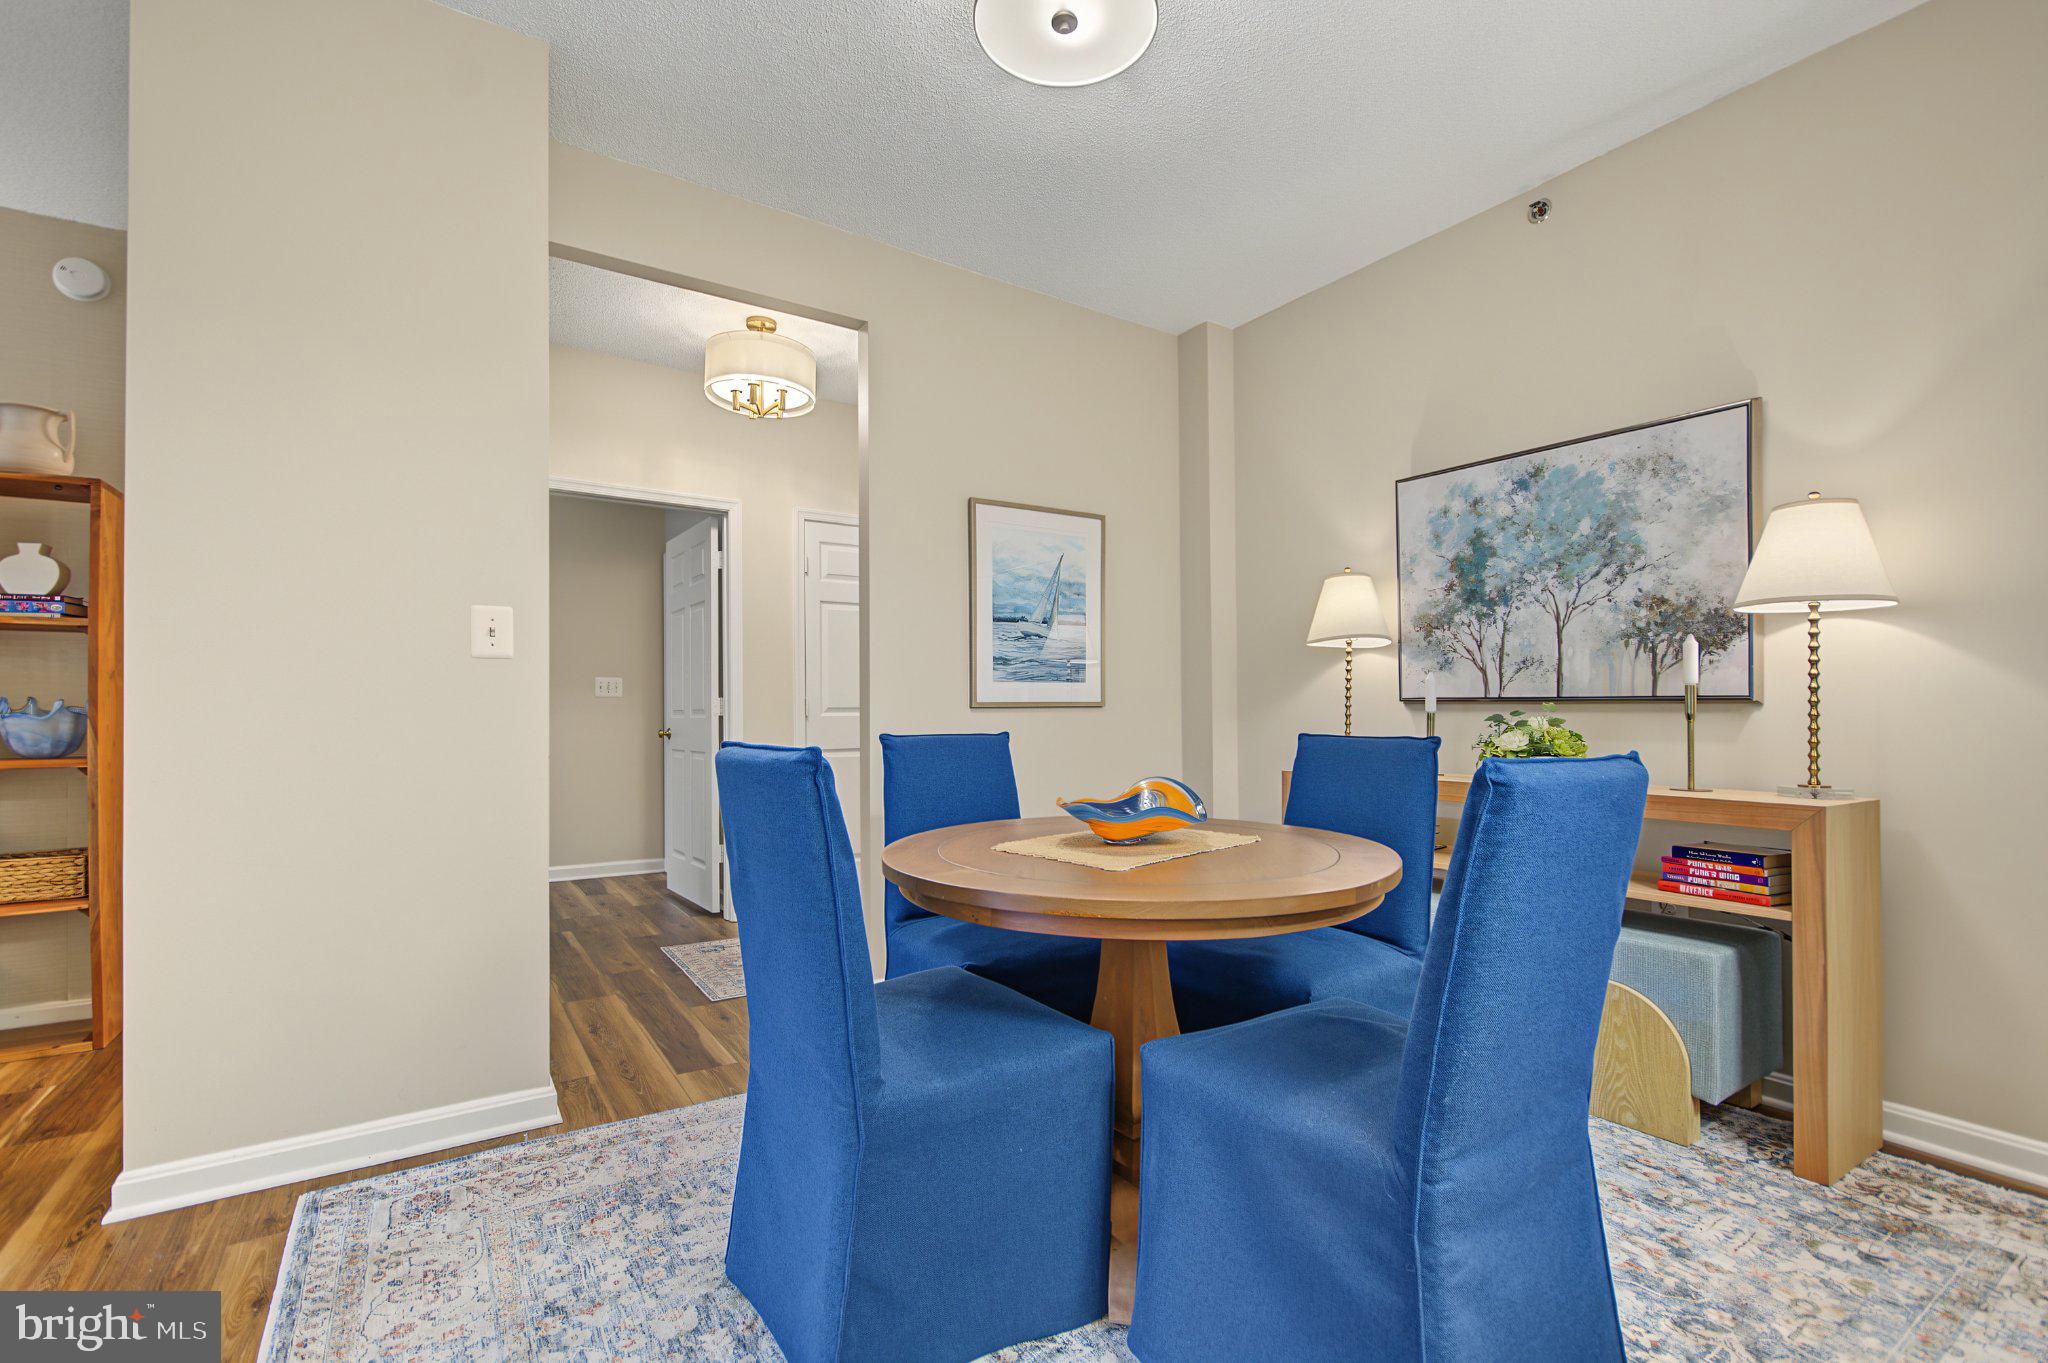
The kitchen opens to the dining area and creates a wonderful gathering space for family and friends. The comfortable living room leads into the sunroom, a perfect spot to enjoy your morning coffee, read a book, or simply take in the peaceful wooded views. Those beautiful views continue from the bedrooms, adding to the home's sense of privacy and tranquility.
The primary bedroom is a true retreat with updated flooring and a beautifully renovated bath featuring dual vanities, quartz countertops, stylish lighting, ceramic tile, and a large walk-in shower. Two walk-in closets provide plenty of storage, with one thoughtfully designed as a convenient home office. The second bedroom is spacious and inviting, while the nearby full bath has also been completely updated with a new vanity, quartz countertop, modern fixtures, lighting, and tile flooring.
Think of this as your opportunity to own the model home without having to furnish or decorate it yourself. The current owners have created a home that is polished, comfortable, and ready to enjoy — and they are leaving it all behind for the next owner.
Enjoy an incredible community lifestyle with indoor and outdoor pools, recreation facilities, fitness center, tennis courts, walking and jogging paths, and access for kayaking and canoeing. Golf is available for an additional fee, and community transportation makes getting around even easier.
Missed it the first time? Consider yourself lucky — it’s back! Beautifully renovated, fully furnished, exceptionally maintained, and ready for its next owner to move in, enjoy, and cherish. Everything is included!
Save
Ask
Tour
Hide
Share
Listing Snapshot
Price
$484,900
Days On Site
25 Days
Bedrooms
2
Inside Area (SqFt)
1,272 sqft
Total Baths
2
Full Baths
2
Partial Baths
N/A
Lot Size
0.03 Acres
Year Built
2008
MLS Number
MDAA2158100
Status
Active
Property Tax
$3,834
HOA/Condo/Coop Fees
$859.57 monthly
Sq Ft Source
Assessor
Friends & Family
React
Comment
Invite
No Comments Yet
Did you know? You can invite friends and family to your search. They can join your search, rate and discuss listings with you.
Recent Activity
3 weeks ago
Listing updated with changes from the MLS
3 weeks ago
Status changed to Active
4 weeks ago
Listing first seen on site
General Features
Acres
0.03
Cross Street
Southaven Road
Levels
One
Number Of Stories
6
Parking
PrivateUnassignedLightedPavedParking Lot
Pets
Yes
Property Sub Type
Condominium
Sewer
Public Sewer
Special Circumstances
Standard
SqFt Above
1272
SqFt Total
1272
Style
Unit/Flat
Utilities
Cable AvailableNatural Gas AvailablePhone AvailableWater AvailableElectricity Available
Water Source
Public
Zoning
R
Interior Features
Appliances
OvenGas Water HeaterWasherCooktopDishwasherDisposalDryerExhaust FanMicrowaveRefrigeratorStainless Steel Appliance(s)Water Heater



Did you know? You can invite friends and family to your search. They can join your search, rate and discuss listings with you.