Property Search

Save
Ask
Tour
Hide
Share
$475,000
3 Days On Site

206 LINDEN AVENUE
EDGEWATER, MD 21037

For Sale|Single Family Residence|Active
3
Beds
2
Total Baths
2
Full Baths
1,570
SqFt
$303
/SqFt
1940
Built
Subdivision:
BEVERLEY BEACH
County:
ANNE ARUNDEL
Listing courtesy of RE/MAX United Real Estate
Call Now: (703) 898-3565
Is this the listing for you? We can help make it yours.
(703) 898-3565
Upcoming Open Houses
Sun, Oct 4, 1:00 PM - 3:00 PM
206 LINDEN AVENUE206 LINDEN AVENUE206 LINDEN AVENUE206 LINDEN AVENUE
Save
Ask
Tour
Hide
Share

Mortgage Calculator

Monthly Payment (Est.)

Enter an interest rate to see your estimated monthly payment.
Calculator powered by Showcase IDX, a Constellation1 Company. Copyright ©2026 Information is deemed reliable but not guaranteed.

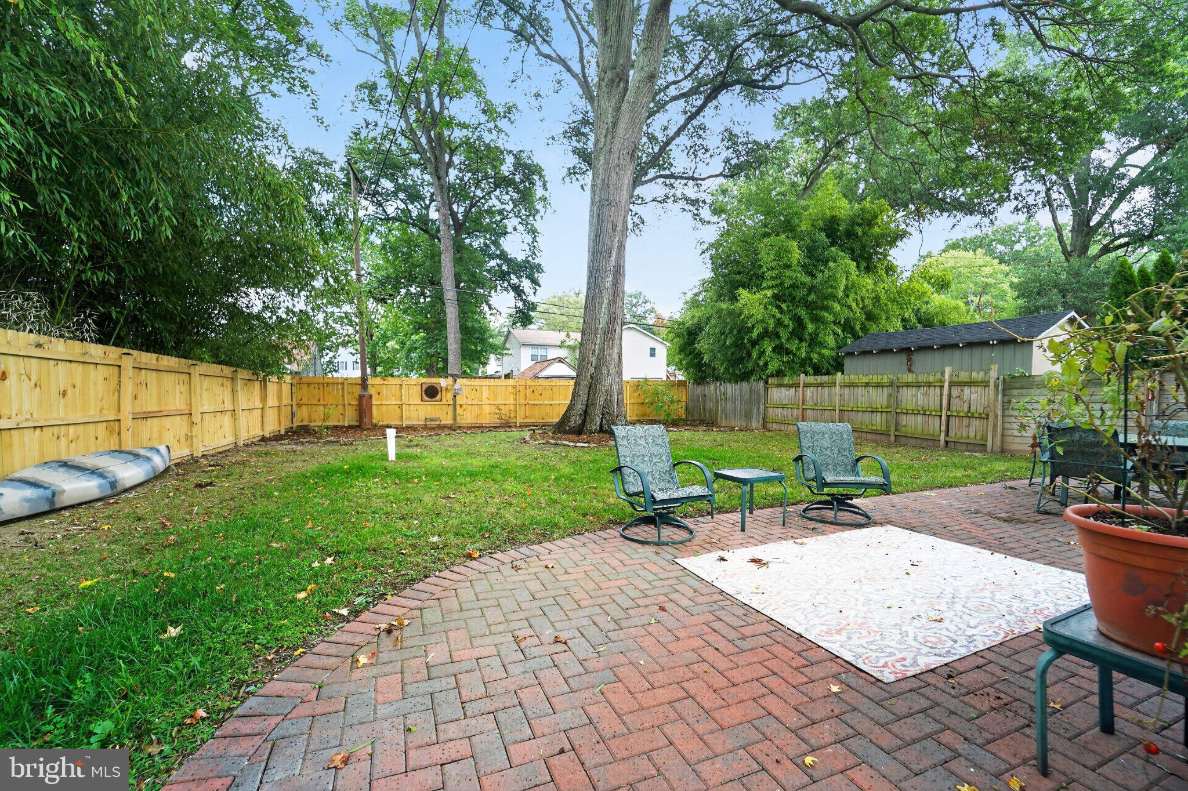
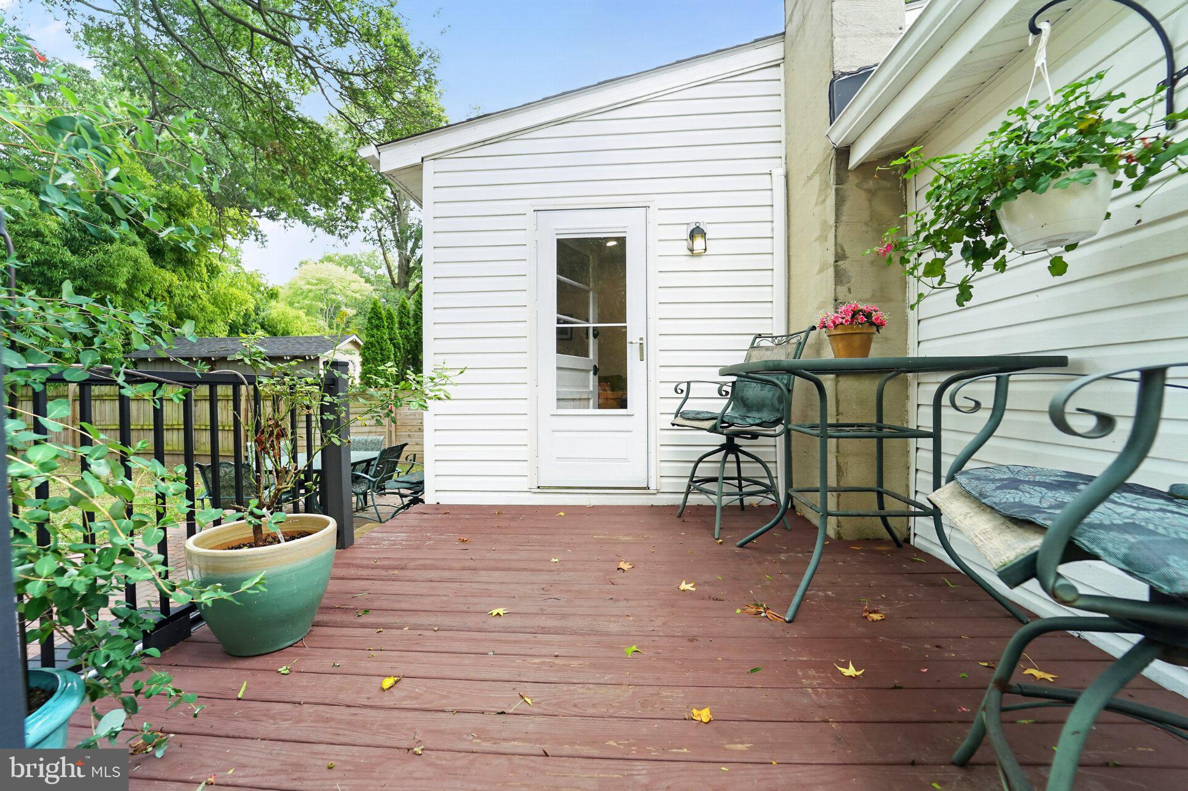
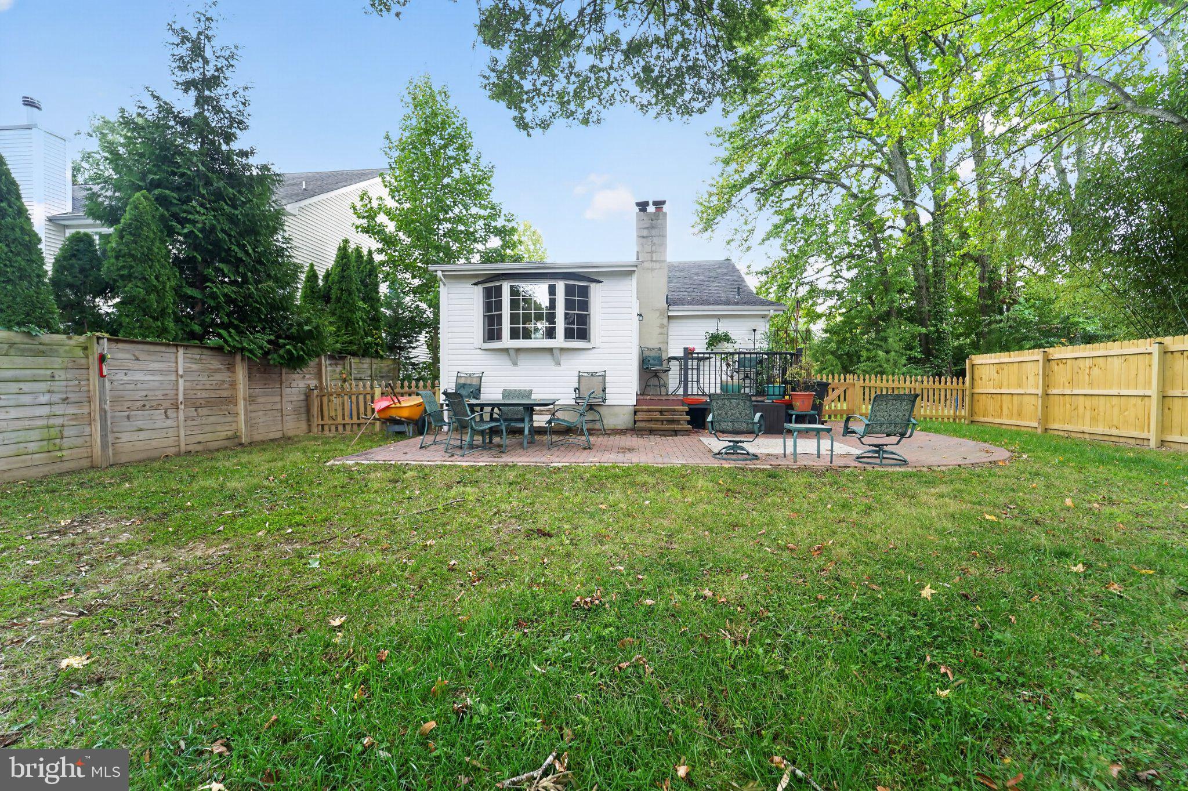
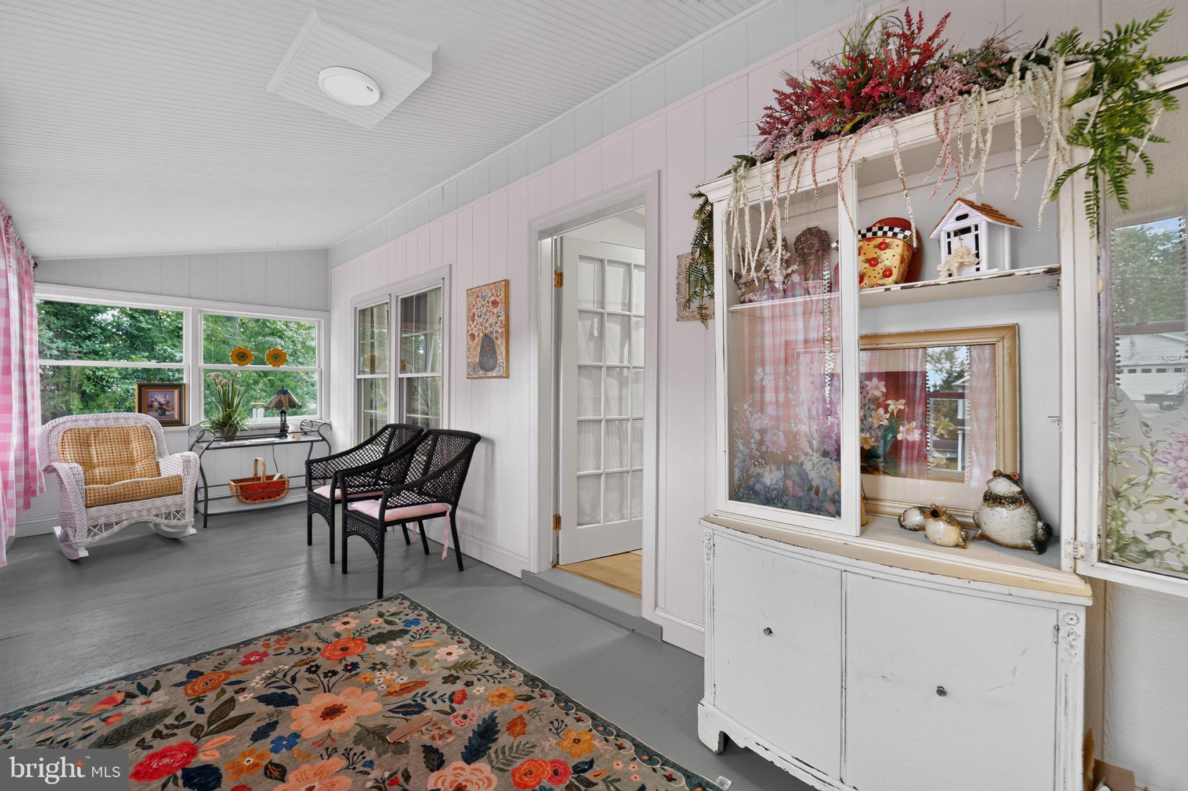
Welcome to 206 Linden Avenue, one of Beverly Beach’s remaining original summer cottages. This 1930s Craftsman Cottage was developed around a Chesapeake Bay vacation culture. The once summer vacationers came to enjoy the same outdoor lifestyle available today. The home has been thoughtfully renovated with an appreciation for its period character and cottage charm. A herringbone brick walkway winds through established gardens and leads to a cheerful peony-colored front door. Step inside to the three-season sunporch, a space that may quickly become your favorite room for morning coffee, a good book, or simply listening to the frogs on a rainy evening. Beyond the porch, a formal foyer welcomes you into the main level living home. Split floor plan with the primary bedroom and a vintage style green-glass walk-in shower in front of house and the second bed with romantic pink chandelier and bath with soaking tub off family room in the back of house. Kitchen has peony colored oak cabinets with quartz countertops and gas cooking stove. A cathedral ceiling in large family room in the back of home features large bay window opening to deck and extensive hardscaping. The upper level provides flexible bonus space for a home office, exercise room, studio, bedroom, guests or whatever suits your lifestyle. Out back, the patio, gardens and fenced yard create a serene setting that still feels a like a visit to Grandma’s cottage by the Bay Thoughtful improvements bring modern comfort to this vintage cottage, including pella windows throughout, vintage glass door knobs, french doors, wide and crown moldings, built-ins, wood flooring, a tankless propane water heater, 2023 double-cased deep well, mini-split systems, water conditioning system Beyond the property, walking access into Triton Beach Park allows use of fishing pier, miles of trails, beach, kayak, bike, swim, bird watching and Ranger lead events. Named after the graceful heart shaped Linden tree, symbolizing protection, love, community and longevity, is fitting for homeowners wanting to put roots down and enjoy a true sense of belonging.

Save
Ask
Tour
Hide
Share
Listing Snapshot
Price 
$475,000
Days On Site 
3 Days
Bedrooms 
3
Inside Area (SqFt) 
1,570 sqft
Total Baths 
2
Full Baths 
2
Partial Baths 
N/A
Lot Size 
0.18 Acres
Year Built 
1940
MLS® Number 
MDAA2158132
Status 
Active
Property Tax 
$3,098
HOA/Condo/Coop Fees 
$4.17 monthly
Sq Ft Source 
Estimated
Friends & Family
Recent Activity
2 days agoStatus changed to Active
2 days agoListing updated with changes from the MLS®
3 days agoListing first seen on site
General Features
Acres 
0.18
Direction Faces 
Northwest
Levels 
Two
Number Of Stories 
2
Parking 
AsphaltDriveway
Parking Spaces 
4
Property Sub Type 
Single Family Residence
Security 
Carbon Monoxide Detector(s)Security Lights
Sewer 
Public Sewer
Special Circumstances 
Standard
SqFt Above 
1570
SqFt Total 
1730
Style 
CottageCape Cod
Utilities 
Cable AvailablePropane
Water Source 
Well
Zoning 
R5
Interior Features
Appliances 
OvenGas RangeGas OvenCooktopWater PurifierGas Water HeaterExhaust FanRefrigeratorWasherDishwasherInstant Hot WaterMicrowaveRange HoodTankless Water Heater

Basement 
Crawl Space
Cooling 
Central AirCeiling Fan(s)ZonedDuctlessElectric
Flooring 
CarpetWood
Furnished 
Furnished
Heating 
Exhaust FanElectricOilZonedCentralBaseboardHeat Pump
Interior 
Eat-in KitchenCeiling Fan(s)Recessed LightingCathedral Ceiling(s)Crown MoldingSoaking Tub
Laundry Features 
Main Level
Main Level Bedrooms 
2
Window Features 
Window CoveringsDouble Pane WindowsWindow Treatments
Save
Ask
Tour
Hide
Share
Exterior Features
Construction Details 
Vinyl Siding
Exterior 
Rain Gutters
Fencing 
FencedWood
Lot Features 
Level
Patio And Porch 
PorchDeckPatioScreened
Pool Features 
None
Roof 
Shingle
View 
Trees/WoodsGarden
Waterfront Features 
River FrontLake
Waterview 
Trees/WoodsGarden
Windows/Doors 
Window CoveringsDouble Pane WindowsWindow Treatments
Community Features
Association Amenities 
Boat DockPicnic AreaBeach AccessBoatingJogging PathPlaygroundBoat Slip
Association Fee 
$50.0
Association Fee Frequency 
Annually
School District 
ANNE ARUNDEL COUNTY PUBLIC SCHOOLS
Schools
School District
ANNE ARUNDEL COUNTY PUBLIC SCHOOLS
Elementary School
MAYO
Middle School
CENTRAL
High School
SOUTH RIVER
Listing courtesy of RE/MAX United Real Estate


The real estate listing information is provided by Bright MLS is for the consumer's personal, non-commercial use and may not be used for any purpose other than to identify prospective properties consumer may be interested in purchasing. Any information relating to real estate for sale or lease referenced on this web site comes from the Internet Data Exchange (IDX) program of the Bright MLS. This web site references real estate listing(s) held by a brokerage firm other than the broker and/or agent who owns this web site. The accuracy of all information is deemed reliable but not guaranteed and should be personally verified through personal inspection by and/or with the appropriate professionals. Properties in listings may have been sold or may no longer be available. The data contained herein is copyrighted by Bright MLS and is protected by all applicable copyright laws. Any unauthorized collection or dissemination of this information is in violation of copyright laws and is strictly prohibited. Copyright © 2020 Bright MLS. All rights reserved.

Neighborhood & Commute
Source: Walkscore
Disclosure: Community information and market data powered by Constellation Data Labs. Information is deemed reliable but not guaranteed.
Save
Ask
Tour
Hide
Share
Popular areas we serve

Northern Virginia Communities

  1. Aldie
  2. Alexandria
  3. Annandale
  4. Arlington
  5. Ashburn
  6. Bluemont
  7. Brambleton
  8. Bristow
  9. Broadlands
  10. Burke
  11. Centreville
  12. Chantilly
  13. Fairfax
  14. Falls Church
  15. Gainesville
  16. Great Falls
  17. Herndon
  18. Leesburg
  19. Manassas
  20. Manassas Park
  21. McLean
  22. Middleburg
  23. Oakton
  24. Reston
  25. South Riding
  26. Springfield
  27. Sterling
  28. Stone Ridge
  29. Vienna
  30. Winchester
  31. Woodbridge

Browse by Area

Start A Custom Search