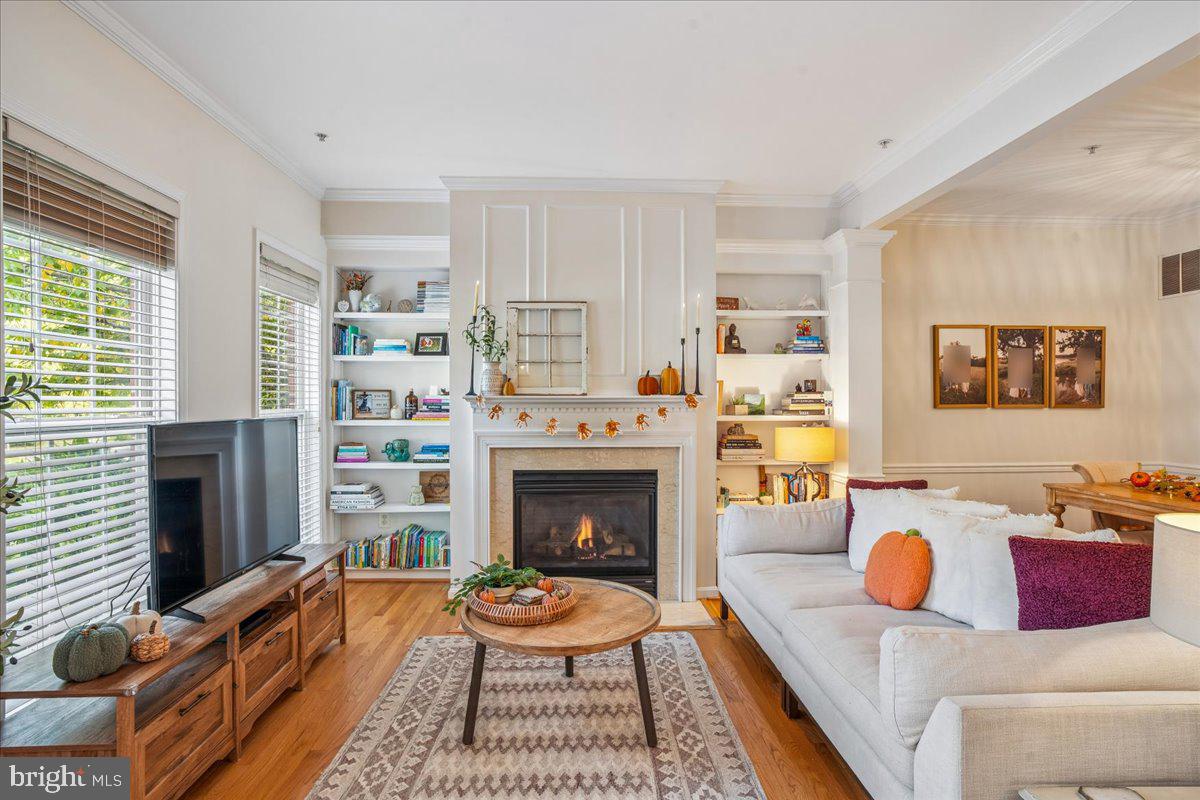
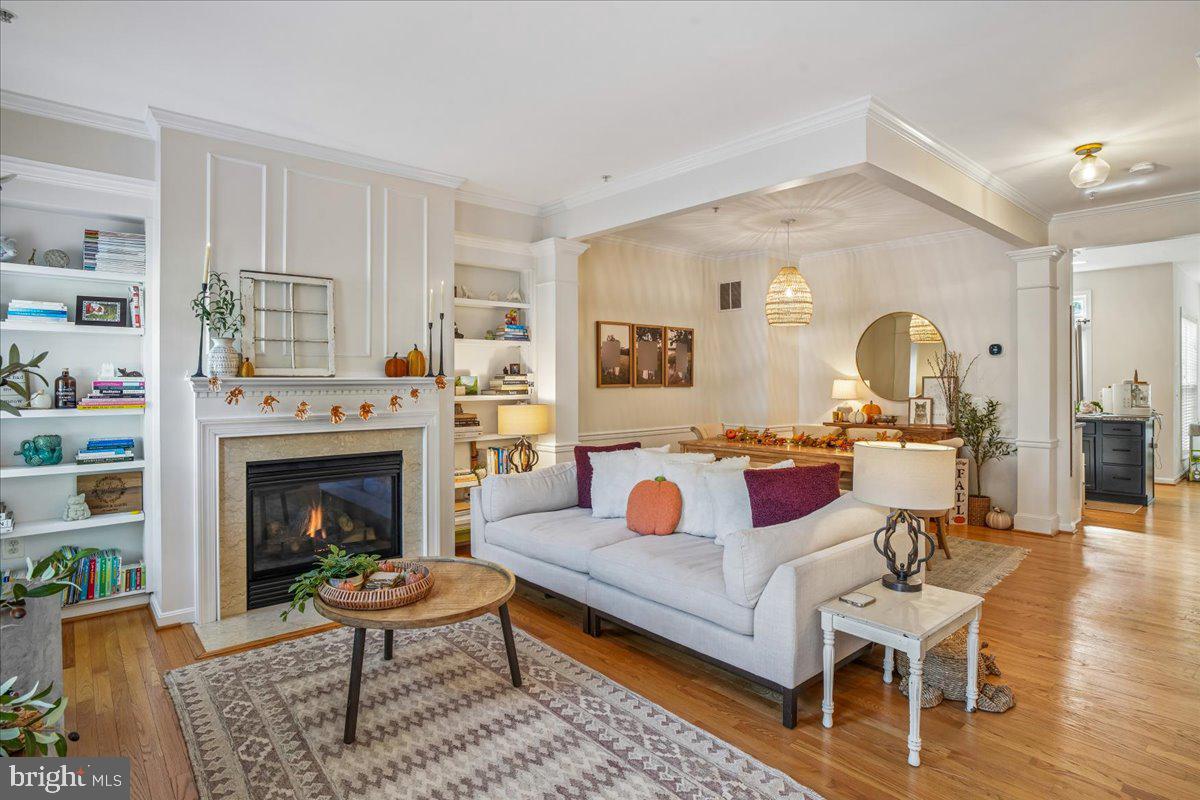
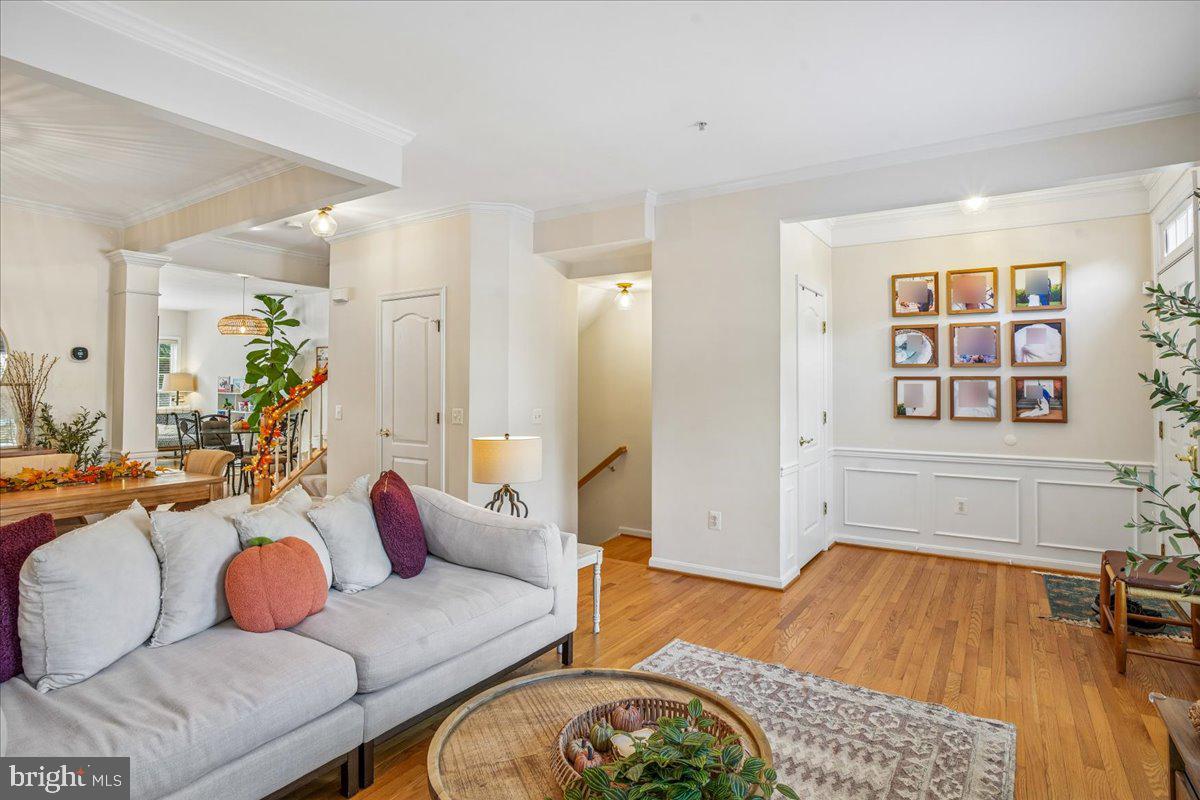
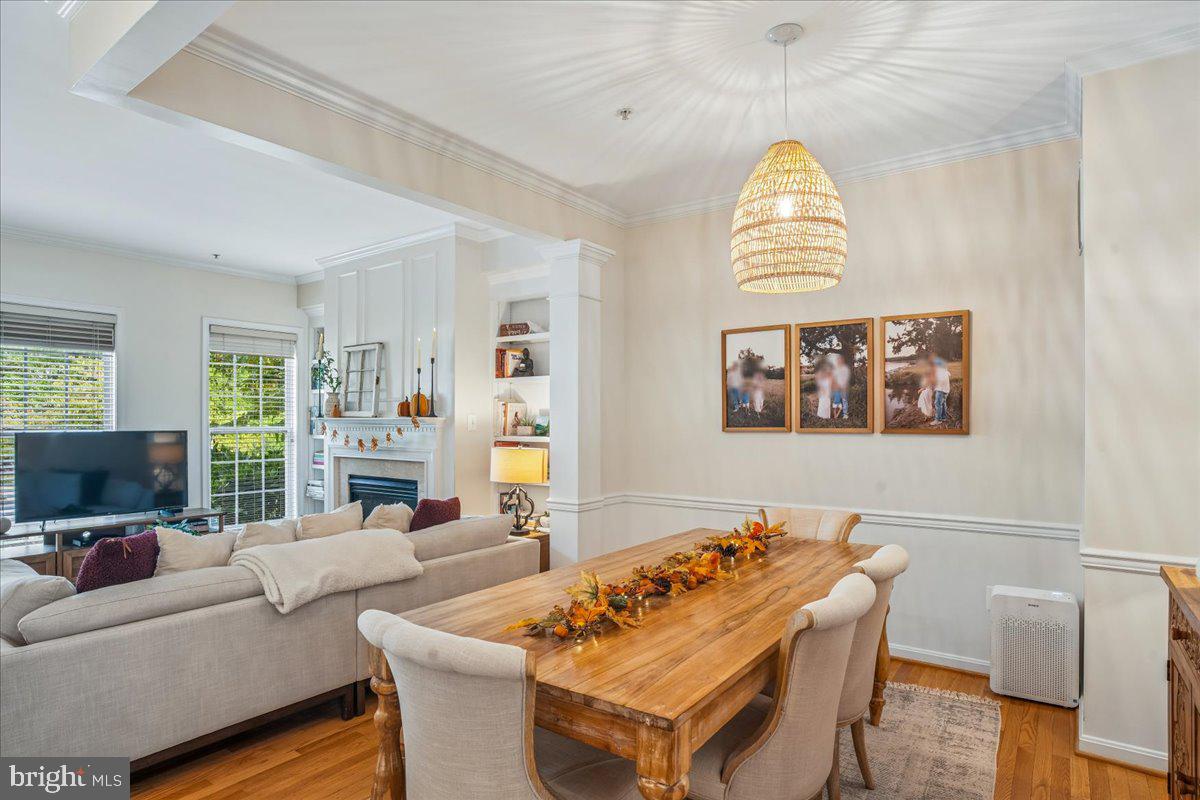
Welcome home to this residence that lives like a spacious single-family home, just minutes from historic downtown Annapolis. Built by Pulte with an impressive selection of upgrades, this home features a large rear bump-out, 9-foot ceilings, upgraded flooring, custom built-ins, and abundant natural light.
The location is impressive! Truxtun Park is just minutes away, with a pool, ball fields, playground, tennis and pickleball courts, a skate park, and free kayak, canoe, and boat launching. Pip Moyer Recreation Center is nearby too. Paddle into downtown Annapolis for lunch, or enjoy all that historic Annapolis has to offer. Open, airy, beautifully updated, and exceptionally spacious, this is a home that truly lives large.
The main level showcases hardwood floors, custom millwork, and a cozy gas fireplace. Recent improvements include a refreshed kitchen with painted cabinetry, new hardware, stone countertops, newer appliances, a new garbage disposal (2025), and a new microwave with oven feature (2026). The main level also features updated light fixtures, a new bathroom faucet and mirror, a smart thermostat, and a Ring doorbell.
The eat-in kitchen opens through large sliding doors to a deck overlooking a wooded view and semi-private green space. With its generous proportions and open layout, this home is ideal for everyday living and entertaining.
Upstairs, you'll find a spacious primary suite with large banks of windows, two additional bedrooms, and a full bath. New carpet was installed on the stairs and throughout the upper level in 2025, along with updated hallway lighting. The primary bath features a new mirror, and custom blackout shades add privacy to all seven front-facing windows on both levels.
The lower level provides exceptional flexibility, with heated wood floors, a large den, a spacious home office, a full bath, plenty of storage, and a flex room currently used as a fourth bedroom.
Save
Ask
Tour
Hide
Share
Listing Snapshot
Price
$579,000
Days On Site
23 Days
Bedrooms
4
Inside Area (SqFt)
2,449 sqft
Total Baths
4
Full Baths
3
Partial Baths
1
Lot Size
0.04 Acres
Year Built
2004
MLS Number
MDAA2158138
Status
Active
Property Tax
$7,433
HOA/Condo/Coop Fees
$93.33 monthly
Sq Ft Source
Assessor
Friends & Family
React
Invite
Recent Activity
2 weeks ago
Listing updated with changes from the MLS
3 weeks ago
Status changed to Active
3 weeks ago
Listing first seen on site
General Features
Acres
0.04
Foundation
Block
Levels
Three Or More
Parking
On StreetPavedParking Lot
Property Sub Type
Townhouse
Sewer
Public Sewer
Special Circumstances
Standard
SqFt Above
1784
SqFt Below
665
SqFt Total
2676
Style
TraditionalContemporary
Utilities
Cable AvailableNatural Gas AvailablePhone AvailableOther
Water Source
Public
Zoning
RESIDENTIAL
Interior Features
Appliances
Gas RangeGas OvenGas Water HeaterDishwasherDisposalDryerExhaust FanIce MakerMicrowaveRefrigeratorStainless Steel Appliance(s)ENERGY STAR Qualified Washer
Basement
FinishedDaylightPartial
Cooling
Central AirCeiling Fan(s)Electric
Fireplace
Yes
Fireplace Features
GasGlass Doors
Fireplaces
1
Flooring
CarpetWoodHardwoodCeramic Tile
Heating
Exhaust FanNatural GasForced Air
Interior
Ceiling Fan(s)PantryRecessed LightingWalk-In Closet(s)Built-in FeaturesCrown MoldingOpen FloorplanSoaking Tub