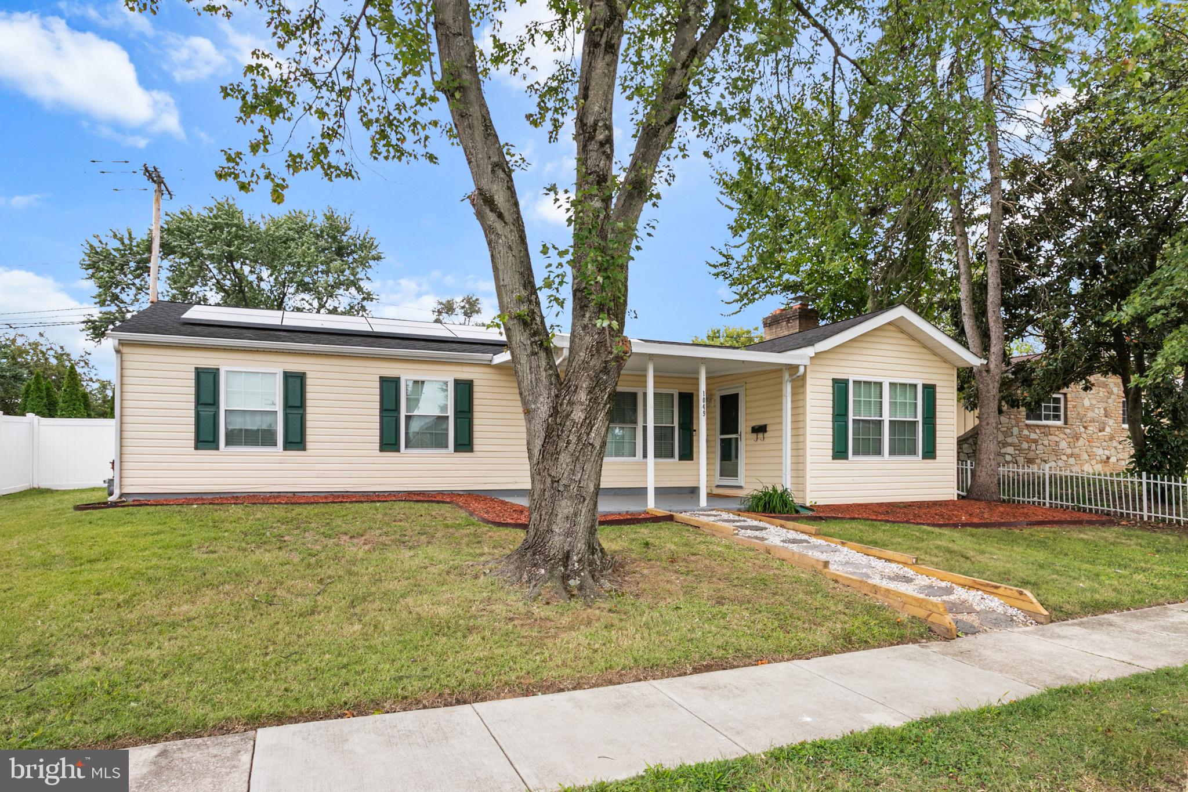
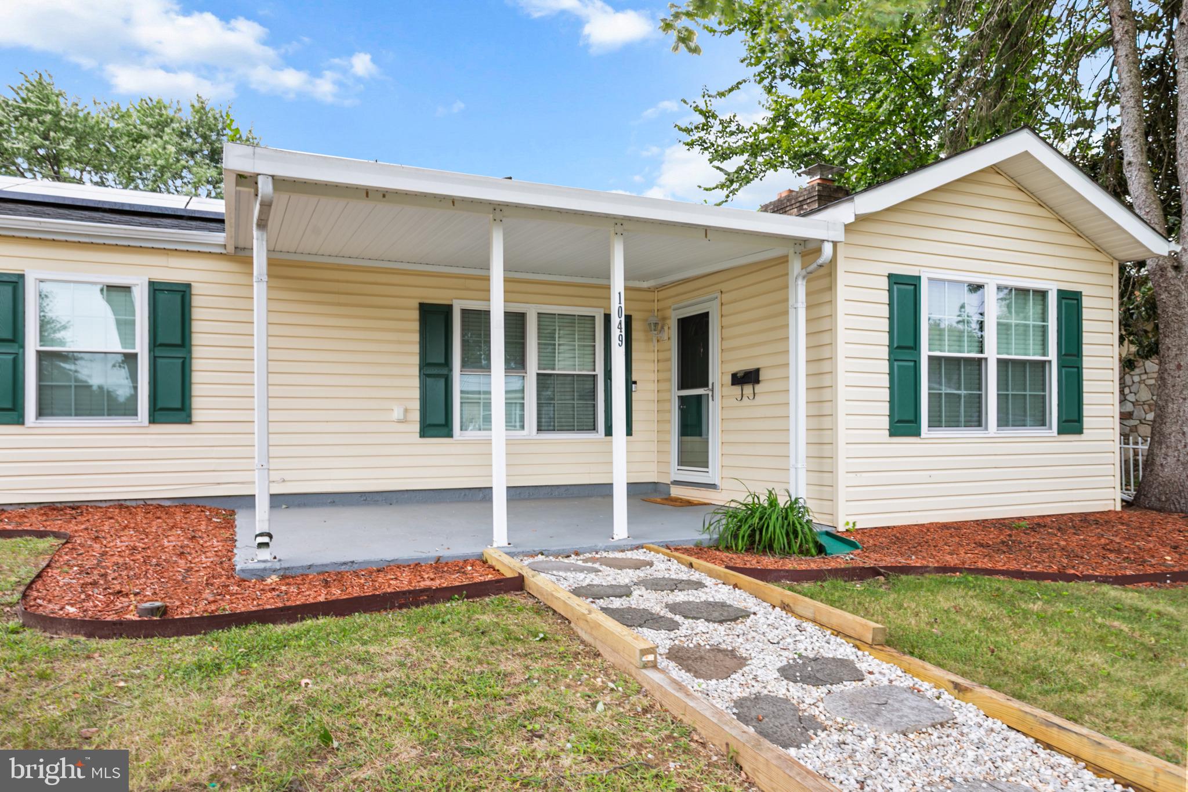
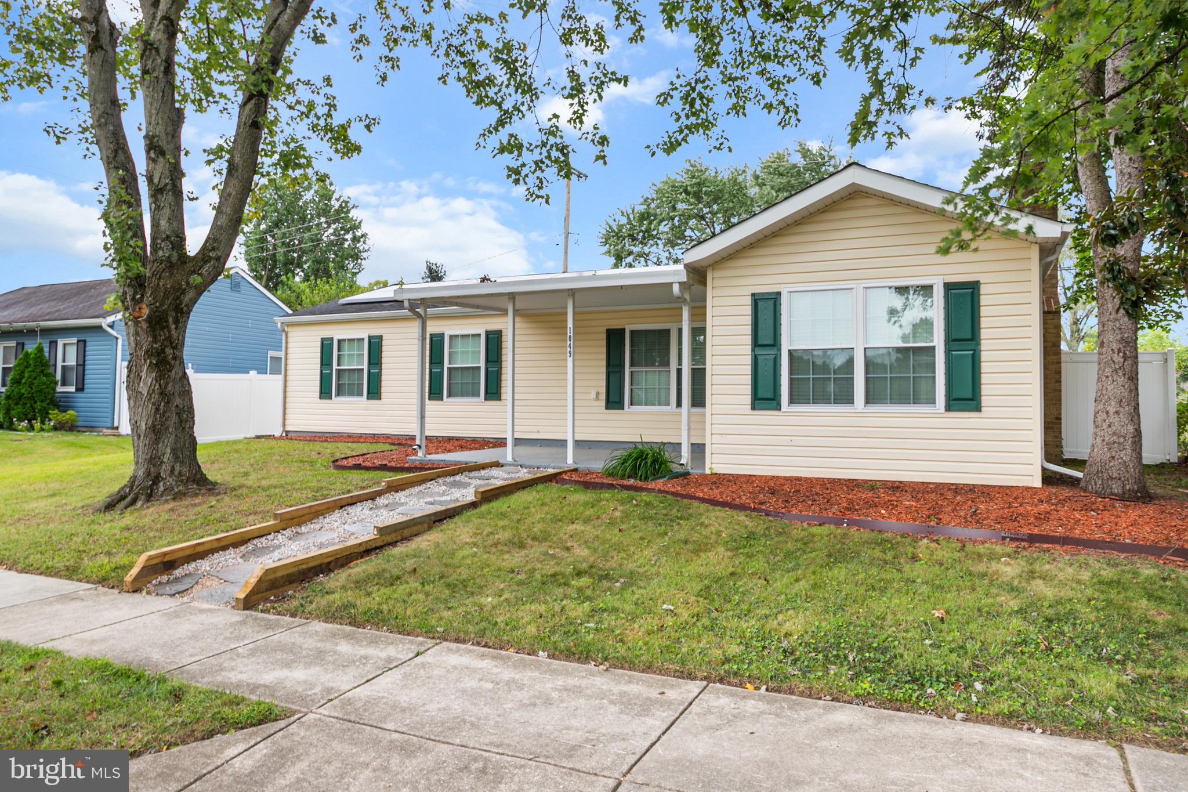
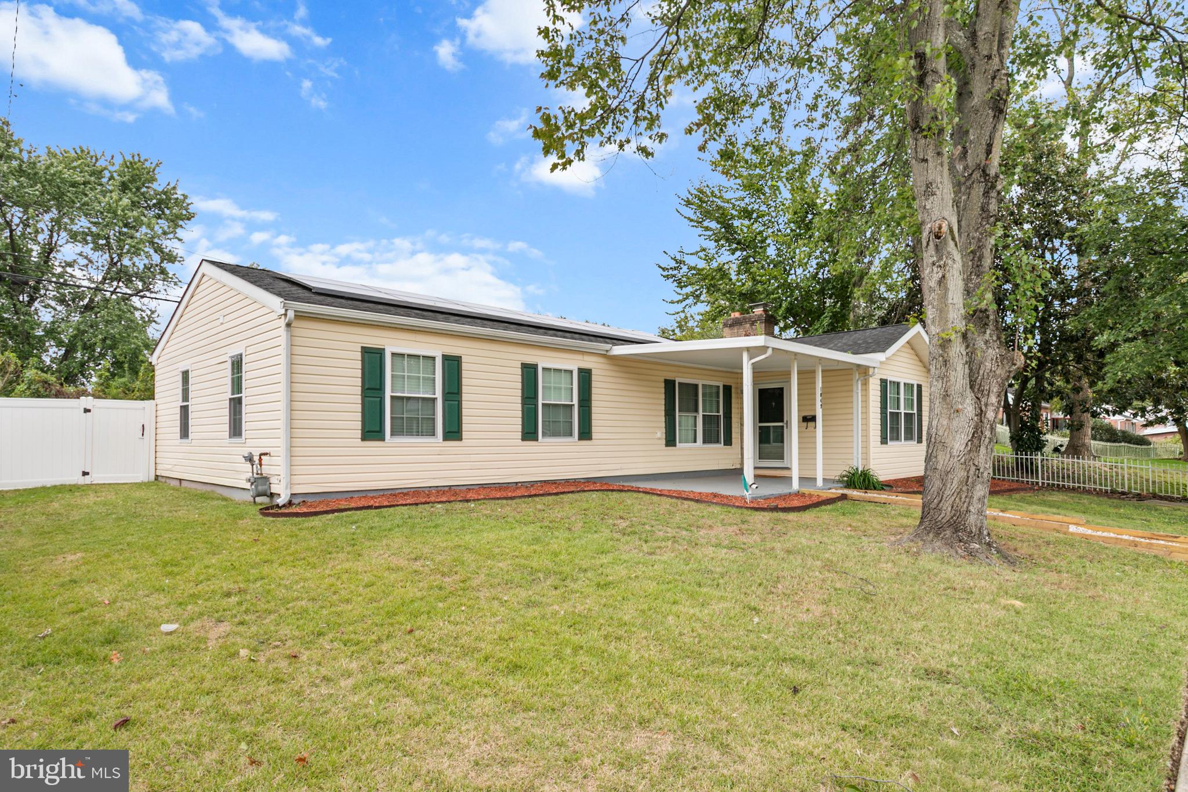
Nestled in the charming Country Club Manor, this delightful ranch-style home offers a perfect blend of comfort and functionality. This extremely well-maintained residence boasts 1,393 square feet of inviting living space, ideal for creating lasting memories. Step inside to discover a warm and welcoming atmosphere, highlighted by a cozy wood-burning fireplace, and open layout seamlessly connects the living area to the dining space, making it perfect for entertaining or simply enjoying everyday life. Inviting kitchen with SS appliances and a kitchen island large enough to accommodate two barstools for guests. Three spacious bedrooms providing ample room for relaxation and personalization, and two bathrooms with one hosting as a laundry room. Brand new windows installed this year, LVP flooring, central air and and heat; solar paneling installed for savings in monthly energy bills. The exterior of the home is adorned with vinyl siding and the 0.16-acre lot offers a manageable outdoor space, perfect for gardening, play, or simply soaking up the sun or enjoy a cool space in the oversized covered deck. This home is just moments away from local stores, restaurants, parks, recreational areas and highways making it an ideal spot for those who appreciate a balanced lifestyle. Whether you're looking for a convenient location or seeking a cozy retreat, this charming ranch home is ready to welcome you! Experience the warmth and comfort of a place that truly feels like home!
Save
Ask
Tour
Hide
Share
Listing Snapshot
Price
$399,999
Days On Site
26 Days
Bedrooms
3
Inside Area (SqFt)
1,393 sqft
Total Baths
2
Full Baths
2
Partial Baths
N/A
Lot Size
0.16 Acres
Year Built
1959
MLS Number
MDAA2158146
Status
Pending
Property Tax
$4,079
HOA/Condo/Coop Fees
N/A
Sq Ft Source
Assessor
Friends & Family
React
Invite
Recent Activity
2 weeks ago
Status changed to Pending
2 weeks ago
Listing updated with changes from the MLS
4 weeks ago
Listing first seen on site
General Features
Acres
0.16
Foundation
Other
Levels
One
Parking
On Street
Pets
Yes
Property Sub Type
Single Family Residence
Sewer
Public Sewer
Special Circumstances
Standard
SqFt Above
1393
SqFt Total
1393
Style
Ranch/Rambler
Water Source
Public
Zoning
R5
Interior Features
Appliances
Gas Water Heater
Cooling
Central AirOtherCeiling Fan(s)Electric
Fireplace
Yes
Fireplaces
1
Heating
Natural GasHeat Pump
Main Level Bedrooms
3
Save
Ask
Tour
Hide
Share
Exterior Features
Construction Details
Vinyl Siding
Pool Features
None
Community Features
School District
ANNE ARUNDEL COUNTY PUBLIC SCHOOLS
Schools
School District
ANNE ARUNDEL COUNTY PUBLIC SCHOOLS
Elementary School
Unknown
Middle School
Unknown
High School
Unknown
Listing courtesy of Berkshire Hathaway HomeServices Homesale Realty