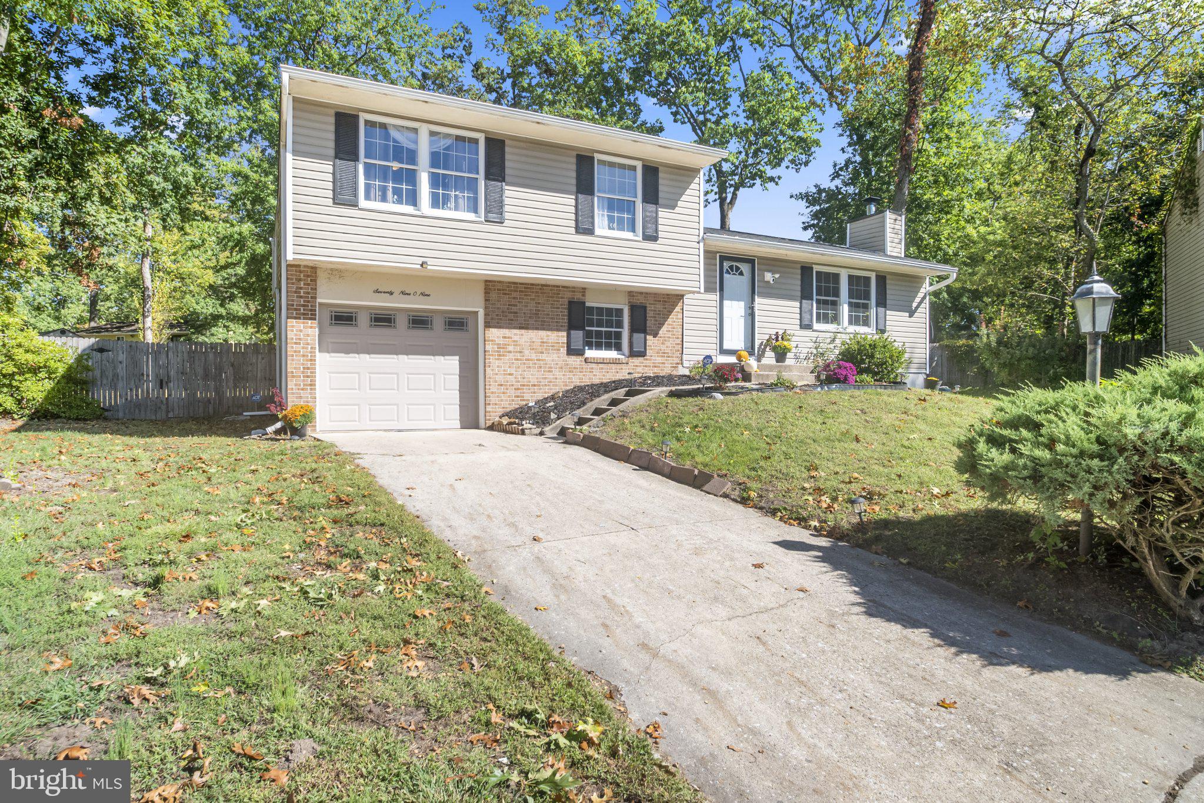
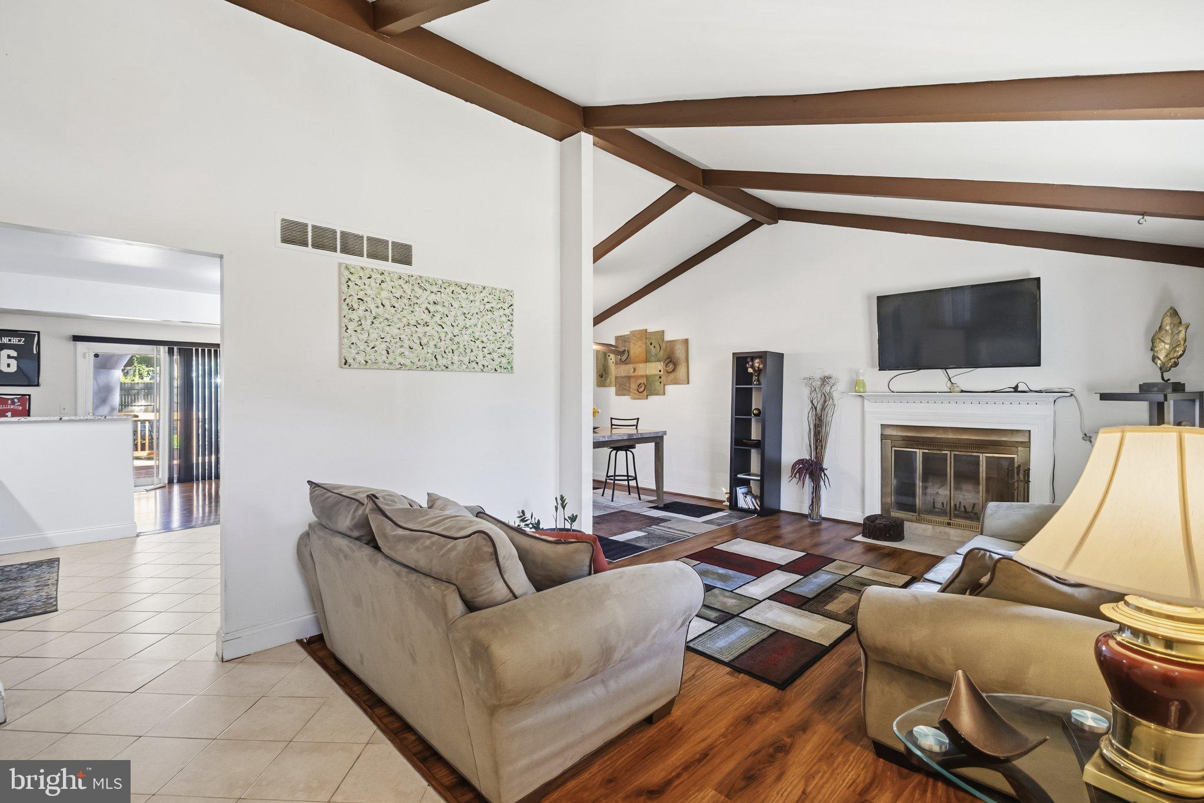
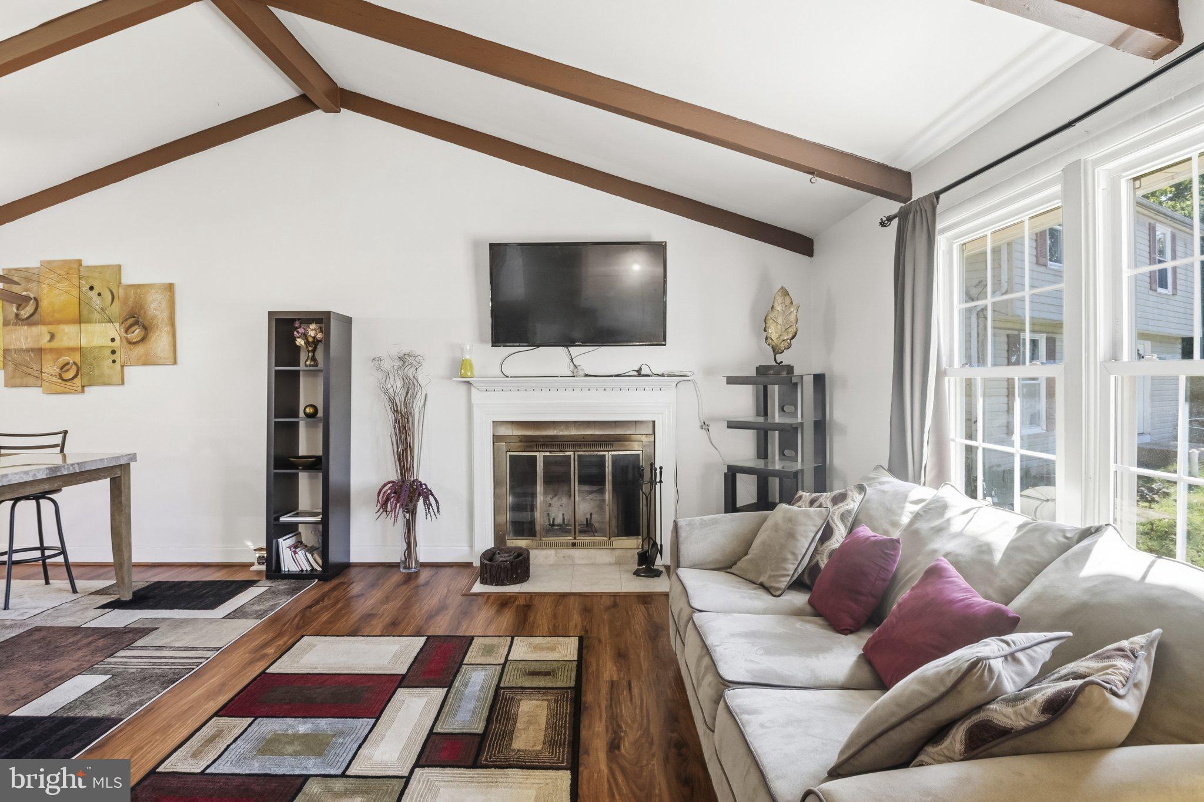
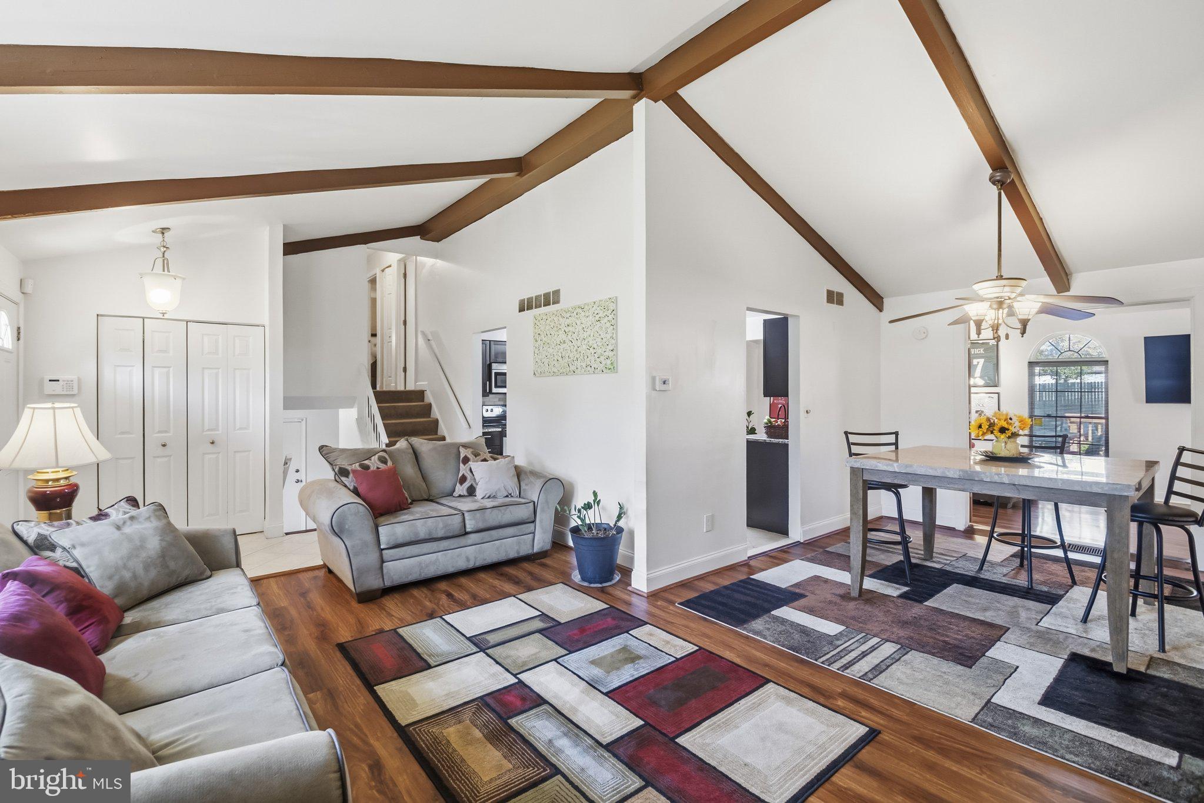
Welcome home to 7909 Danbury Court, where generous living spaces, thoughtful updates, and incredible entertaining potential come together in this spacious 3-bedroom, 2-bath split-level home in Glen Burnie! Offering four levels of living space and an expansive rear addition, this home has room to spread out, gather together, and make lasting memories. Step inside to discover an open and airy main level highlighted by soaring vaulted ceilings, beautiful exposed beams, warm flooring, and a wood-burning fireplace that creates a welcoming focal point in the living room. The adjoining dining area flows naturally into the beautifully renovated kitchen, featuring rich cabinetry, granite countertops, updated appliances, and generous counter space for everyday cooking and entertaining. Just beyond the kitchen, the impressive rear addition opens into an expansive sports lounge and recreation area, complete with multiple gathering spaces and plenty of room for a pool table, game-day viewing, or hosting friends. Whether you're entertaining a crowd or enjoying a quiet evening at home, this flexible space is sure to become a favorite.
Upstairs, retreat to the oversized primary suite, offering plenty of room for king-sized furnishings, a comfortable sitting area, and a private en-suite bathroom featuring dual vanities, a soaking tub, and separate shower. Two additional bedrooms, including a generously sized second bedroom, and a full hall bathroom complete the upper level. The home's versatile four-level layout includes a fully finished first lower level and an additional partially finished second lower level, providing even more flexibility for recreation, hobbies, storage, or future possibilities.
Step outside onto the spacious rear deck overlooking an expansive, partially fenced backyard framed by mature trees. With a dedicated patio gathering area, plenty of open lawn, and room to entertain, the outdoor space is just as inviting as the interior. Whether it's weekend cookouts, outdoor games, or relaxing beneath the trees, there's plenty of room to enjoy it all. Additional highlights include a recently replaced 30-year architectural shingle roof on the pitched roof sections, an attached one-car garage, and an extra-long driveway offering abundant off-street parking. Enjoy neighborhood parks, playgrounds, and walking paths without the expense of an HOA, with community amenities supported through property taxes.
With its distinctive layout, impressive indoor and outdoor gathering spaces, and incredible potential, 7909 Danbury Court offers an opportunity to make a truly special property your own. Review the available reports, bring your vision, and come experience everything this Glen Burnie home has to offer! Furnishings may be available for purchase or conveyance with an acceptable offer.
Save
Ask
Tour
Hide
Share
Listing Snapshot
Price
$424,899
Days On Site
24 Days
Bedrooms
3
Inside Area (SqFt)
3,048 sqft
Total Baths
2
Full Baths
2
Partial Baths
N/A
Lot Size
0.32 Acres
Year Built
1972
MLS Number
MDAA2158174
Status
Active
Property Tax
$5,636
HOA/Condo/Coop Fees
N/A
Sq Ft Source
Assessor
Friends & Family
React
Comment
Invite
No Comments Yet
Did you know? You can invite friends and family to your search. They can join your search, rate and discuss listings with you.
Recent Activity
yesterday
Price changed to $424,899
yesterday
Listing updated with changes from the MLS
2 weeks ago
Status changed to Active
4 weeks ago
Listing first seen on site
General Features
Acres
0.32
Attached Garage
Yes
Foundation
Other
Garage
Yes
Garage Spaces
1
Levels
Three Or More
Parking
On StreetGarageDrivewayAttached
Parking Spaces
4
Property Sub Type
Single Family Residence
Sewer
Public Sewer
Special Circumstances
Standard
SqFt Above
2760
SqFt Below
288
SqFt Total
3336
Style
Split Level
Water Source
Public
Zoning
R5
Interior Features
Appliances
Electric RangeElectric OvenGas Water HeaterWasherDishwasherDisposalRefrigeratorWater HeaterExhaust FanFreezerStainless Steel Appliance(s)Ice MakerMicrowaveDryer
Basement
Exterior EntryWalk-Out AccessInterior Entry
Cooling
Central AirCeiling Fan(s)Electric
Electric
200+ Amp Service
Fireplace
Yes
Fireplace Features
Wood Burning
Fireplaces
2
Flooring
LaminateCarpetCeramic Tile
Heating
Exhaust FanNatural GasForced Air
Interior
Ceiling Fan(s)High CeilingsBeamed CeilingsOpen FloorplanSoaking Tub



Did you know? You can invite friends and family to your search. They can join your search, rate and discuss listings with you.