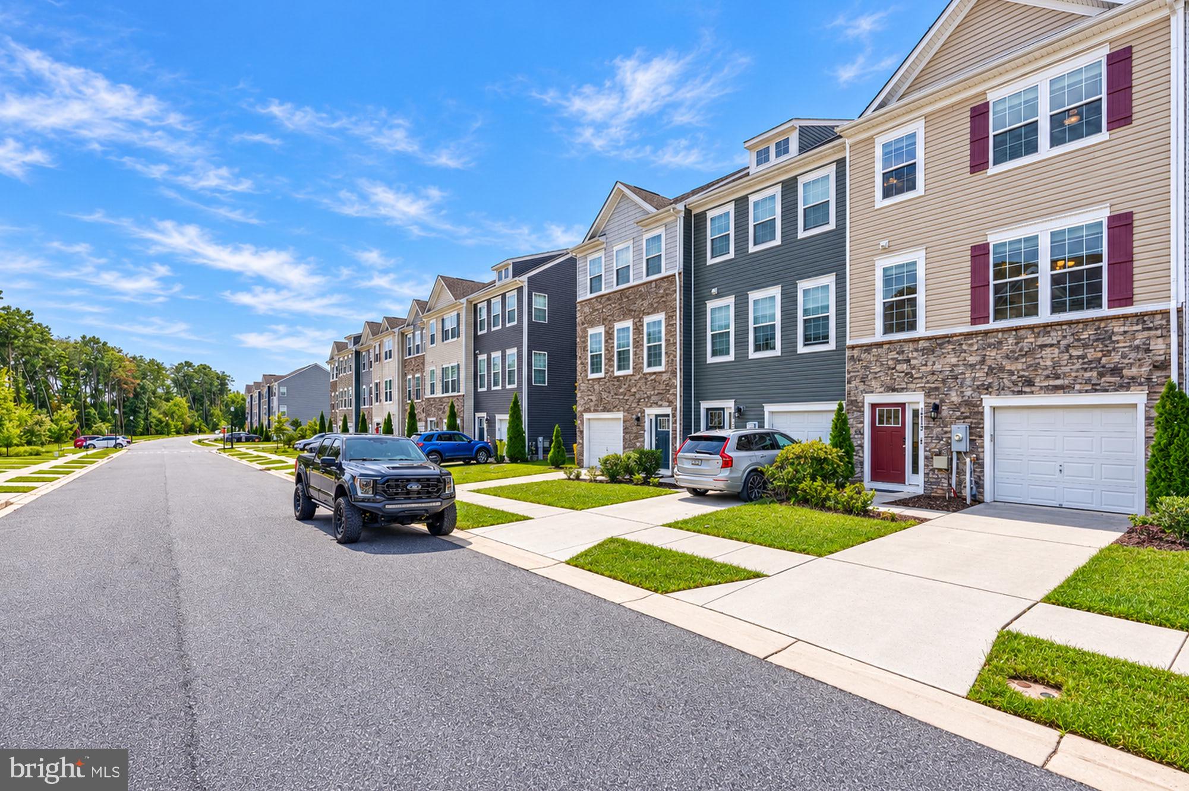
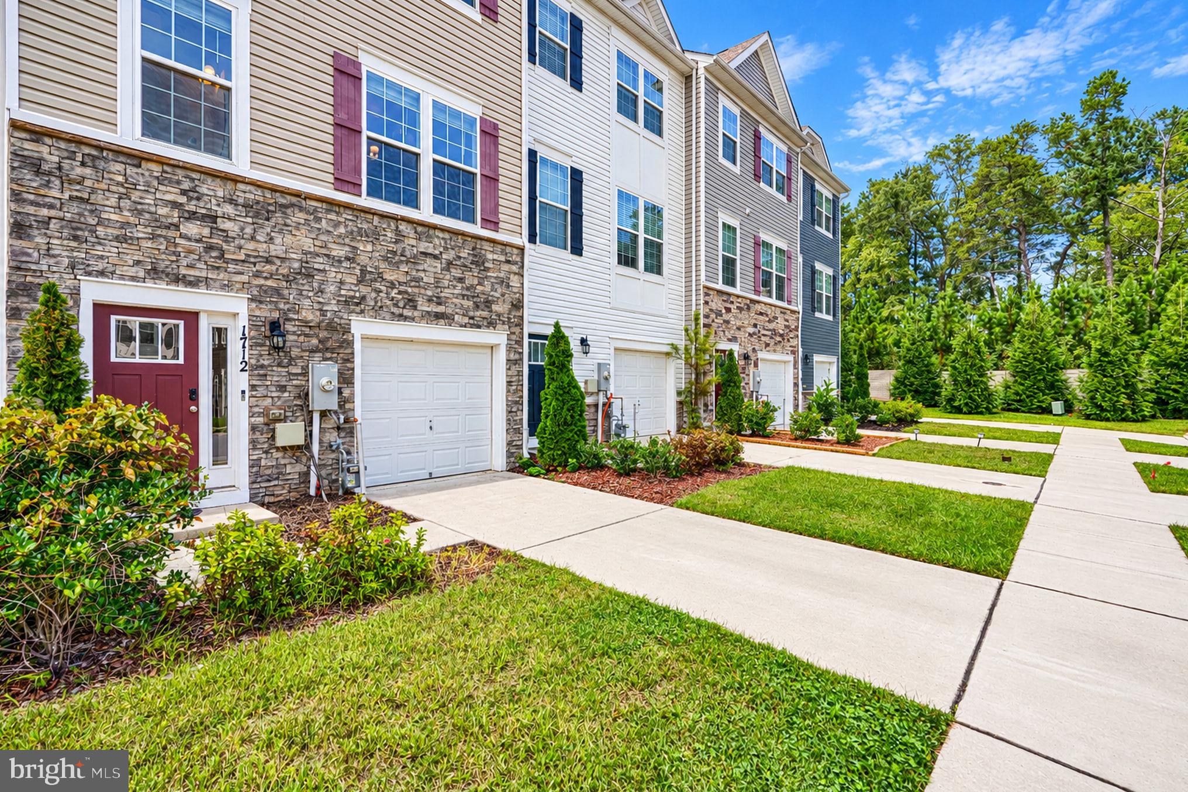
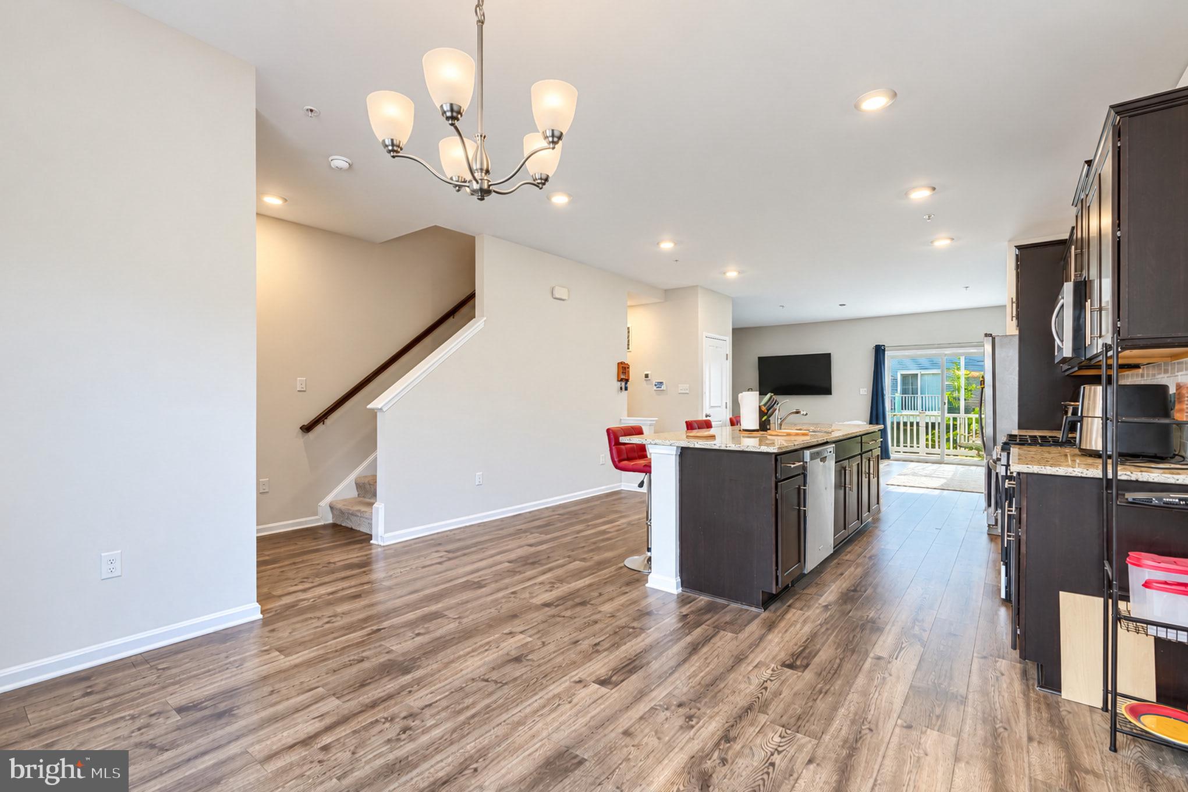
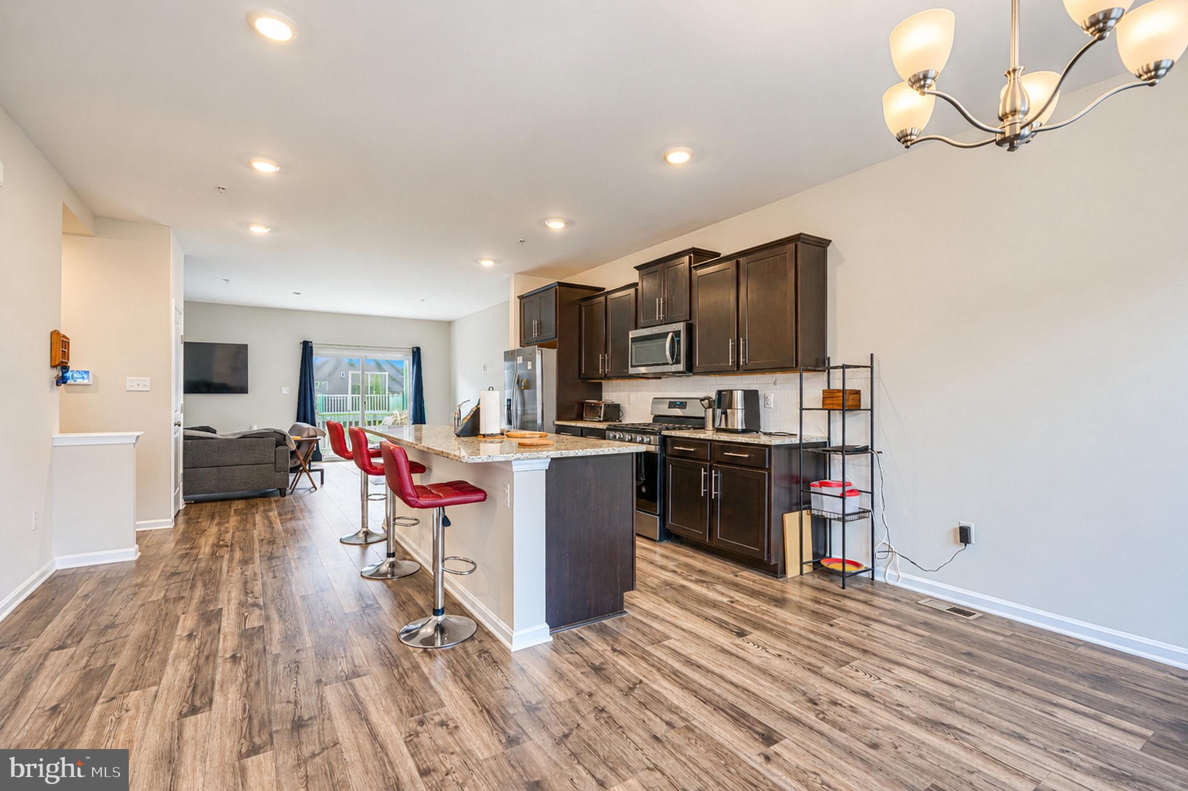
AGENTS - PLEASE VIEW AGENT REMARKS IN BRIGHT MLS. Welcome to 1712 Red Fox Trail in Odenton Town Center, a spacious three-level townhome offering 3 bedrooms, 2.5 bathrooms, and an attached 1-car garage. Built in 2020, this D.R. Horton Noble model offers a functional layout with modern finishes and flexible living space. The entry level features a versatile recreation room, while the open-concept main level brings together the kitchen, dining, and living areas. The kitchen features granite countertops, dark cabinetry, stainless steel appliances, recessed lighting, and an oversized island with seating. Step outside to the rear deck overlooking a fenced backyard with a covered patio area. Upstairs, all three bedrooms are conveniently located alongside the laundry area. The primary suite includes a walk-in closet and private en-suite bath, with a second full bath serving the additional bedrooms. Conveniently located near the Odenton MARC station, Route 32, Fort Meade, shopping, dining, and major commuter routes, this Odenton townhome delivers the space, location, and modern features you're looking for.
Offers may be entered ONLINE through Friday, October 16, 2026 at 5:00 pm.
AT SELLER'S DISCRETION, AN OFFER MAY BE ACCEPTED AT ANY TIME.
Save
Ask
Tour
Hide
Share
Listing Snapshot
Price
$395,000
Days On Site
2 Days
Bedrooms
3
Inside Area (SqFt)
1,960 sqft
Total Baths
3
Full Baths
2
Partial Baths
1
Lot Size
0.04 Acres
Year Built
2021
MLS® Number
MDAA2158216
Status
Active
Property Tax
$5,462
HOA/Condo/Coop Fees
$102 monthly
Sq Ft Source
Assessor
Friends & Family
React
Comment
Invite
No Comments Yet
Did you know? You can invite friends and family to your search. They can join your search, rate and discuss listings with you.
Recent Activity
yesterday
Status changed to Active
yesterday
Listing updated with changes from the MLS®
2 days ago
Listing first seen on site
General Features
Acres
0.04
Attached Garage
Yes
Foundation
Permanent
Garage
Yes
Garage Spaces
1
Levels
Three Or More
Parking
GarageAttached
Parking Spaces
1
Pets
Yes
Property Sub Type
Townhouse
Sewer
Public Sewer
Special Circumstances
Standard
SqFt Above
1960
SqFt Total
1960
Style
Colonial
Water Source
Public
Zoning
O-TRA
Interior Features
Appliances
OvenDishwasherDisposalCooktopExhaust Fan
Basement
Finished
Cooling
Central AirElectric
Heating
Exhaust FanNatural GasCentral
Save
Ask
Tour
Hide
Share
Exterior Features
Construction Details
BrickVinyl Siding
Pool Features
None
Roof
Shingle
Community Features
Association Fee
$102.0
Association Fee Frequency
Monthly
School District
ANNE ARUNDEL COUNTY PUBLIC SCHOOLS
Schools
School District
ANNE ARUNDEL COUNTY PUBLIC SCHOOLS
Elementary School
ODENTON
Middle School
ARUNDEL
High School
ARUNDEL
Listing courtesy of Keller Williams Preferred Properties



Did you know? You can invite friends and family to your search. They can join your search, rate and discuss listings with you.