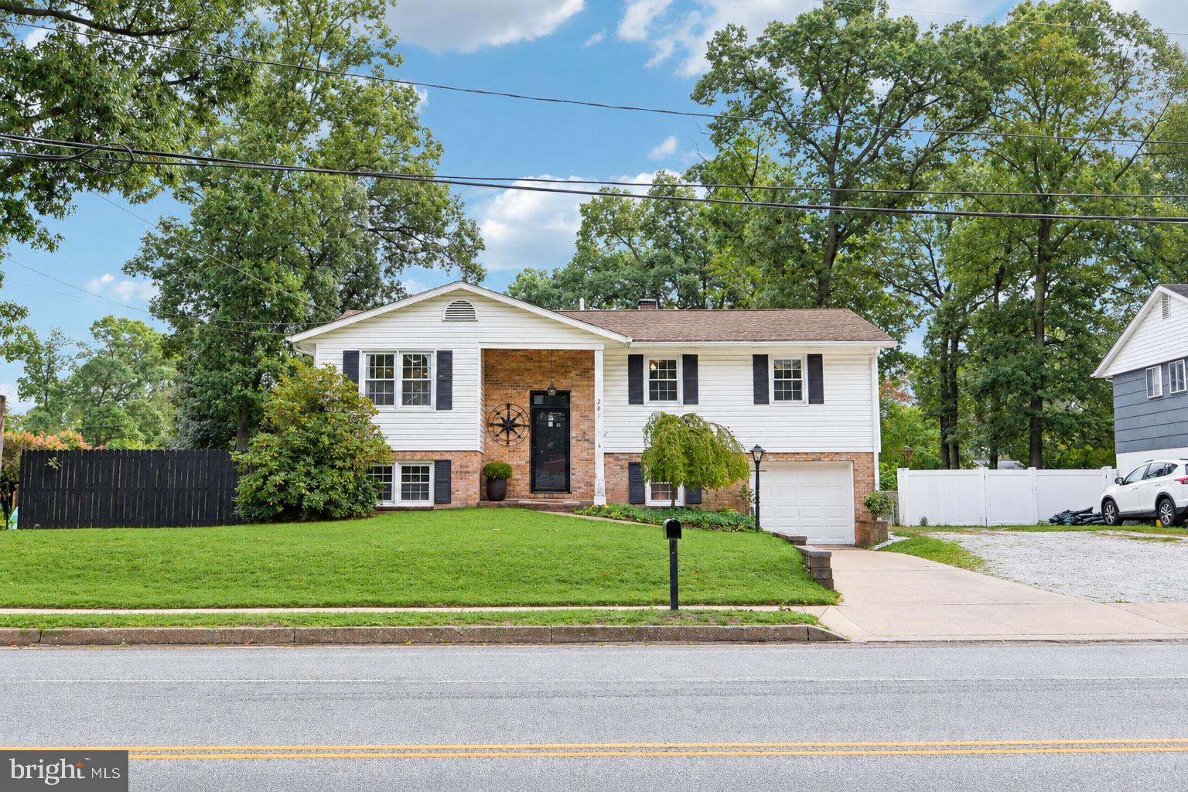
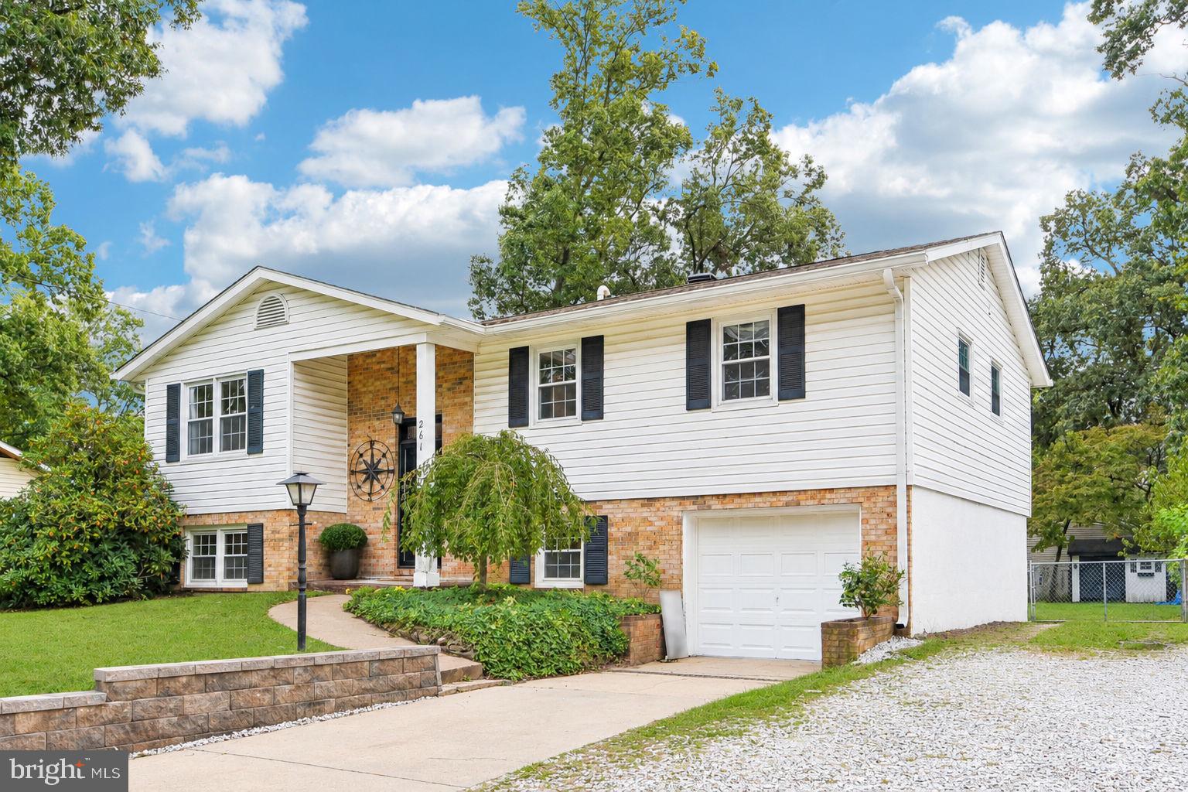
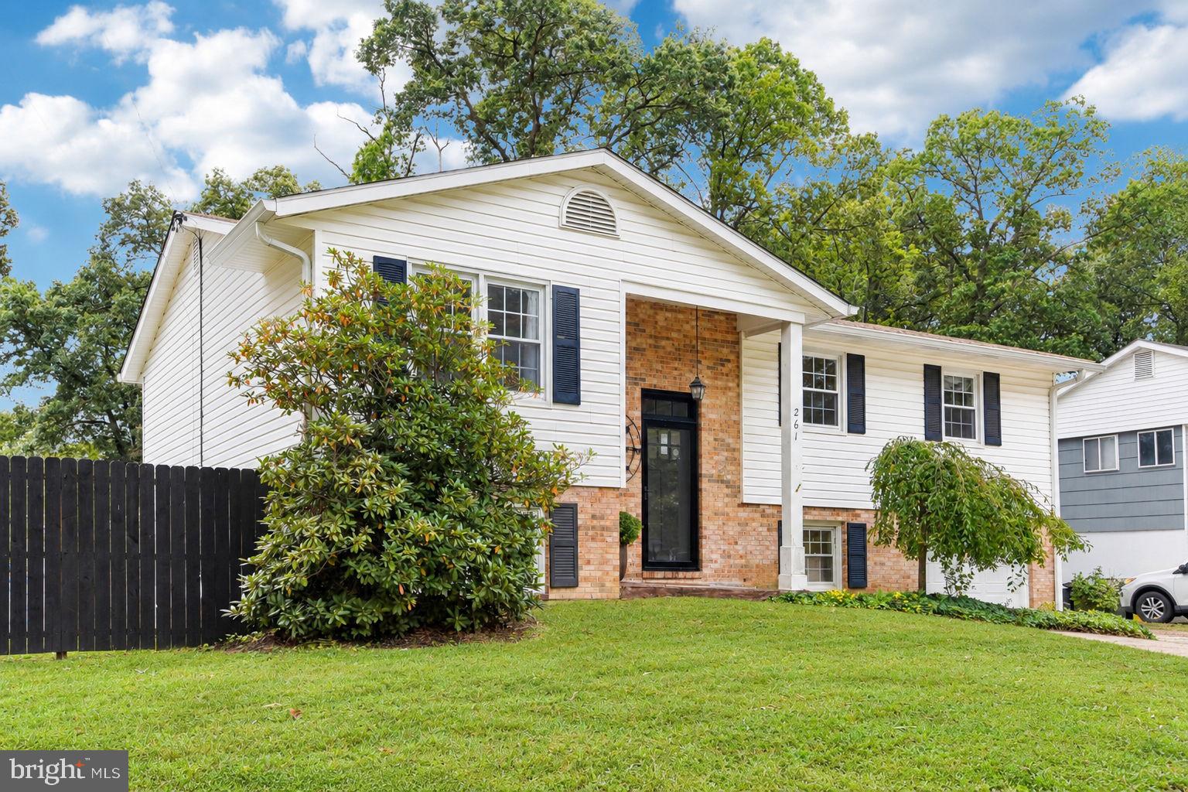
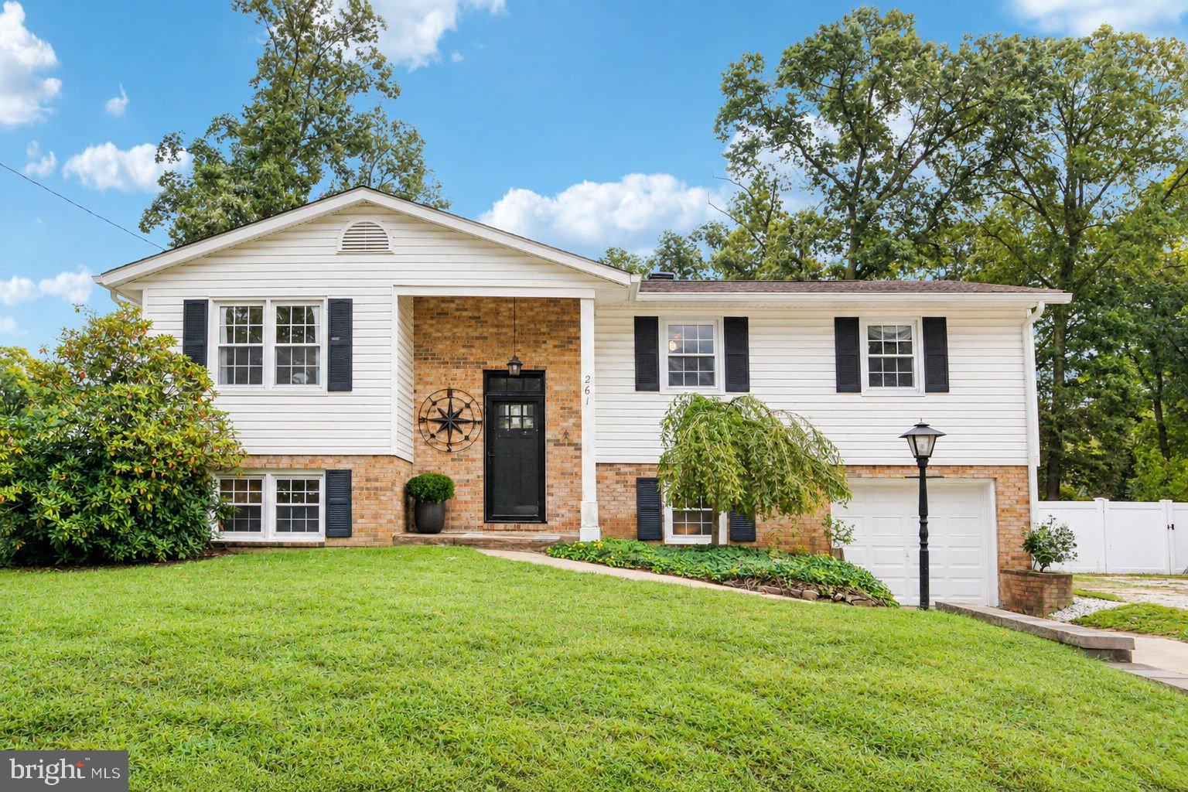
Fully renovated from the roof down, 261 Magothy Bridge Rd is a move in ready 5 bedroom, 2.5 bath home in the water-privileged Magothy Forge community on the Magothy River, offering 2,320 finished square feet on a 0.3 acre lot with no traditional HOA, just a $99.26 per year community fee billed through county taxes. Residents enjoy a private picnic area, a boat ramp, and a community pier with boat slips available for rent at a nominal fee.
Every major system was replaced in the renovation: the roof was torn off and replaced, new HVAC was installed, and all new CPVC/PVC plumbing runs throughout. The kitchen was updated with new stainless appliances, and all three bathrooms were rebuilt with new fixtures and finishes. Refinished hardwood floors run through the main level, new carpet warms the finished lower level, and crown molding plus enlarged closets in four of the five bedrooms round out the upstairs.
Outside, a hardscaped patio and an above ground pool turn the backyard into a summer gathering spot, backed by a replaced retaining wall, new gutters, and a new drainage system at the rear entry. The garage adds its own upgrade: a new opener, new lighting, and a 220V circuit ready for a workshop, a welder, or an EV charger.
A dual fuel heat pump system, public water, and a septic system recently pumped and functioning properly round out the mechanicals.
In a market where renovated homes are going under contract in days, this one is ready to move on day one. Schedule a private showing before it's gone.
Save
Ask
Tour
Hide
Share
Listing Snapshot
Price
$489,000
Days On Site
2 Days
Bedrooms
5
Inside Area (SqFt)
2,320 sqft
Total Baths
3
Full Baths
2
Partial Baths
1
Lot Size
0.3 Acres
Year Built
1967
MLS® Number
MDAA2158258
Status
Coming Soon
Property Tax
$4,747
HOA/Condo/Coop Fees
N/A
Sq Ft Source
Estimated
Friends & Family
React
Comment
Invite
No Comments Yet
Did you know? You can invite friends and family to your search. They can join your search, rate and discuss listings with you.
Recent Activity
2 days ago
Listing first seen on site
2 days ago
Listing updated with changes from the MLS®
General Features
Acres
0.3
Attached Garage
Yes
Cross Street
Ullman Road
Direction Faces
Northwest
Foundation
Block
Garage
Yes
Garage Spaces
1
Levels
Two
Number Of Stories
2
Parking
Garage Door OpenerConcreteGravelGarageDrivewayOtherCoveredInside EntranceAttached
Parking Spaces
5
Pets
Yes
Property Sub Type
Single Family Residence
Sewer
Septic Tank
Special Circumstances
Standard
SqFt Above
2320
SqFt Total
2320
Style
Split FoyerSplit Level
Utilities
Cable AvailablePhone AvailableSewer AvailableWater AvailableElectricity Available
Water Source
Public
Zoning
R2
Interior Features
Appliances
Electric RangeElectric OvenElectric Water HeaterStainless Steel Appliance(s)RefrigeratorDishwasherWasherDryerMicrowave



Did you know? You can invite friends and family to your search. They can join your search, rate and discuss listings with you.