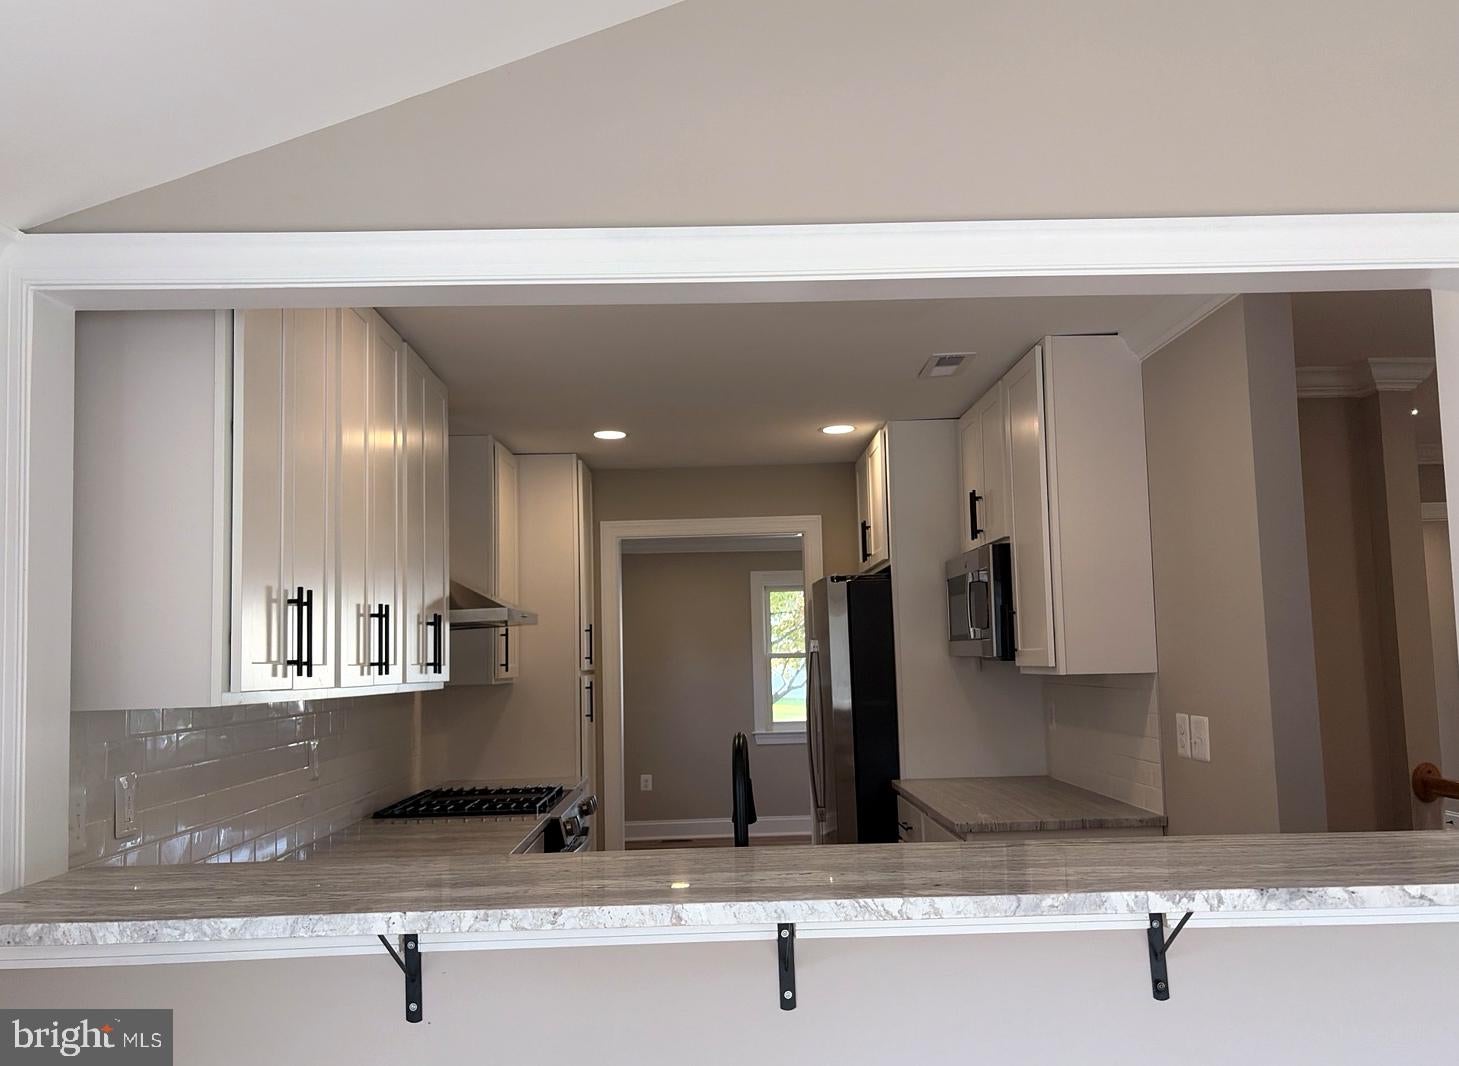
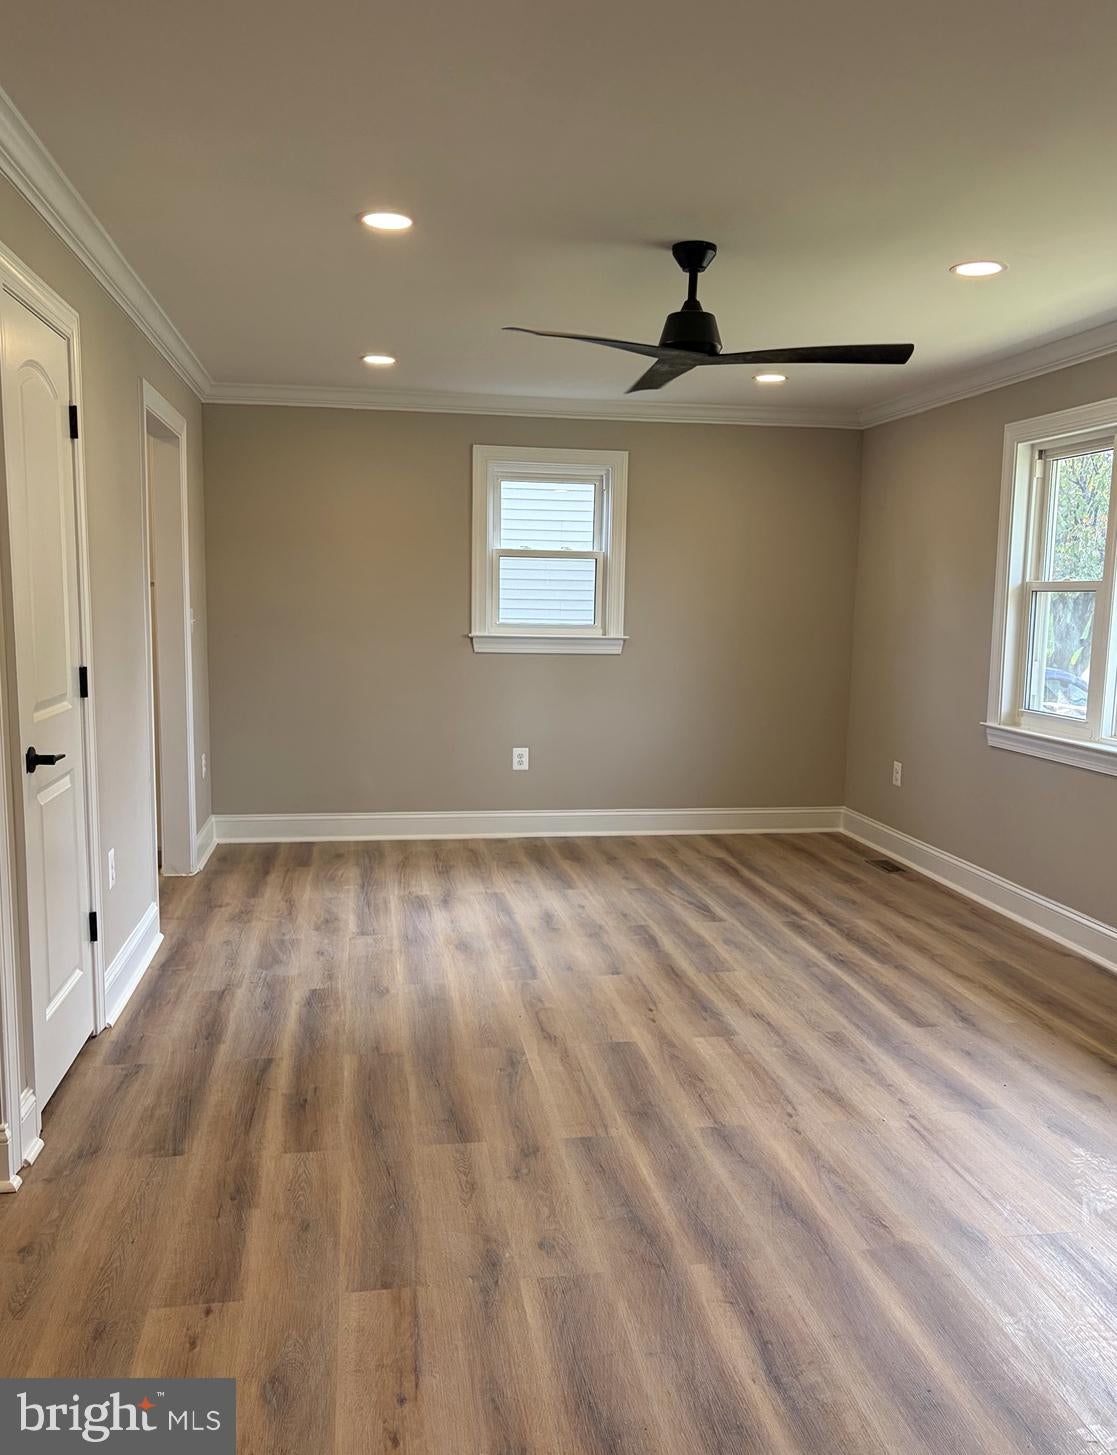
Welcome to 302 Cheddinton Rd! This is not your typical rancher. Completely renovated from top to bottom. This home has a coastal inspired design .Extensive renovations include new electrical, plumbing and HVAC.. A 16x20 addition off the kitchen and opens to a maintenance-free deck, creating an easy flow for everyday living and entertaining. The gourmet kitchen will wow you! fe with a separate living and dining room. . Two bedrooms and a full bath complete the main level. The finished lower level adds even more flexibility with a third bedroom, full bath, spacious recreation room, separate laundry area, and a small den ideal for a home office or flex space. Thoughtfully redesigned from top to bottom, this one is anything but ordinary.
Save
Ask
Tour
Hide
Share
Listing Snapshot
Price
$439,900
Days On Site
1 Day
Bedrooms
3
Inside Area (SqFt)
2,192 sqft
Total Baths
2
Full Baths
2
Partial Baths
N/A
Lot Size
0.22 Acres
Year Built
1958
MLS® Number
MDAA2158338
Status
Coming Soon
Property Tax
$3,625
HOA/Condo/Coop Fees
N/A
Sq Ft Source
Estimated
Friends & Family
React
Comment
Invite
No Comments Yet
Did you know? You can invite friends and family to your search. They can join your search, rate and discuss listings with you.
Recent Activity
yesterday
Listing first seen on site
yesterday
Listing updated with changes from the MLS®
General Features
Acres
0.22
Foundation
Permanent
Levels
Two
Parking
Driveway
Pets
Yes
Property Sub Type
Single Family Residence
Sewer
Public Sewer
Special Circumstances
Standard
SqFt Above
1256
SqFt Below
936
SqFt Total
2192
Style
Ranch/Rambler
Water Source
Public
Zoning
R5
Interior Features
Appliances
Gas RangeGas OvenElectric Water HeaterWasherDisposalDryerRefrigeratorStainless Steel Appliance(s)Microwave
Basement
FinishedInterior Entry
Cooling
Central AirCeiling Fan(s)Electric
Flooring
Vinyl
Furnished
Unfurnished
Heating
Natural GasForced Air
Interior
Ceiling Fan(s)Crown Molding
Laundry Features
Laundry Room
Main Level Bedrooms
2
Window Features
Bay Window(s)
Bonus Room
Den
Dining Room
Level - Main
Family Room
Level - Main
Kitchen
Level - Main
Laundry
Living Room
Level - Main
Save
Ask
Tour
Hide
Share
Exterior Features
Patio And Porch
Deck
Pool Features
None
Windows/Doors
Bay Window(s)
Community Features
School District
ANNE ARUNDEL COUNTY PUBLIC SCHOOLS
Schools
School District
ANNE ARUNDEL COUNTY PUBLIC SCHOOLS
Elementary School
Unknown
Middle School
Unknown
High School
Unknown
Listing courtesy of Berkshire Hathaway HomeServices Homesale Realty



Did you know? You can invite friends and family to your search. They can join your search, rate and discuss listings with you.