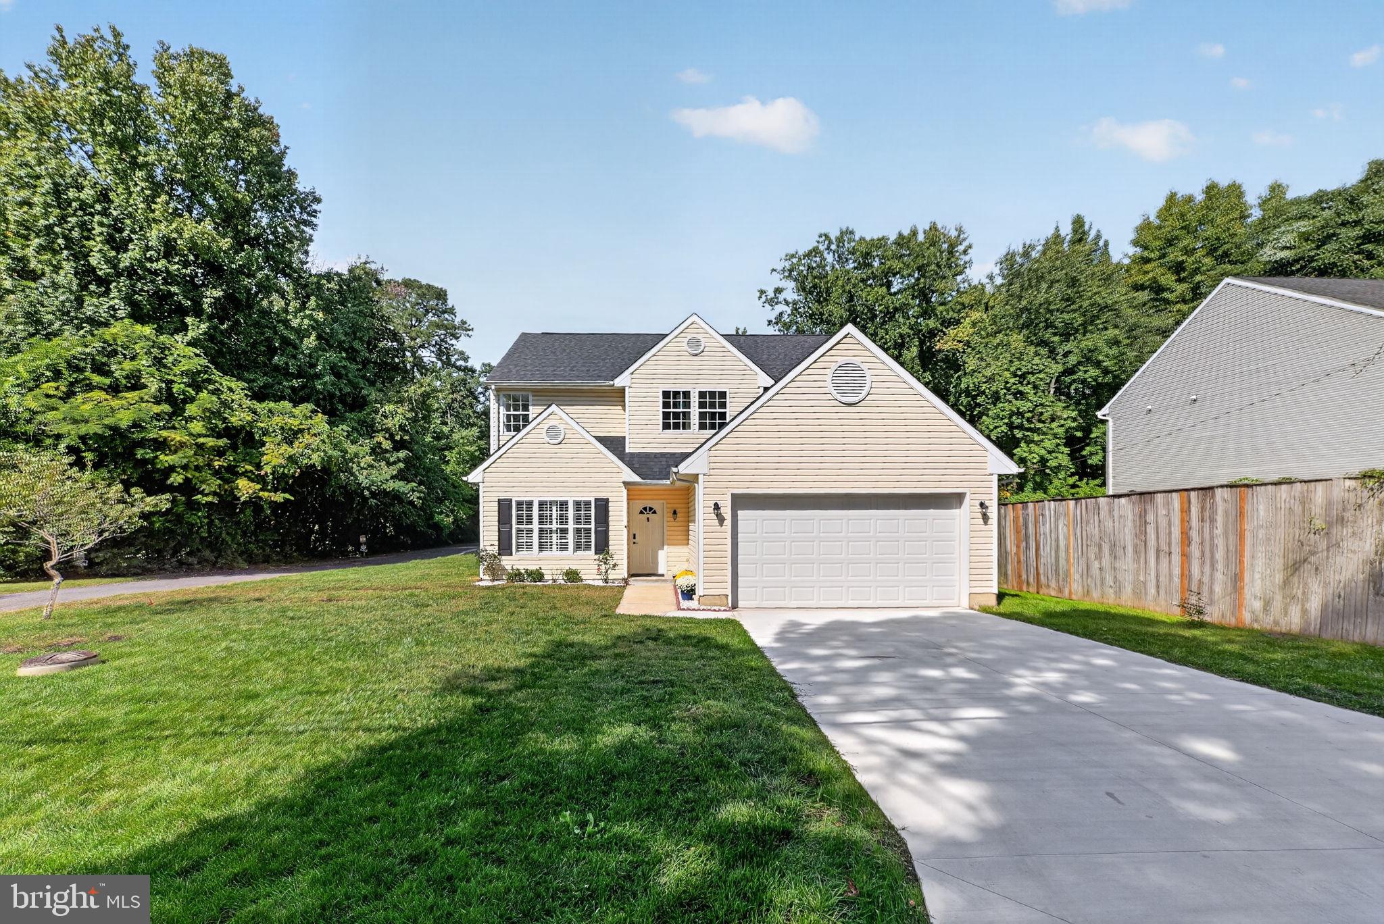
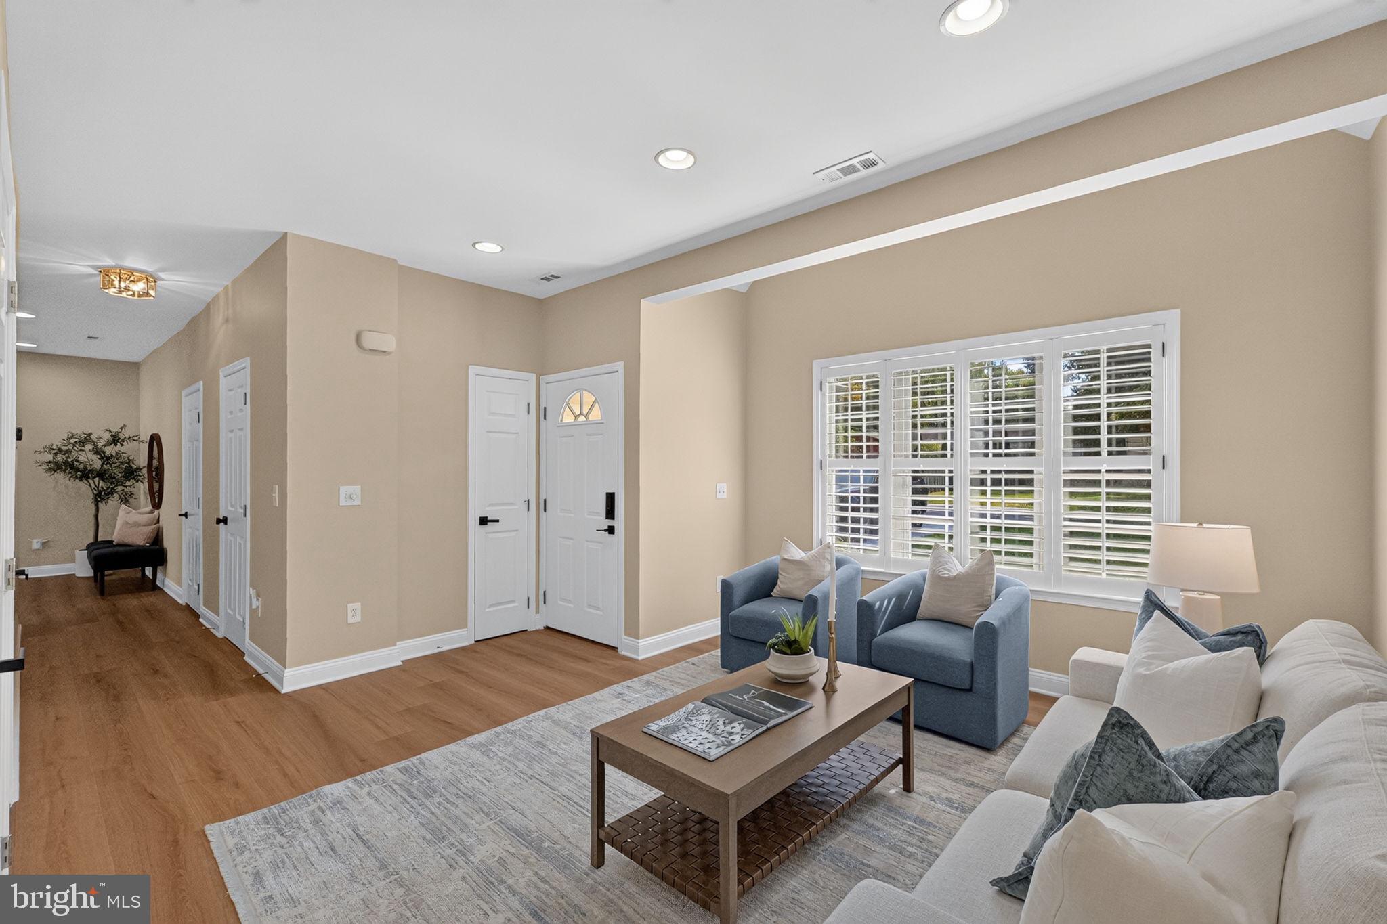
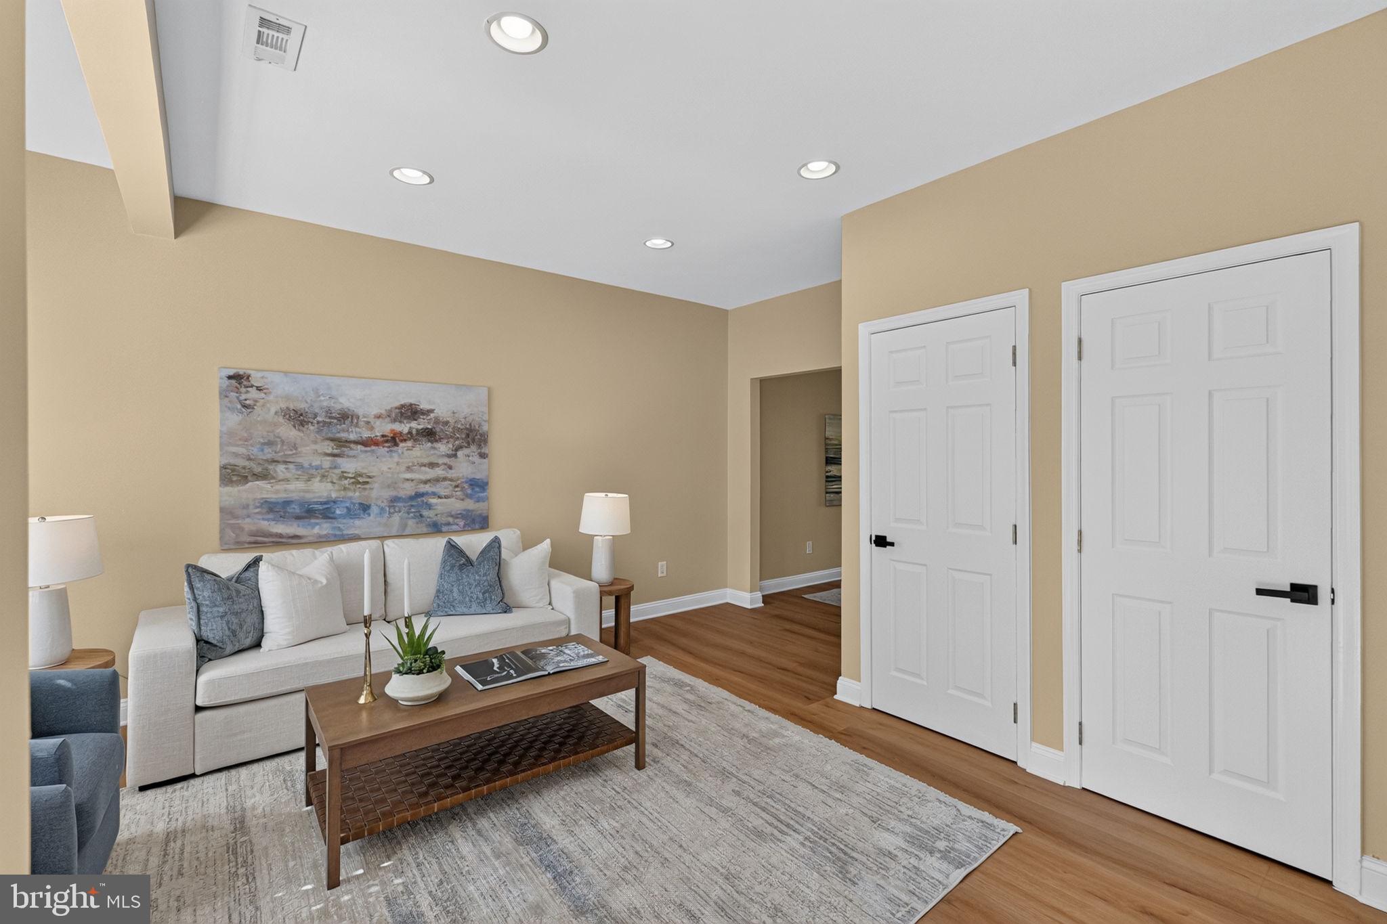
Open House on Sunday, October 25th from 1pm to 2:30pm! Welcome to this beautiful, low-maintenance 2-level home in Glen Burnie, built in 2004 and featuring 4 bedrooms and 2.5 bathrooms and 2 car garage. Filled with natural light, the home feels fresh and inviting, with newly installed, light-colored LPV flooring throughout the main level, and plenty of windows throughout.
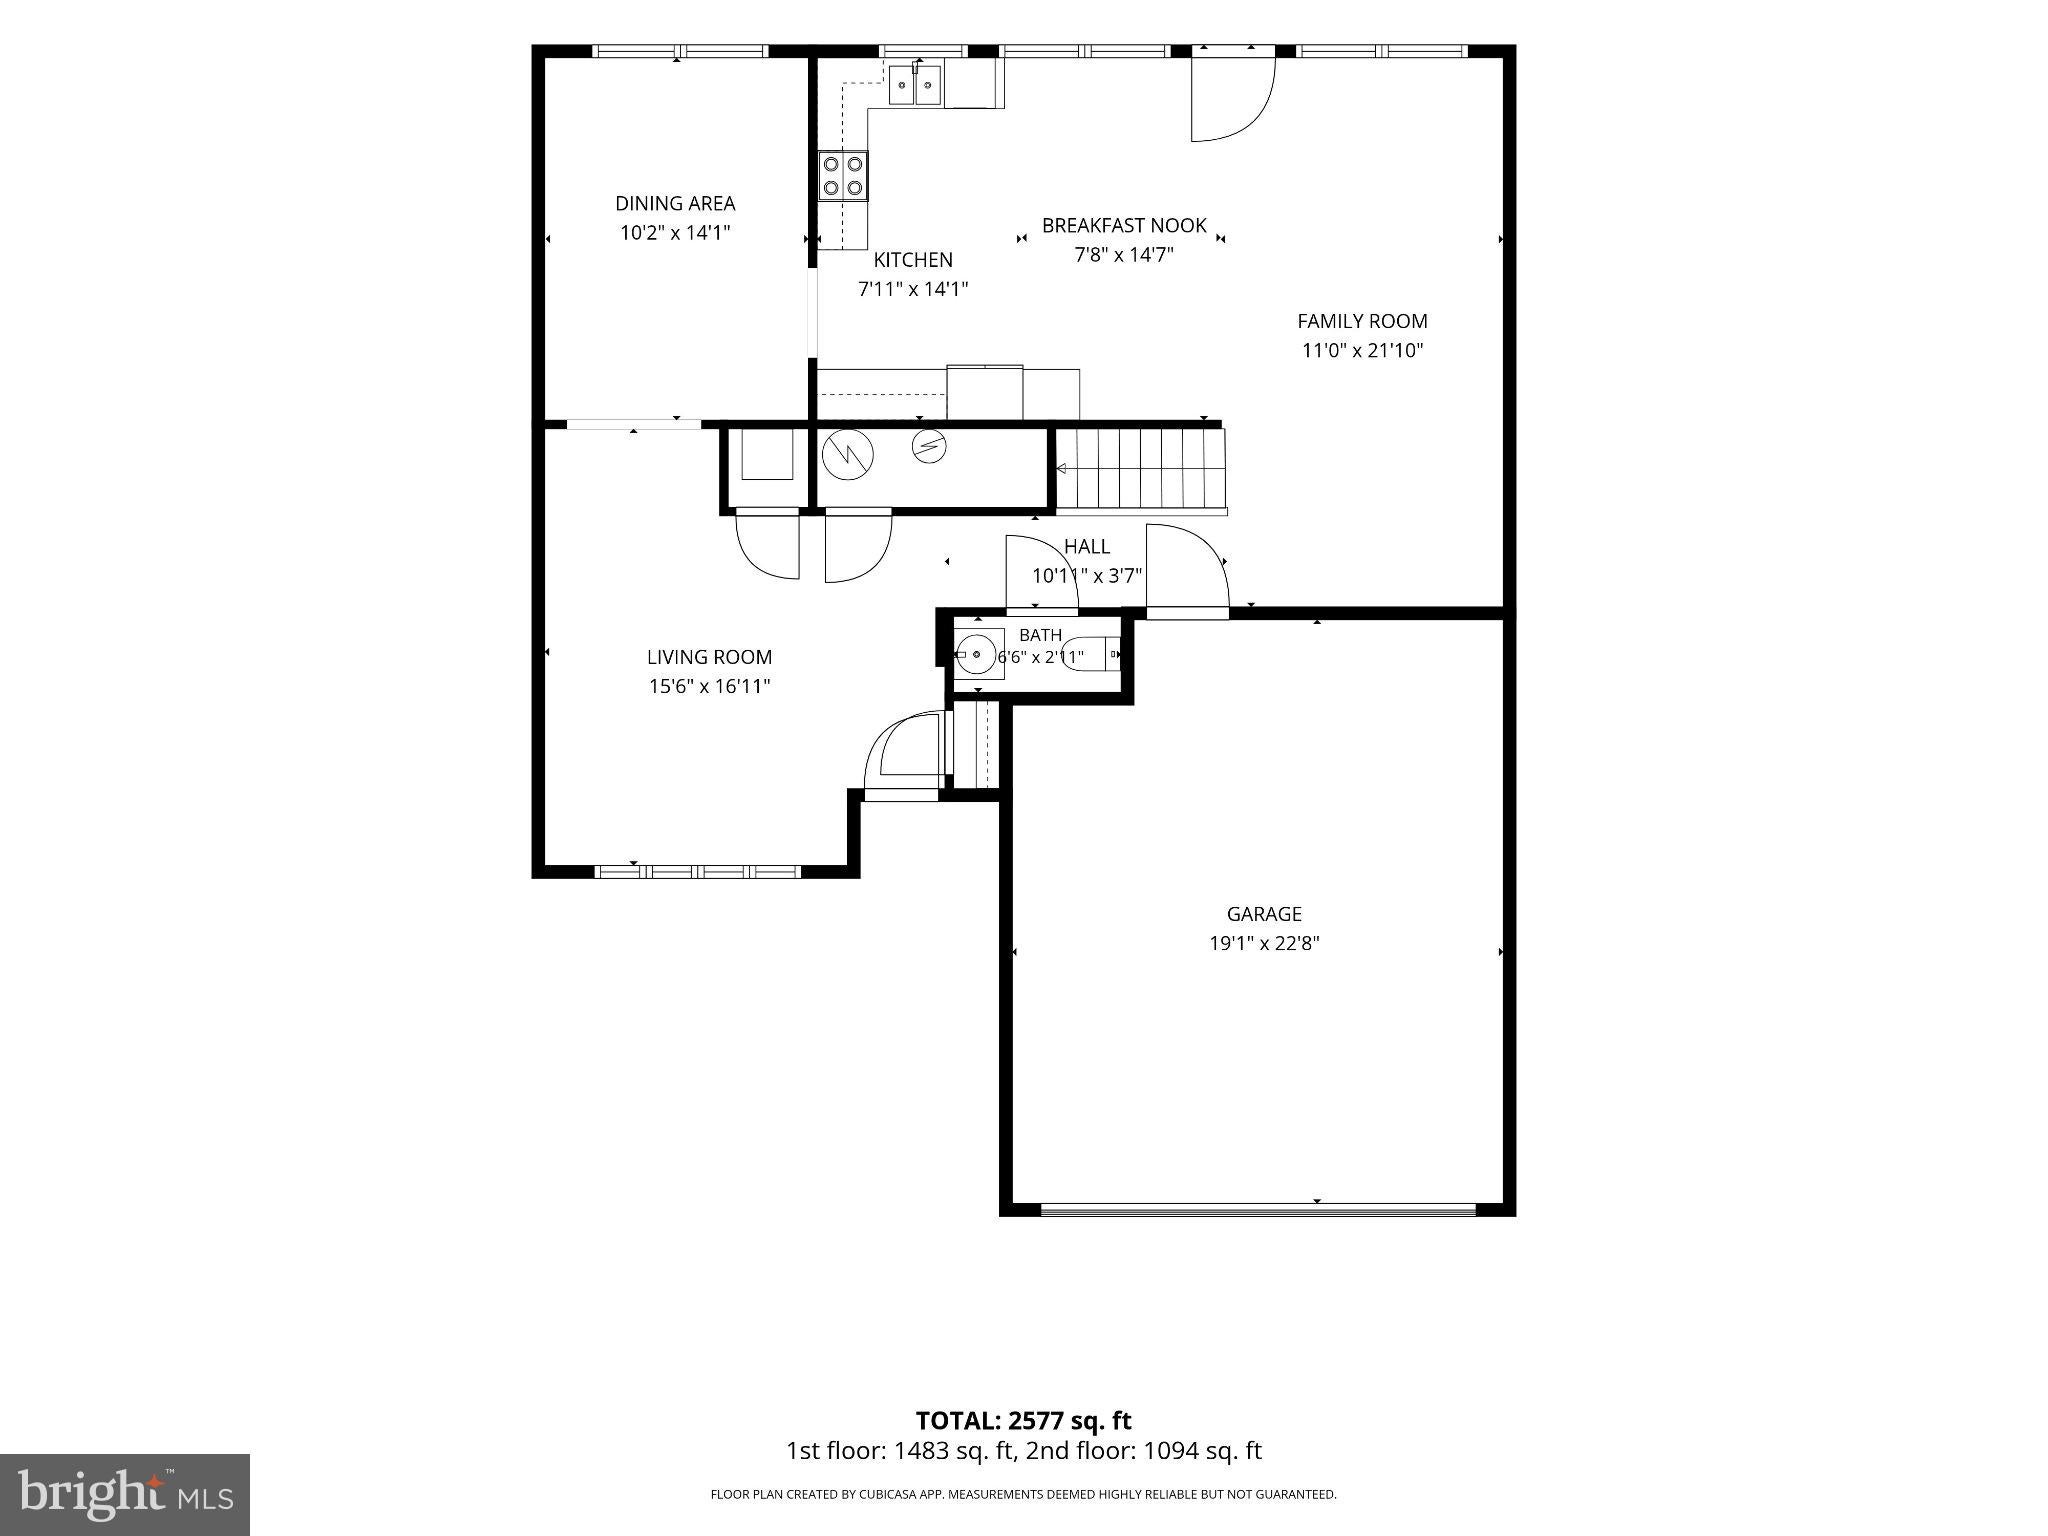
The thoughtfully designed open layout includes a separate dining room, a living room, space for a kitchen table, and an additional living area that opens to the kitchen and the deck. The kitchen has been refreshed with new quartz countertops, a new undermount sink, a new kitchen faucet, a new oven range and new cabinet knobs, and has easy access to the outside deck!
Upstairs, you’ll find 4 generously sized bedrooms and 2 full bathrooms. Recent updates include brand-new carpet, refreshed bathrooms, as well as new flooring in the hallway bathroom and laundry room.
Other upgrades include a newer roof 2020, a brand-new compressor 2026, brand-new door handles throughout the house, etc.
Conveniently located near everyday shopping, dining, and services in the Marley Station, and Ritchie Highway areas, this home also offers easy access to I-97, MD-100, and MD-2, with connections to Baltimore, Annapolis, and BWI Airport.
Save
Ask
Tour
Hide
Share
Listing Snapshot
Price
$550,000
Days On Site
21 Days
Bedrooms
4
Inside Area (SqFt)
2,204 sqft
Total Baths
3
Full Baths
2
Partial Baths
1
Lot Size
0.17 Acres
Year Built
2004
MLS Number
MDAA2158408
Status
Active
Property Tax
$5,575
HOA/Condo/Coop Fees
N/A
Sq Ft Source
Estimated
Friends & Family
React
Comment
Invite
No Comments Yet
Did you know? You can invite friends and family to your search. They can join your search, rate and discuss listings with you.
Recent Activity
yesterday
Listing updated with changes from the MLS
a week ago
Price changed to $550,000
3 weeks ago
Listing first seen on site
General Features
Acres
0.17
Attached Garage
Yes
Foundation
Slab
Garage
Yes
Garage Spaces
2
Green Energy Efficient
Appliances
Levels
Two
Number Of Stories
2
Parking
Garage Door OpenerAsphaltGarageAttached
Parking Spaces
2
Pets
Yes
Property Sub Type
Single Family Residence
Sewer
Septic TankPublic Sewer
Special Circumstances
Standard
SqFt Above
2204
SqFt Total
2204
Style
Traditional
Water Source
Public
Zoning
R5
Interior Features
Appliances
Electric RangeElectric OvenElectric Water HeaterWasherStainless Steel Appliance(s)MicrowaveDryer



Did you know? You can invite friends and family to your search. They can join your search, rate and discuss listings with you.