Coming to market October 24!
A big model home with room to live big, plus a 2.5% VA loan assumption opportunity for qualified VA buyers.
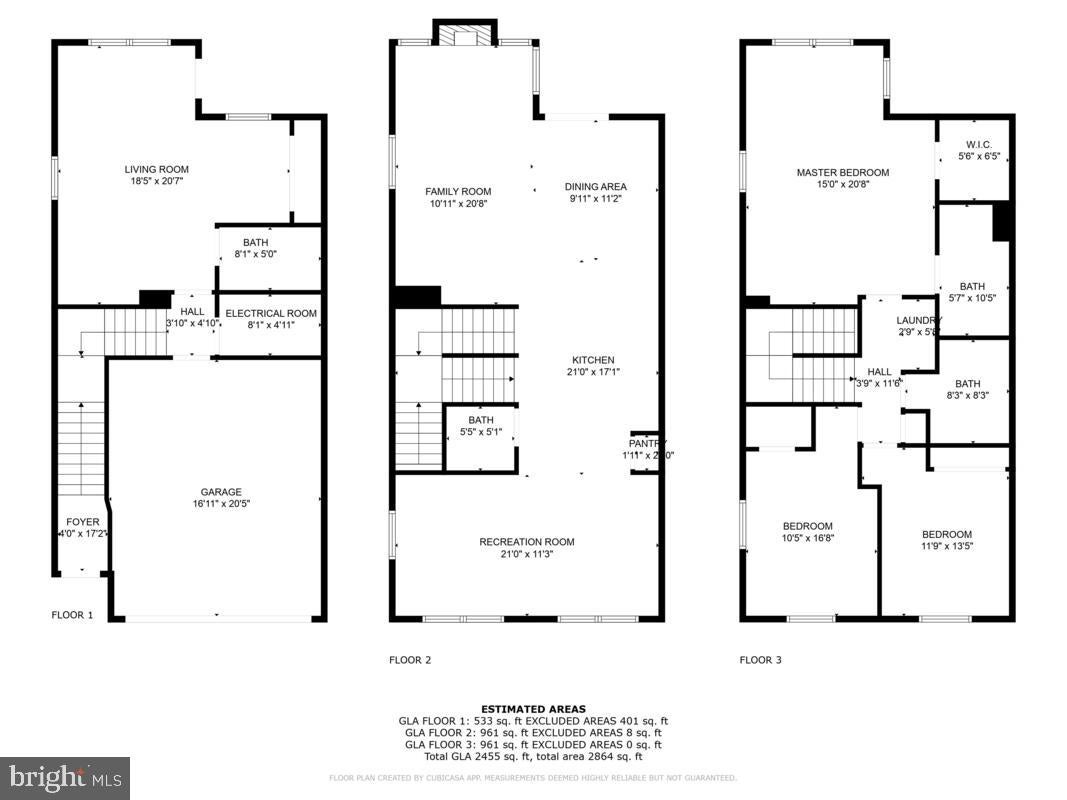
This expansive four-bedroom end-unit townhome at 265 Jenkins Way was the builder’s model, and it shows. Packed with upgrades that set it apart from other homes in the neighborhood (too many to list), it offers an expanded layout with approximately 2,520 square feet of living space.
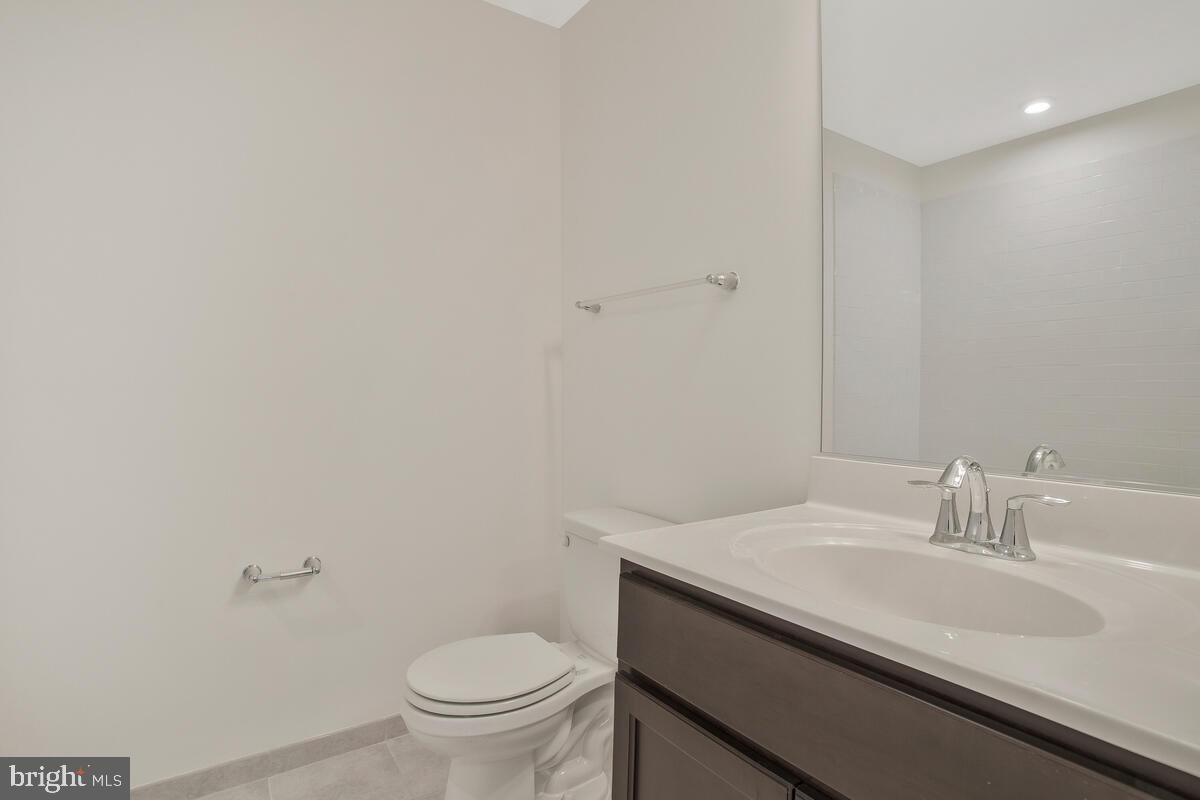
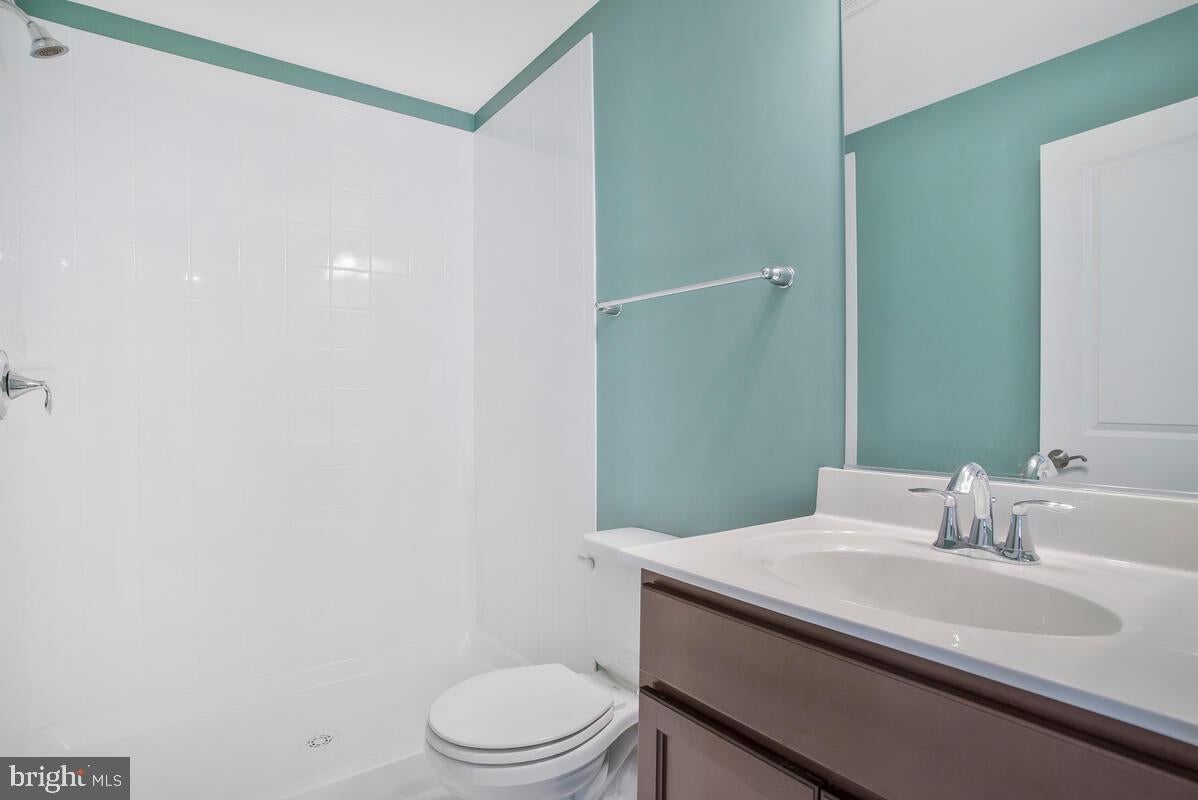
The stone-front exterior makes a strong first impression, and the details inside keep your attention: an upgraded kitchen with gas cooking, a gas fireplace, custom window shades, and wide-plank luxury vinyl flooring. Picture evenings on the main-level deck, cozy nights by the fireplace, and room to gather, work, or unwind. Three full baths, one half bath, bedroom-level laundry, and a two-car garage plus driveway parking complete the package. Located on the Glen Burnie/Severn line with easy access to major commuter routes, Fort Meade, shopping, and dining.
For qualified VA buyers, the assumable VA loan at 2.5% makes this home an especially compelling opportunity. The assumption is available only to VA-eligible buyers who will substitute their entitlement, meet the lender’s qualification and assumption requirements, and have the funds needed to close. Assumption is subject to lender approval. Contact the listing agent to review eligibility and required funds.
Big on space. Rich in upgrades. Come see what sets 265 Jenkins Way apart.
Save
Ask
Tour
Hide
Share
Listing Snapshot
Price
$539,900
Days On Site
19 Days
Bedrooms
4
Inside Area (SqFt)
2,520 sqft
Total Baths
4
Full Baths
3
Partial Baths
1
Lot Size
0.05 Acres
Year Built
2021
MLS Number
MDAA2158466
Status
Active
Property Tax
$5,828
HOA/Condo/Coop Fees
$180 monthly
Sq Ft Source
Estimated
Friends & Family
React
Comment
Invite
No Comments Yet
Did you know? You can invite friends and family to your search. They can join your search, rate and discuss listings with you.
Recent Activity
yesterday
Status changed to Active
yesterday
Listing updated with changes from the MLS
3 weeks ago
Listing first seen on site
General Features
Acres
0.05
Attached Garage
Yes
Direction Faces
North
Foundation
Other
Garage
Yes
Garage Spaces
2
Levels
Three Or More
Parking
GarageAttached
Parking Spaces
2
Property Sub Type
Townhouse
Sewer
Public Sewer
Special Circumstances
Standard
SqFt Above
2520
SqFt Total
2520
Style
A-Frame
Water Source
Public
Zoning
R15
Interior Features
Appliances
OvenElectric Water HeaterDishwasherDisposalDryerMicrowaveRefrigeratorWasher



Did you know? You can invite friends and family to your search. They can join your search, rate and discuss listings with you.