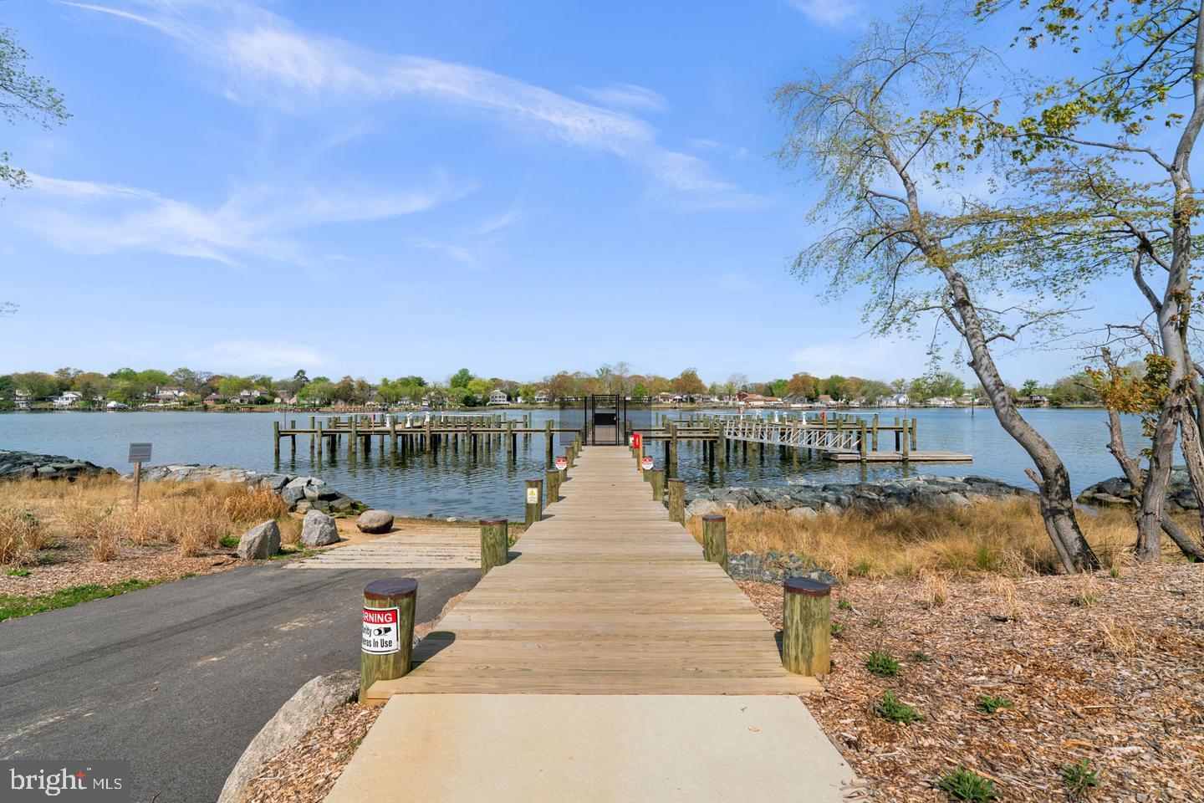
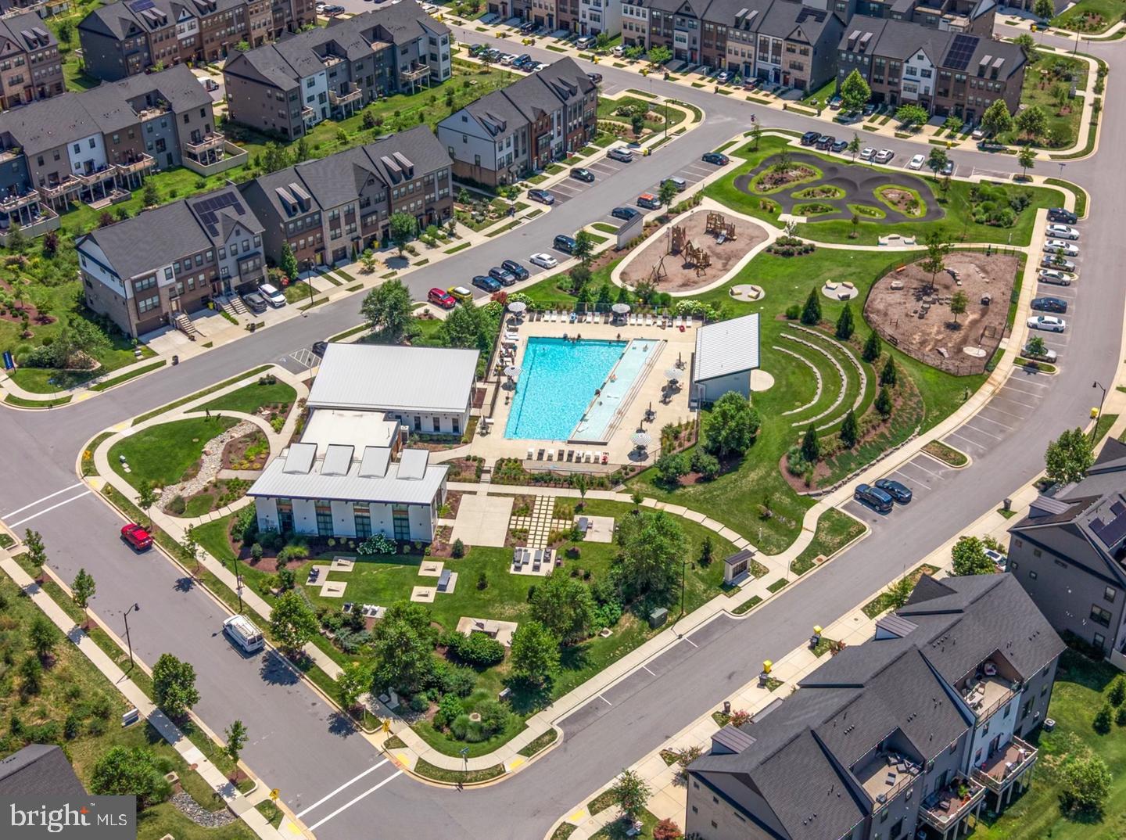
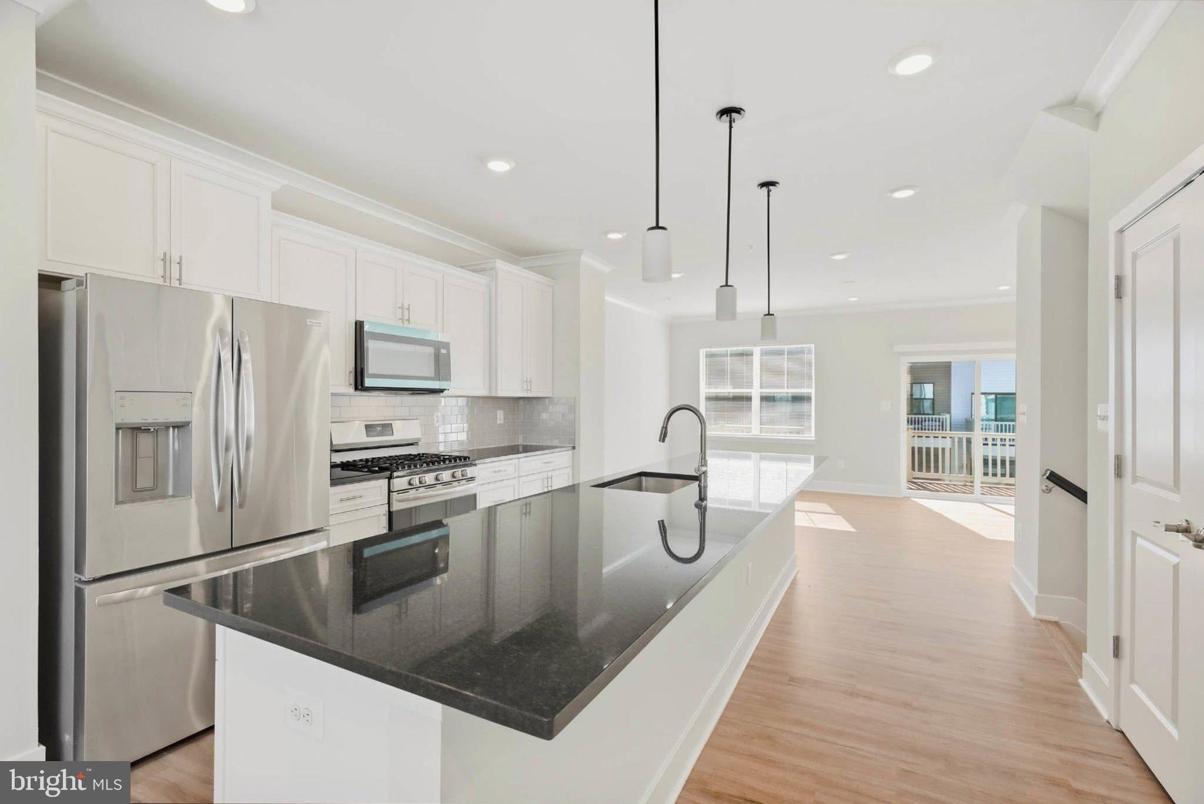
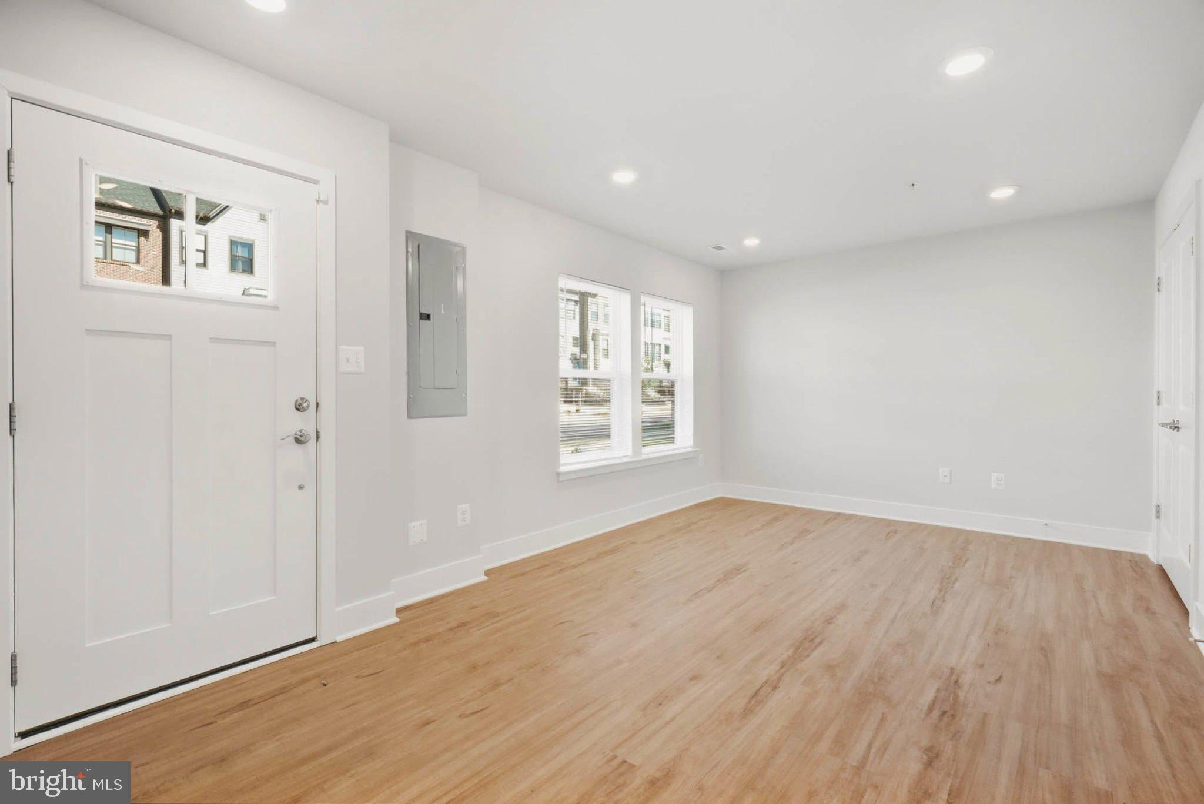
Welcome to this beautifully maintained townhome built in 2022 with brand new carpet, offering the perfect blend of modern living and everyday comfort. Featuring 3 finished levels, 3 bedrooms, 2 full bathrooms, 2 half baths, and high ceilings this home is designed with both functionality and style in mind. The main level boasts an open concept floorplan filled with natural light, highlighted by a Living Room, a Gourmet Kitchen and Dining Area with high end finishes, ample cabinetry, granite counters, gas cooking and a large center island perfect for entertaining or casual dining. Step right out to your private deck, ideal for relaxing or hosting guests. Upstairs, you will find well appointed bedrooms including a generous primary suite featuring a tray ceiling, a walk-in closet and an En-suite bath. 2 additional bedrooms, hallway full bath and Laundry closet complete this level. The fully finished lower level offers a versatile flexible space with a half bath, perfect for a home office, guest space, or additional living area. A 2-car garage adds convenience and extra storage. Enjoy resort style living with Tanyard Shores incredible community amenities, including a pool, clubhouse, fitness center, dog park, scenic walking trails, and water access with a boat ramp and dock. This is modern living at its finest. Don’t miss your opportunity to call Tanyard Shores home!
Save
Ask
Tour
Hide
Share
Listing Snapshot
Price
$485,000
Days On Site
19 Days
Bedrooms
3
Inside Area (SqFt)
2,008 sqft
Total Baths
4
Full Baths
2
Partial Baths
2
Lot Size
0.04 Acres
Year Built
2022
MLS Number
MDAA2158478
Status
Active
Property Tax
$4,980
HOA/Condo/Coop Fees
$116 monthly
Sq Ft Source
Assessor
Friends & Family
React
Invite
Recent Activity
a week ago
Listing updated with changes from the MLS
a week ago
Status changed to Active
a week ago
Price changed to $485,000
3 weeks ago
Listing first seen on site
General Features
Acres
0.04
Attached Garage
Yes
Foundation
PermanentSlab
Garage
Yes
Garage Spaces
2
Levels
Three Or More
Parking
ConcreteOff StreetOn StreetGarageDrivewayAttached
Parking Spaces
10
Property Sub Type
Townhouse
Sewer
Public Sewer
Special Circumstances
Standard
SqFt Above
2008
SqFt Total
2008
Style
Colonial
Water Source
Public
Zoning
0
Interior Features
Appliances
Gas RangeGas OvenGas Water HeaterWasherMicrowaveRefrigeratorDishwasherDryerFreezerStainless Steel Appliance(s)