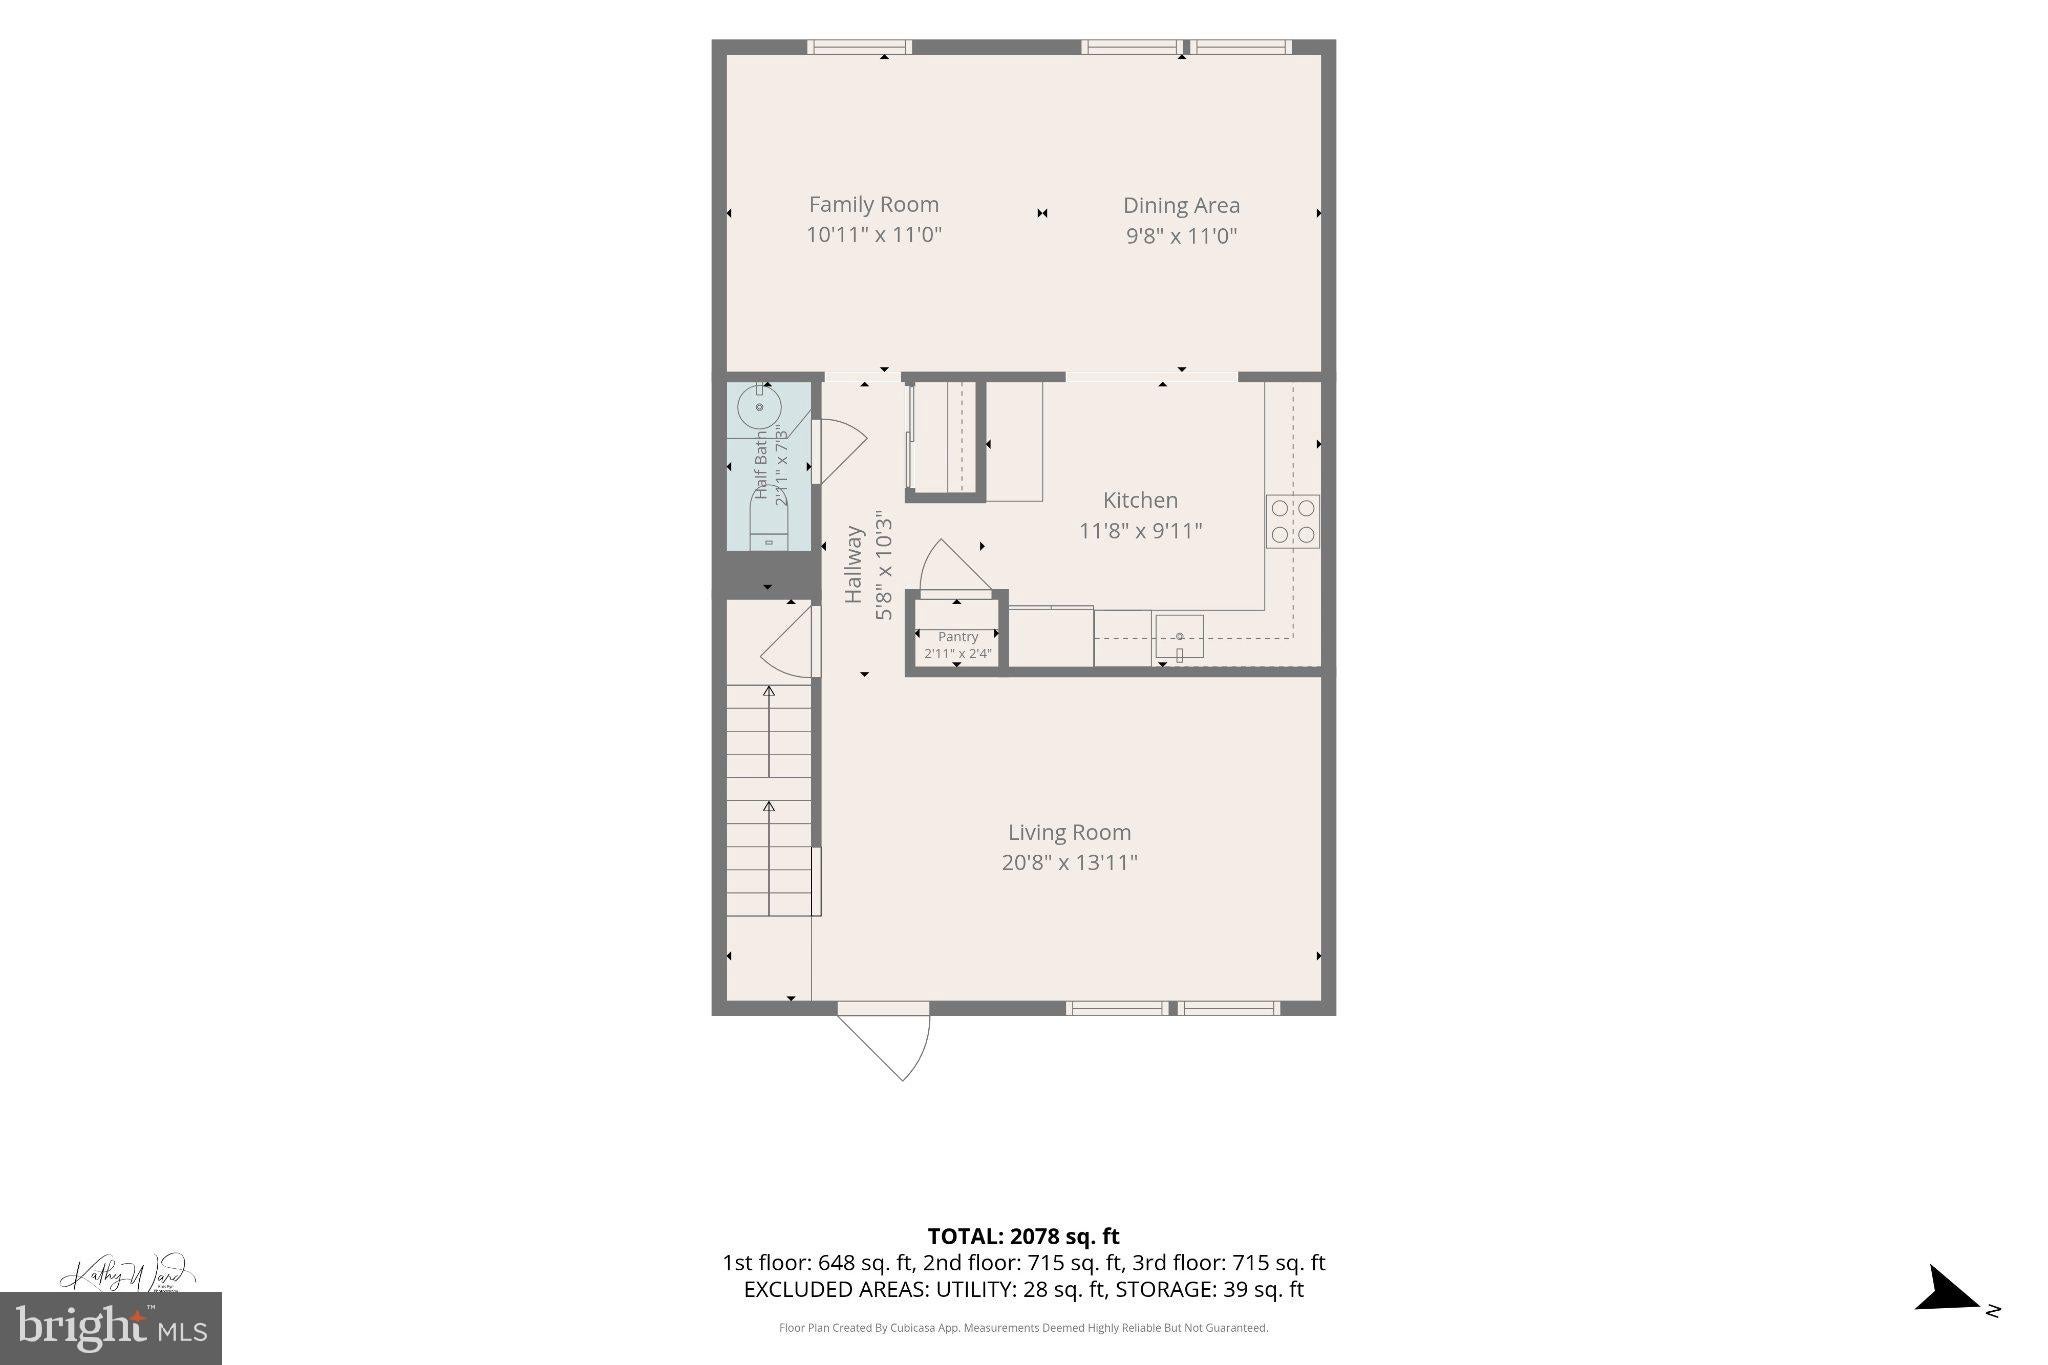
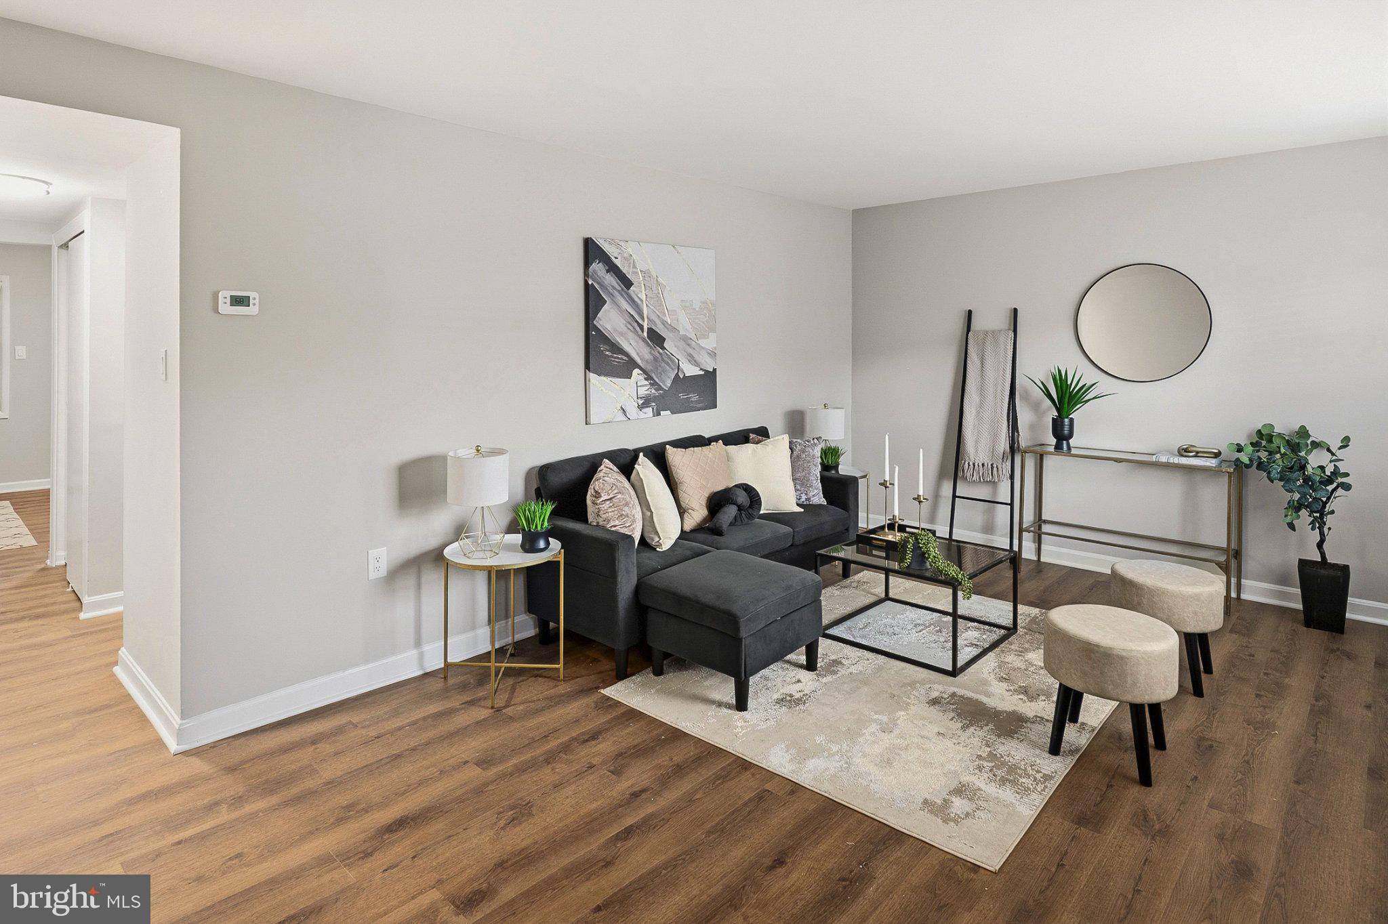
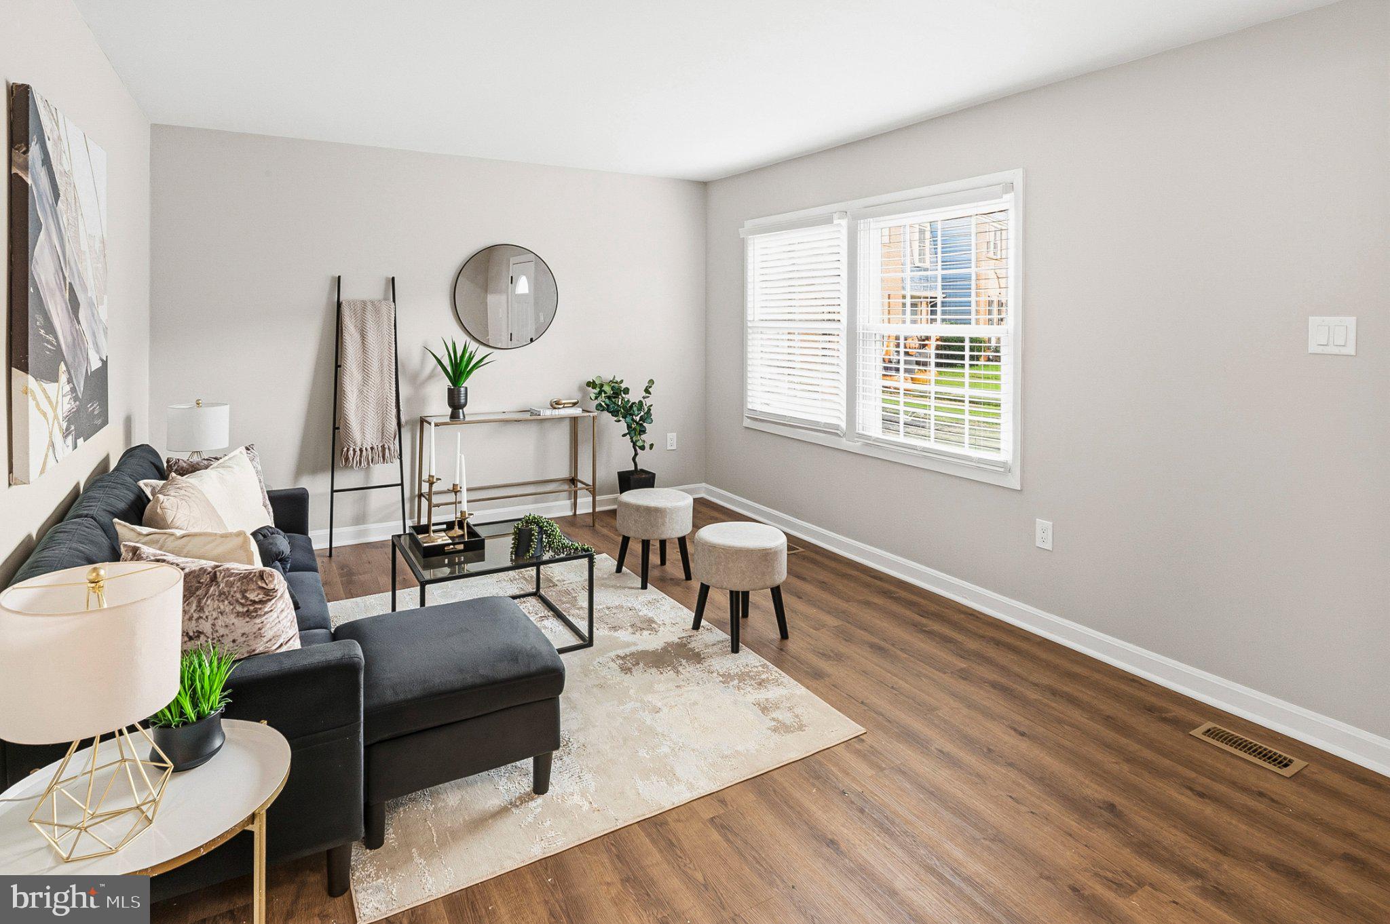
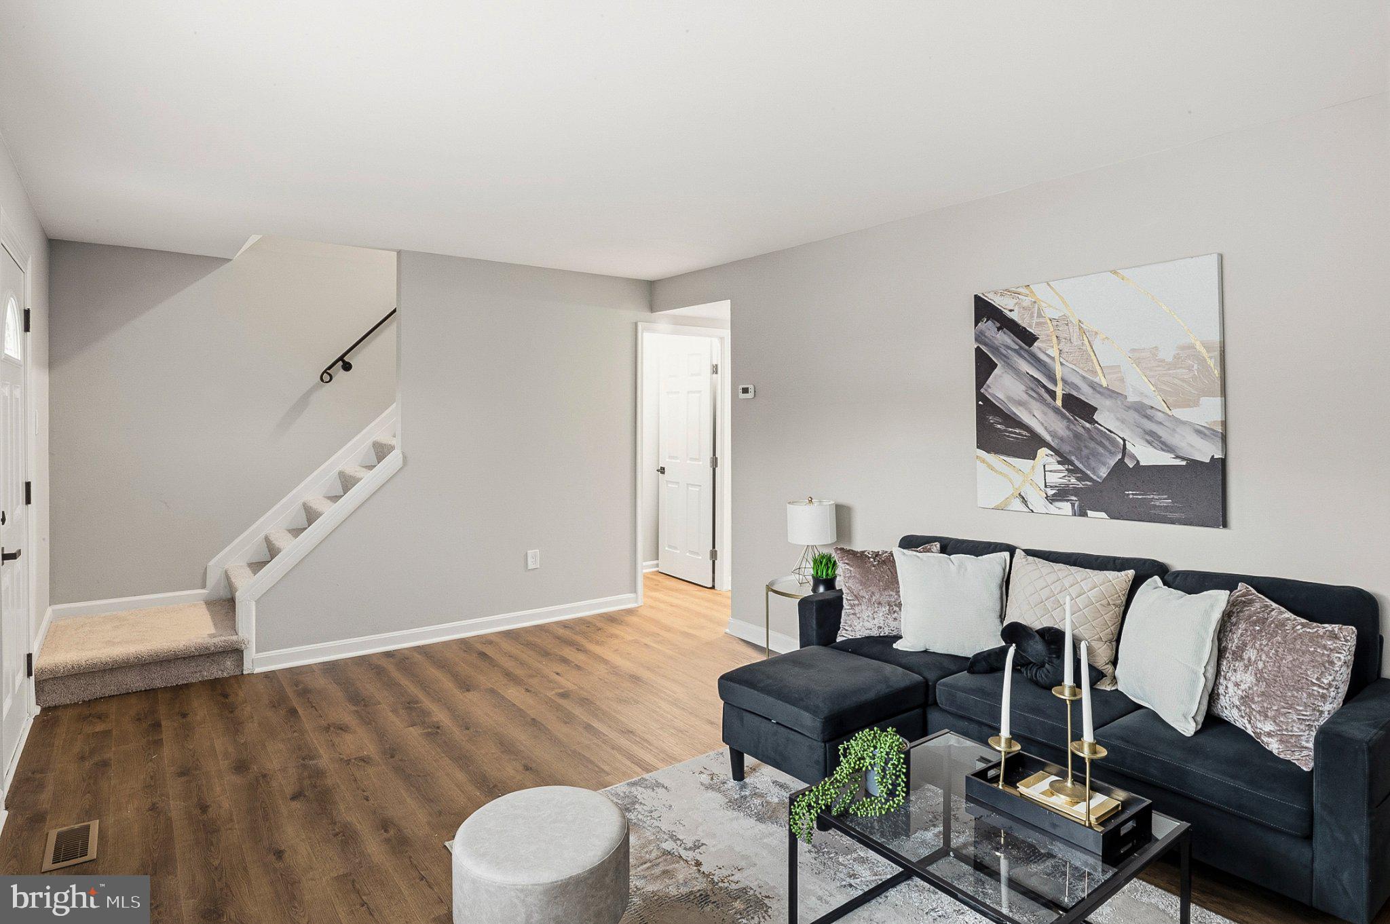
Welcome to this beautifully renovated 3-level townhome featuring stylish finishes and thoughtful updates throughout! The main level showcases luxury vinyl plank flooring, a spacious living room, and a gorgeous updated kitchen featuring white shaker-style cabinetry, sleek countertops, stainless steel appliances, and modern lighting. The adjoining dining area and family room provide additional living space, while a beautifully updated half bathroom with a striking gold vessel sink adds a touch of elegance. Upstairs, you'll find 3 comfortably sized bedrooms with carpeting, including a primary bedroom with its own updated full bathroom. A beautifully renovated hall bathroom completes the upper level, with both bathrooms featuring eye-catching tilework and modern finishes. The finished lower level offers exceptional flexibility with a potential secondary living space featuring a 2nd kitchen, living area, and full bathroom. A separate laundry room adds convenience. Outside, enjoy a fenced backyard with a patio area and mature trees. With extensive renovations, attractive finishes, and 3 finished levels, this townhome is ready for its next owner!
Save
Ask
Tour
Hide
Share
Listing Snapshot
Price
$489,000
Days On Site
20 Days
Bedrooms
4
Inside Area (SqFt)
2,166 sqft
Total Baths
4
Full Baths
3
Partial Baths
1
Lot Size
N/A
Year Built
1972
MLS Number
MDAA2158492
Status
Active
Property Tax
$4,293
HOA/Condo/Coop Fees
$170 monthly
Sq Ft Source
Assessor
Friends & Family
React
Invite
Recent Activity
a week ago
Listing updated with changes from the MLS
2 weeks ago
Status changed to Active
3 weeks ago
Listing first seen on site
General Features
Cross Street
Galaxy
Foundation
Other
Levels
Two
Parking
AssignedUnassignedParking Lot
Pets
Yes
Property Sub Type
Condominium
Sewer
Public Sewer
Special Circumstances
Standard
SqFt Above
1496
SqFt Below
670
SqFt Total
2244
Style
Colonial
Water Source
Public
Zoning
R15
Interior Features
Appliances
Gas Water Heater
Basement
Walk-Out Access
Cooling
Central AirElectric
Heating
Natural GasForced Air
Save
Ask
Tour
Hide
Share
Exterior Features
Construction Details
Vinyl Siding
Pool Features
None
Roof
CompositionShingle
Community Features
Additional Association Fee
$170.0
Additional Association Fee Frequency
Monthly
School District
ANNE ARUNDEL COUNTY PUBLIC SCHOOLS
Schools
School District
ANNE ARUNDEL COUNTY PUBLIC SCHOOLS
Elementary School
CROFTON WOODS
Middle School
CROFTON
High School
SOUTH RIVER
Listing courtesy of Long & Foster Real Estate, Inc.