Welcome to 7904 Red Globe Court! This beautifully maintained and extensively updated home offers three finished levels of living space, four spacious bedrooms, three full baths, a main-level powder room, and an attached two-car garage. With an impressive list of recent improvements and an incredible backyard featuring a heated in-ground pool, this home offers an exceptional combination of comfort, functionality, and outdoor living.
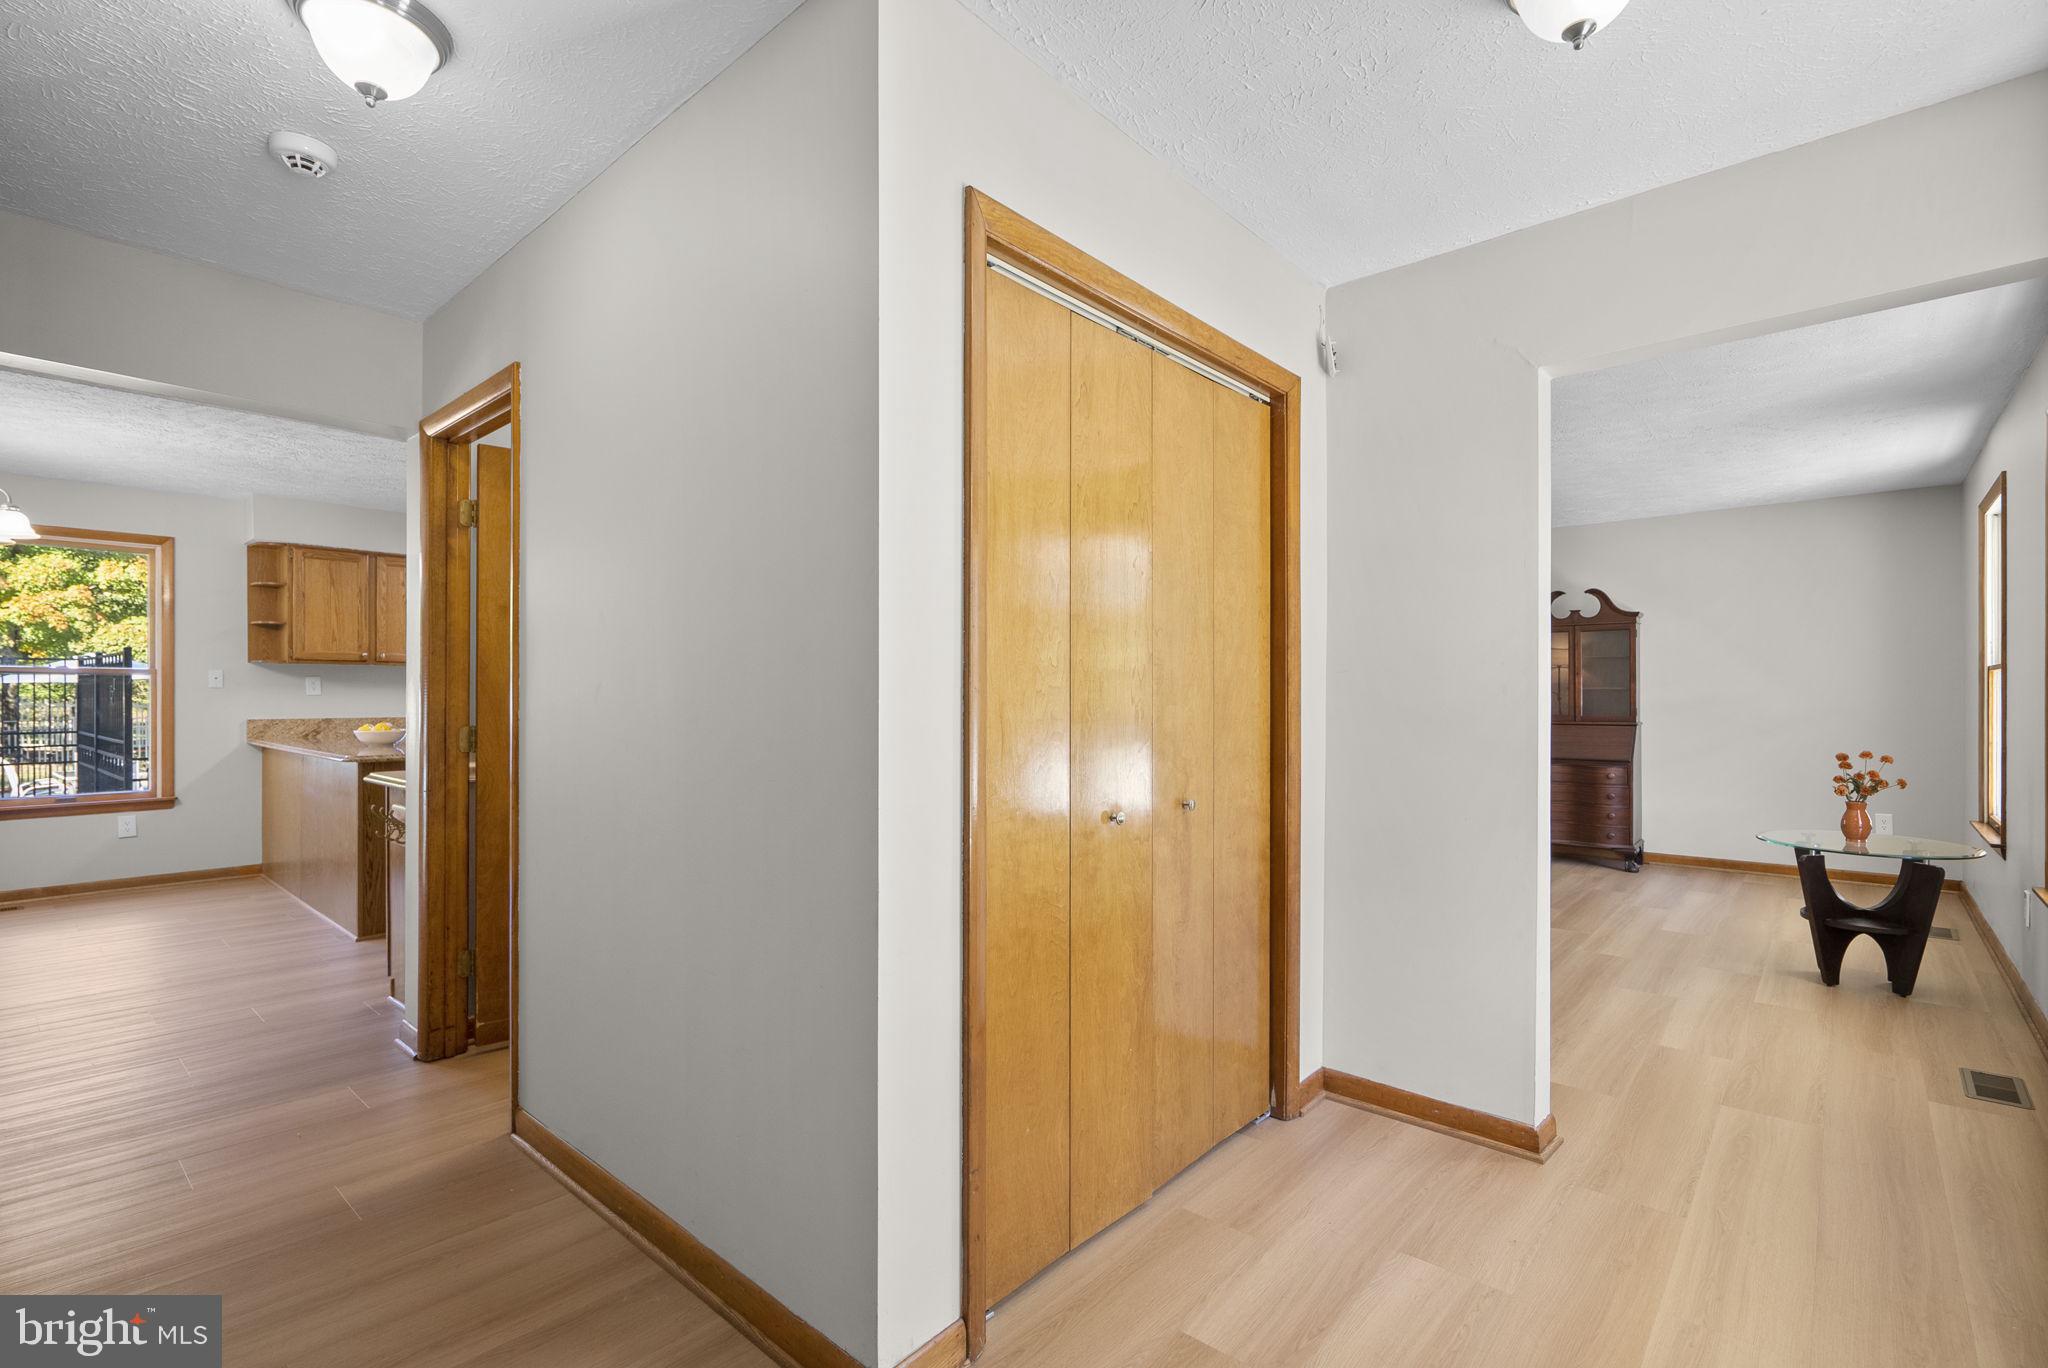
The main level features a spacious and functional floor plan with a large living room, formal dining room, eat-in kitchen, and inviting family room highlighted by a brand-new gas fireplace. Sliding glass doors provide convenient access to the backyard and pool area, making the home ideal for both everyday living and entertaining. Recent 2026 improvements include new luxury vinyl plank flooring throughout the main level, fresh paint throughout the home, and a new programmable thermostat.
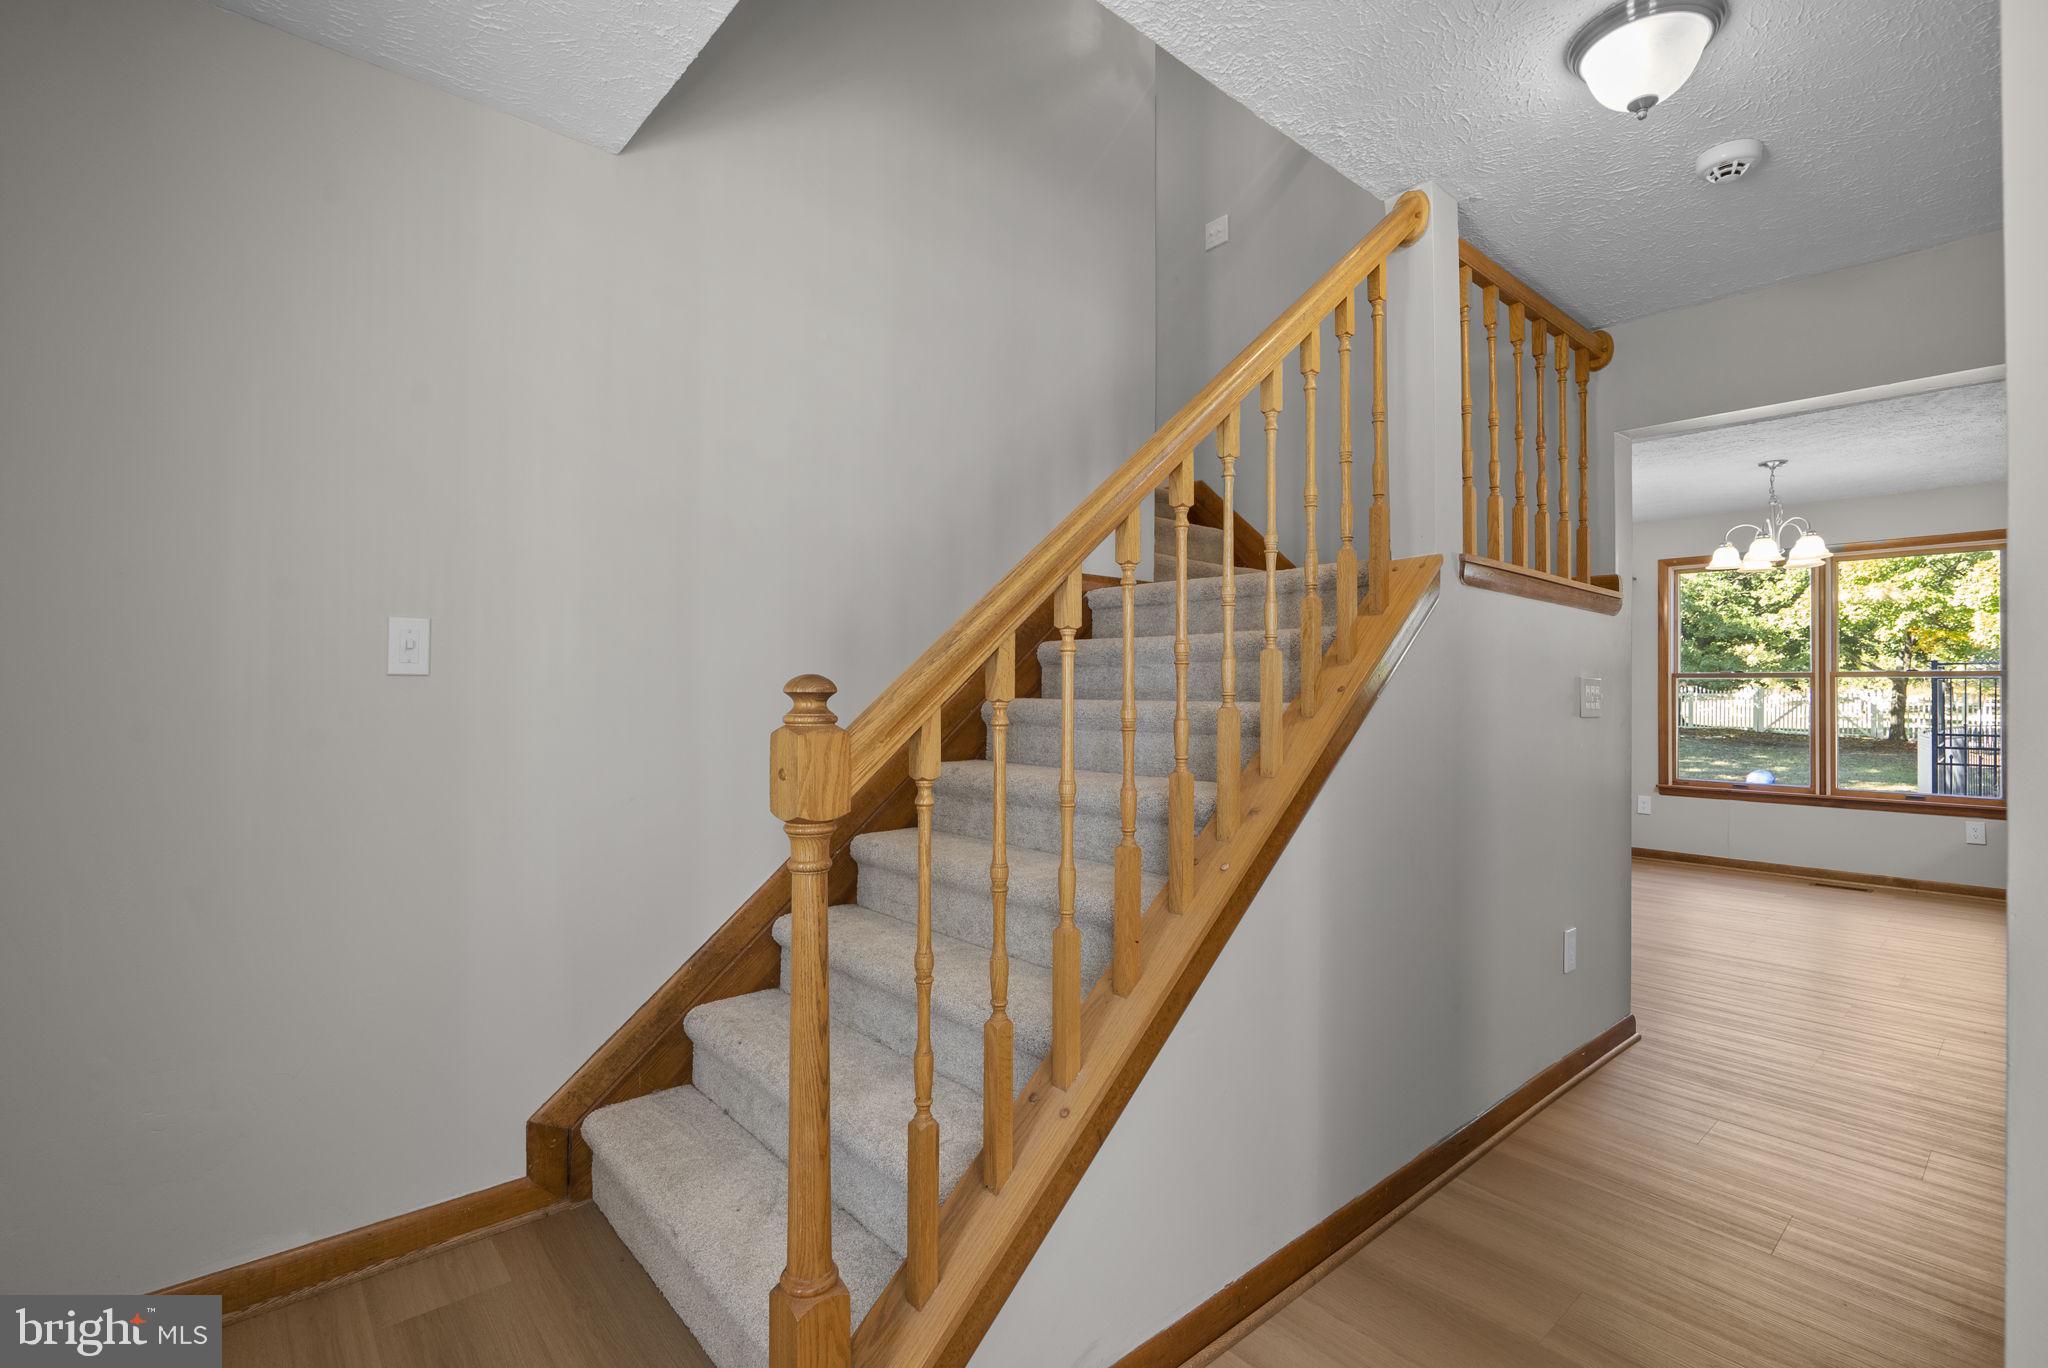
Upstairs, you'll find four generously sized bedrooms and two full baths, including a spacious primary suite with a large private bath, walk-in closet, and additional sitting area that could easily serve as a home office, reading nook, or private retreat. The additional bedrooms offer plenty of space and flexibility for family, guests, or working from home. Brand-new carpeting throughout the upper level and new ceiling fans in two of the bedrooms are among the many recent improvements.
The fully finished, walkout lower level provides even more living and entertaining space, complete with a built-in bar, full bath, and a large recreation area. Whether you're hosting friends for the big game, enjoying movie nights, or simply looking for additional space to spread out, this level offers tremendous versatility.
The outdoor living space is truly one of the home's standout features! The fully fenced backyard is highlighted by a beautiful heated in-ground pool, installed in 2012 and resurfaced with Ansylbrite Quartz in 2021. An expansive patio provides plenty of room for lounging, dining, and entertaining, while a separate grilling patio, installed in 2024, offers additional outdoor gathering space. The spacious lawn, swing set, and storage shed add to the functionality of the property. Beyond the rear yard is a large, open grassy common area, providing an attractive backdrop and an added sense of privacy and openness.
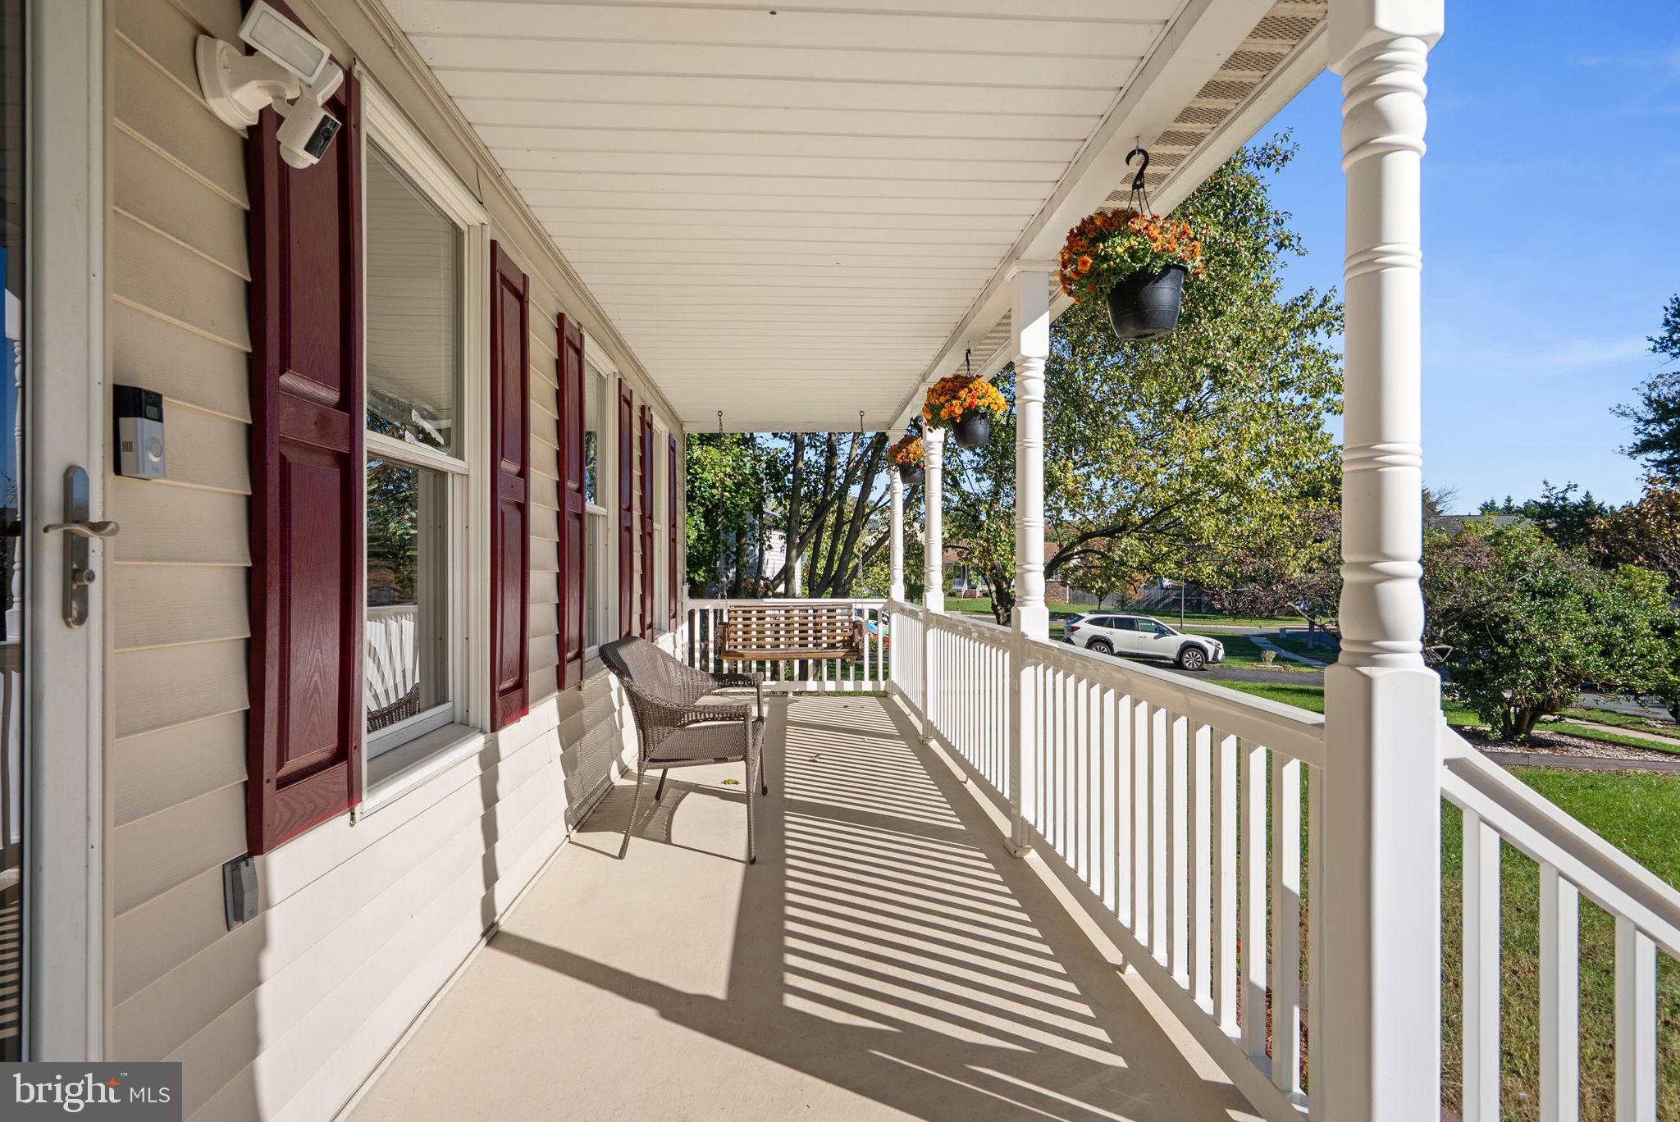
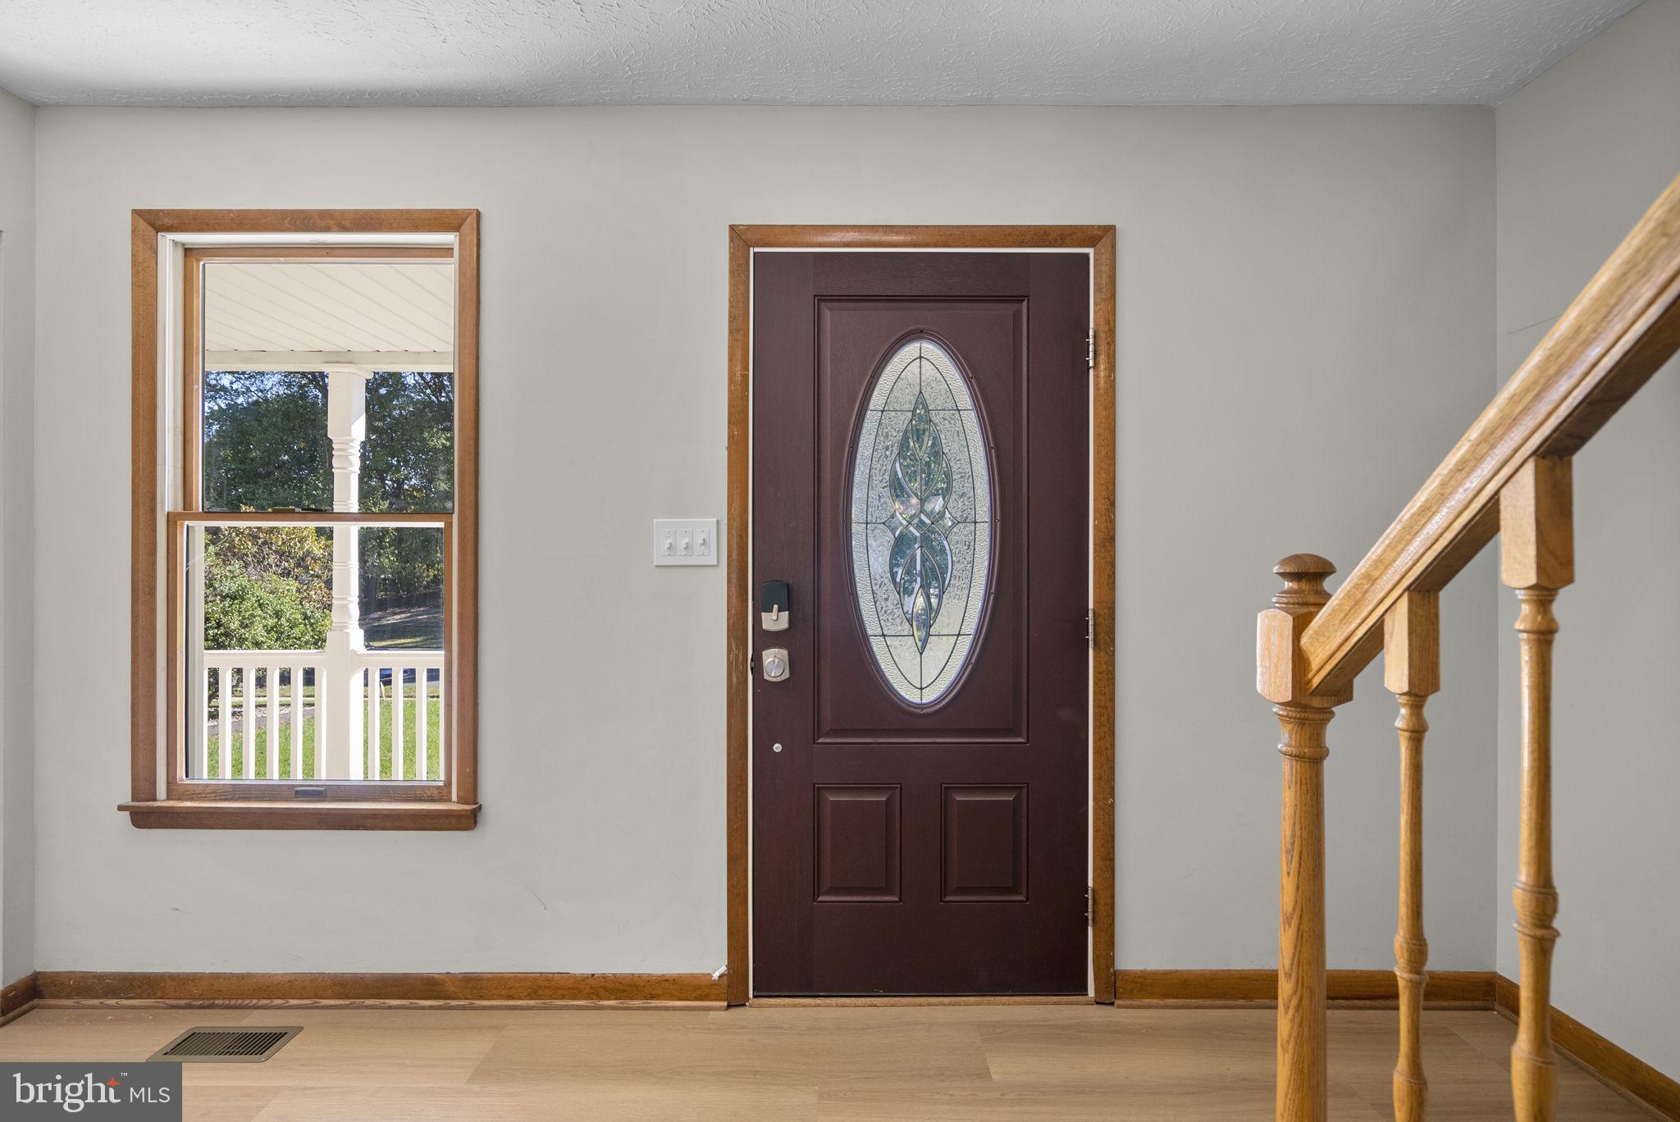
The current owners have made substantial investments in the home, including a new architectural shingle roof and oversized gutters and downspouts (2024), HVAC system (2022), driveway (2024), fencing (2024), storage shed (2024), front entry door (2024), sliding glass doors (2024), and garage doors (2026). Additional improvements include new front porch railings (2020), a new washer and dryer (2026), and numerous cosmetic updates throughout. These significant improvements offer tremendous value and peace of mind for the next owner.
Conveniently located in Severn with easy access to major commuter routes, Fort Meade, NSA, and the Baltimore-Washington corridor, this home offers an exceptional combination of spacious living areas, thoughtful improvements, and outstanding outdoor amenities. A wonderful opportunity to enjoy a beautifully maintained home with a backyard you'll look forward to coming home to!
Save
Ask
Tour
Hide
Share
Listing Snapshot
Price
$619,000
Days On Site
4 Days
Bedrooms
4
Inside Area (SqFt)
3,021 sqft
Total Baths
4
Full Baths
3
Partial Baths
1
Lot Size
0.36 Acres
Year Built
1991
MLS Number
MDAA2158586
Status
Pending
Property Tax
$6,336
HOA/Condo/Coop Fees
$2.5 monthly
Sq Ft Source
Estimated
Friends & Family
React
Comment
Invite
No Comments Yet
Did you know? You can invite friends and family to your search. They can join your search, rate and discuss listings with you.
Recent Activity
yesterday
Status changed to Pending
yesterday
Listing updated with changes from the MLS
4 days ago
Listing first seen on site
General Features
Acres
0.36
Attached Garage
Yes
Foundation
Block
Garage
Yes
Garage Spaces
2
Levels
Two
Parking
Garage Door OpenerAsphaltGarageDrivewayCoveredInside EntranceAttached
Parking Spaces
6
Property Sub Type
Single Family Residence
Sewer
Public Sewer
Special Circumstances
Standard
SqFt Above
2404
SqFt Below
617
SqFt Total
3712
Style
Colonial
Water Source
Public
Zoning
R2
Interior Features
Appliances
OvenElectric RangeElectric OvenGas Water HeaterDishwasherDisposalDryerMicrowaveRange HoodRefrigeratorWasher



Did you know? You can invite friends and family to your search. They can join your search, rate and discuss listings with you.