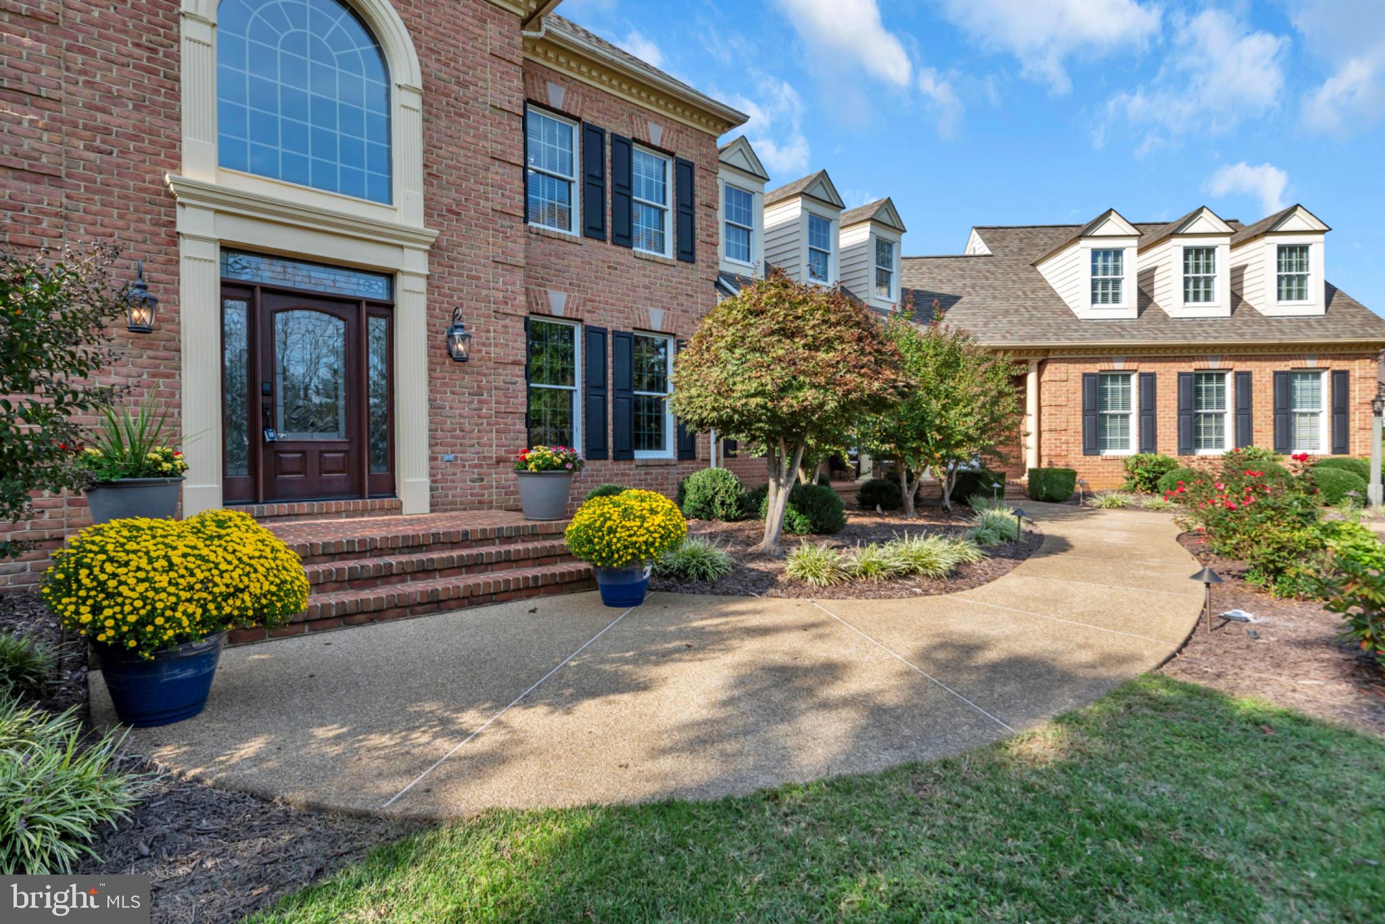
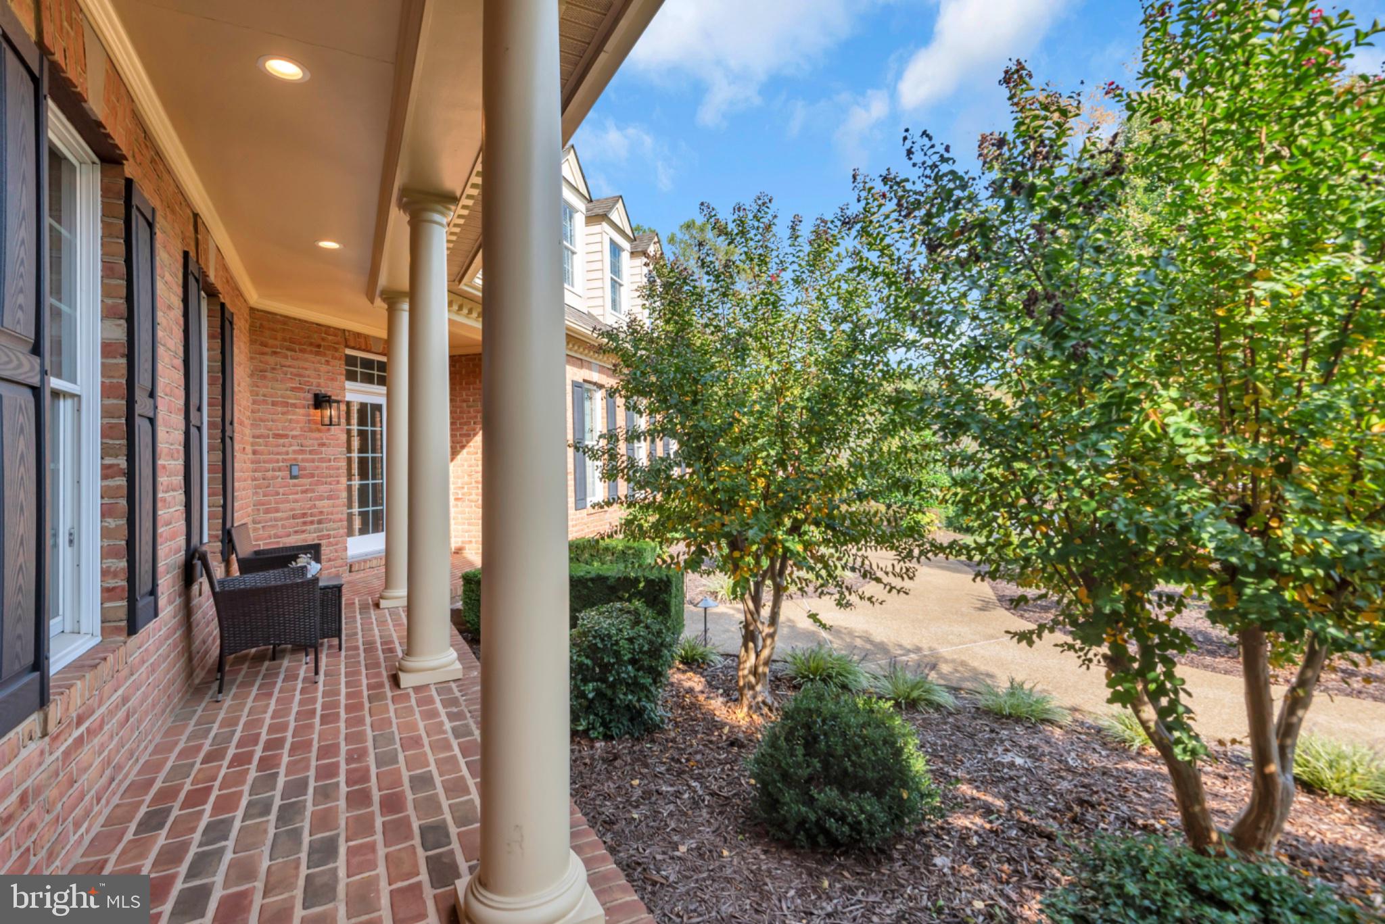
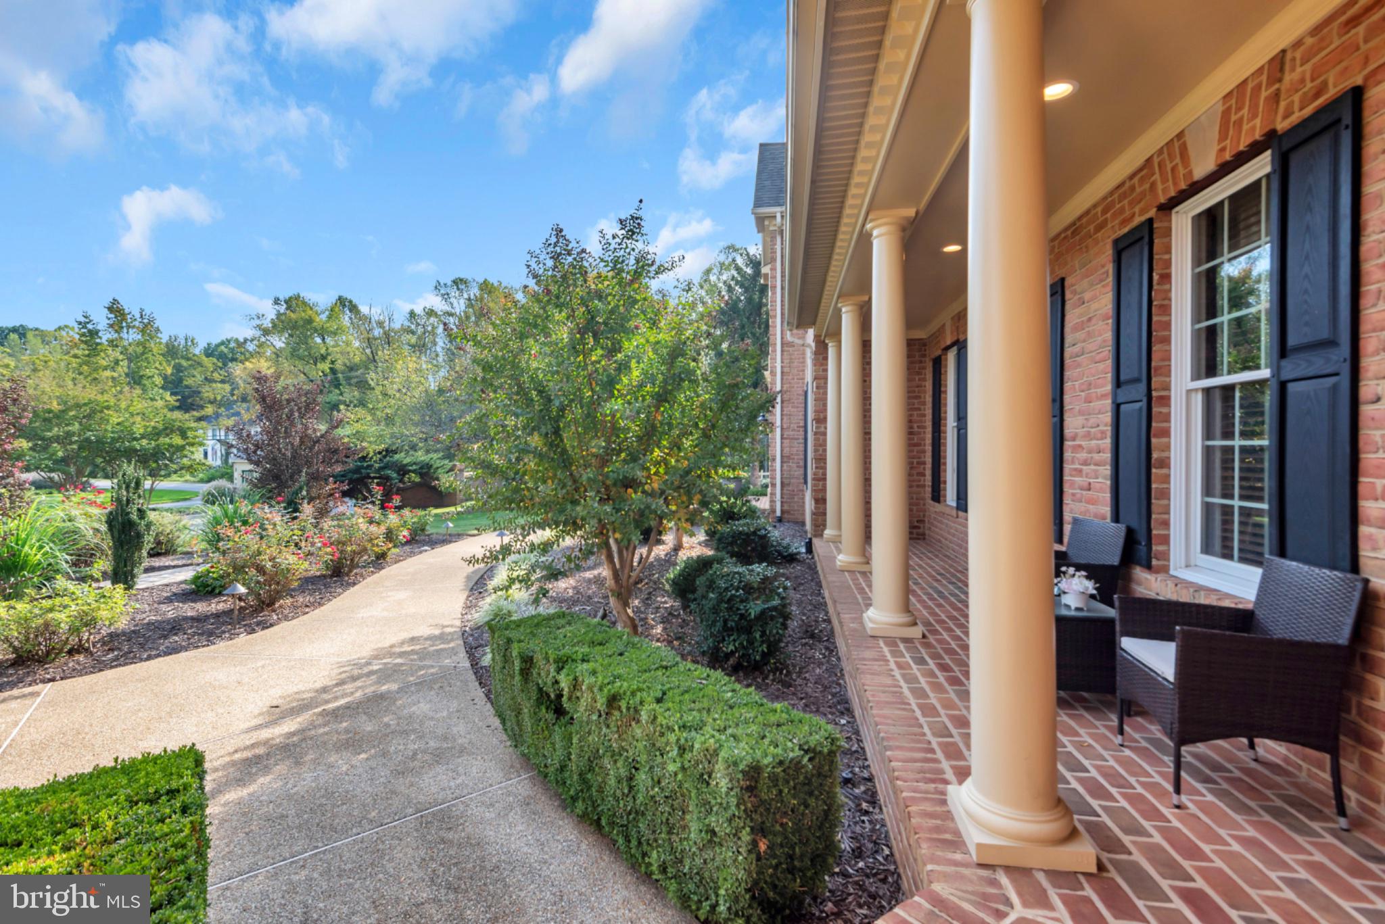
Welcome to 1206 Shelby Dale Lane, a beautiful, former model-home situated on nearly an acre in the desirable Penderbrooke community of Crownsville. Offering over 5,700 square feet of above-grade living space, this spacious home features 6 bedrooms, 6 full bathrooms, and 1 half bathroom.
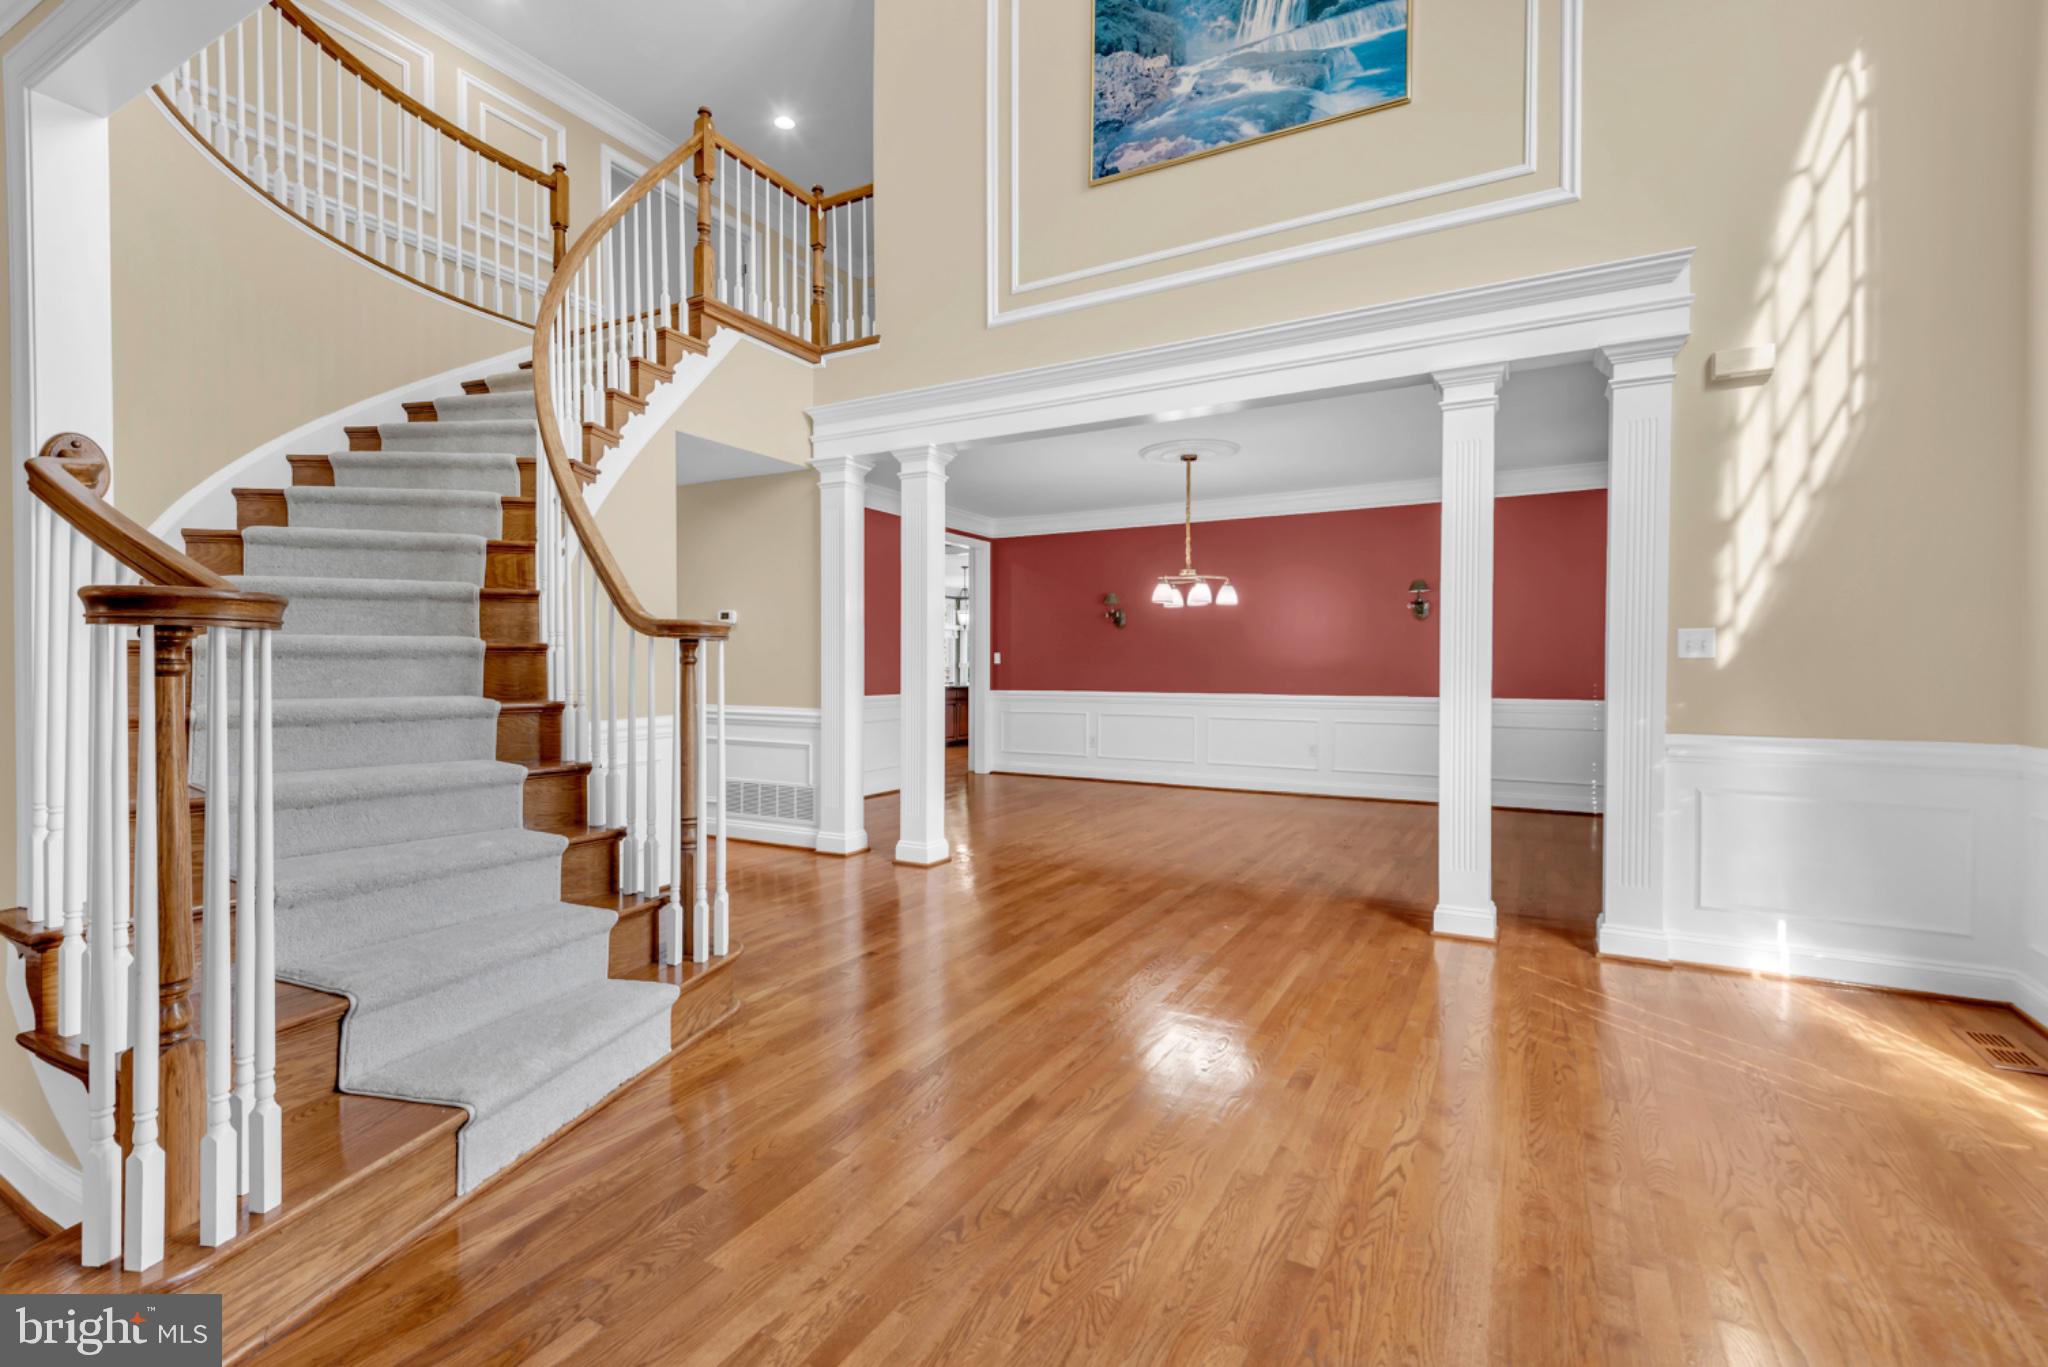
The main level features a grand two-story foyer, hardwood floors, formal living and dining rooms, a private office, a spacious family room, and a convenient bedroom with a full bathroom. Upstairs offers four bedrooms, each with its own full bathroom, including a generous primary suite.
The finished lower level provides additional space for entertaining, complete with a large recreation area, wet bar, bedroom, and full bathroom. Additional highlights include four fireplaces, a three-car garage, and a beautifully landscaped yard.
Conveniently located near Annapolis, shopping, dining, and major commuter routes, this home offers plenty of space for comfortable everyday living and entertaining.
Save
Ask
Tour
Hide
Share
Listing Snapshot
Price
$1,479,000
Days On Site
17 Days
Bedrooms
6
Inside Area (SqFt)
8,146 sqft
Total Baths
7
Full Baths
6
Partial Baths
1
Lot Size
0.94 Acres
Year Built
1998
MLS Number
MDAA2158662
Status
Active
Property Tax
$14,776
HOA/Condo/Coop Fees
$62.5 monthly
Sq Ft Source
Assessor
Friends & Family
React
Comment
Invite
No Comments Yet
Did you know? You can invite friends and family to your search. They can join your search, rate and discuss listings with you.
Recent Activity
a week ago
Listing updated with changes from the MLS
a week ago
Status changed to Active
2 weeks ago
Listing first seen on site
General Features
Acres
0.94
Attached Garage
Yes
Foundation
Concrete Perimeter
Garage
Yes
Garage Spaces
3
Levels
Two
Parking
Electric Vehicle Charging Station(s)GarageDrivewayInside EntranceAttached
Parking Spaces
3
Property Sub Type
Single Family Residence
Sewer
Septic Tank
Special Circumstances
Standard
SqFt Above
5918
SqFt Below
2228
SqFt Total
8146
Style
Colonial
Water Source
Well
Zoning
RA
Interior Features
Appliances
Electric Water Heater
Basement
FinishedExterior EntryFull
Cooling
Central AirElectric
Fireplace
Yes
Fireplaces
4
Heating
ElectricHeat Pump
Main Level Bedrooms
1
Save
Ask
Tour
Hide
Share
Exterior Features
Construction Details
Brick VeneerBrick
Pool Features
None
Community Features
Association Fee
$750.0
Association Fee Frequency
Annually
School District
ANNE ARUNDEL COUNTY PUBLIC SCHOOLS
Schools
School District
ANNE ARUNDEL COUNTY PUBLIC SCHOOLS
Elementary School
Unknown
Middle School
Unknown
High School
Unknown
Listing courtesy of Berkshire Hathaway HomeServices PenFed Realty



Did you know? You can invite friends and family to your search. They can join your search, rate and discuss listings with you.