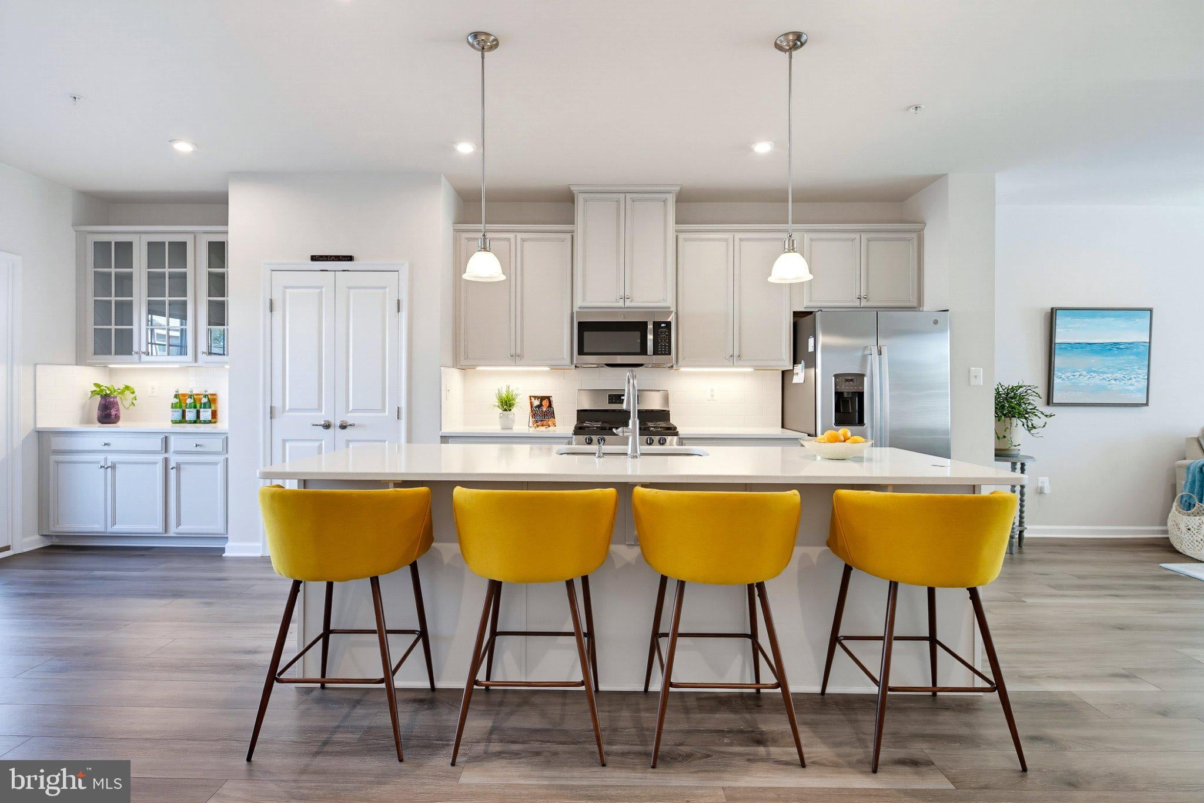
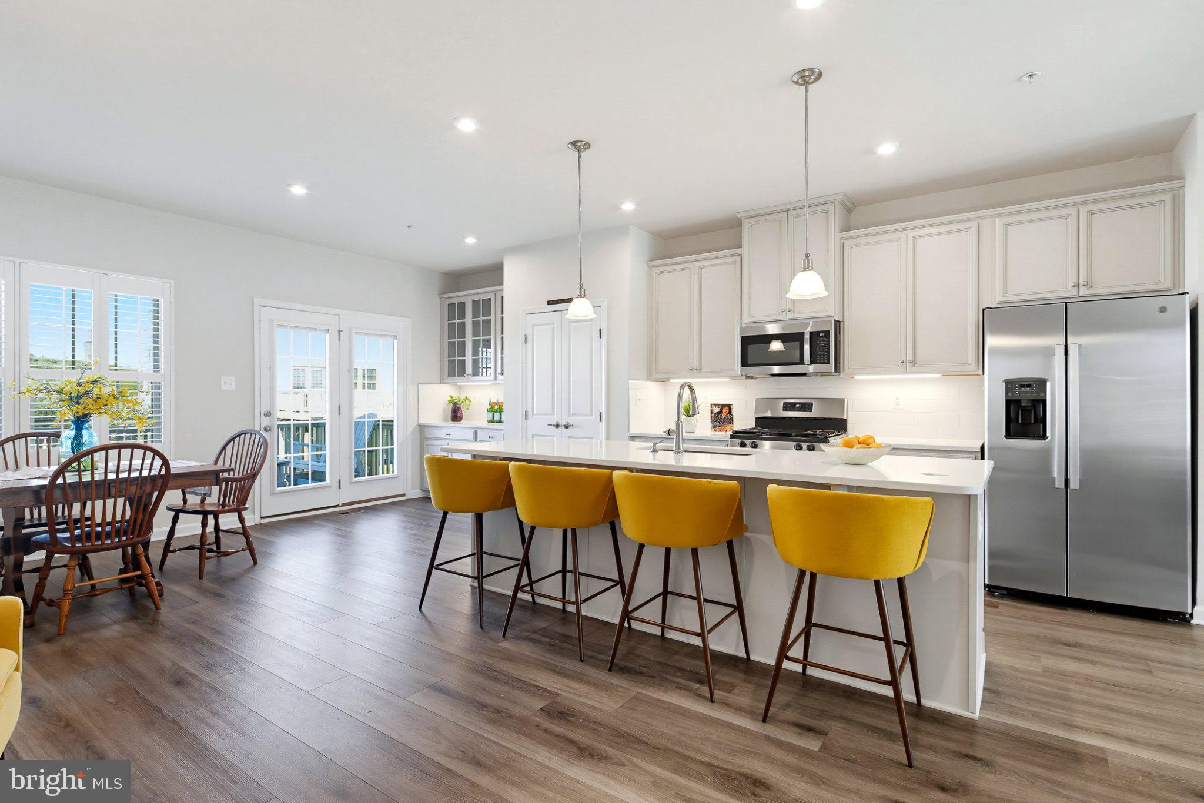
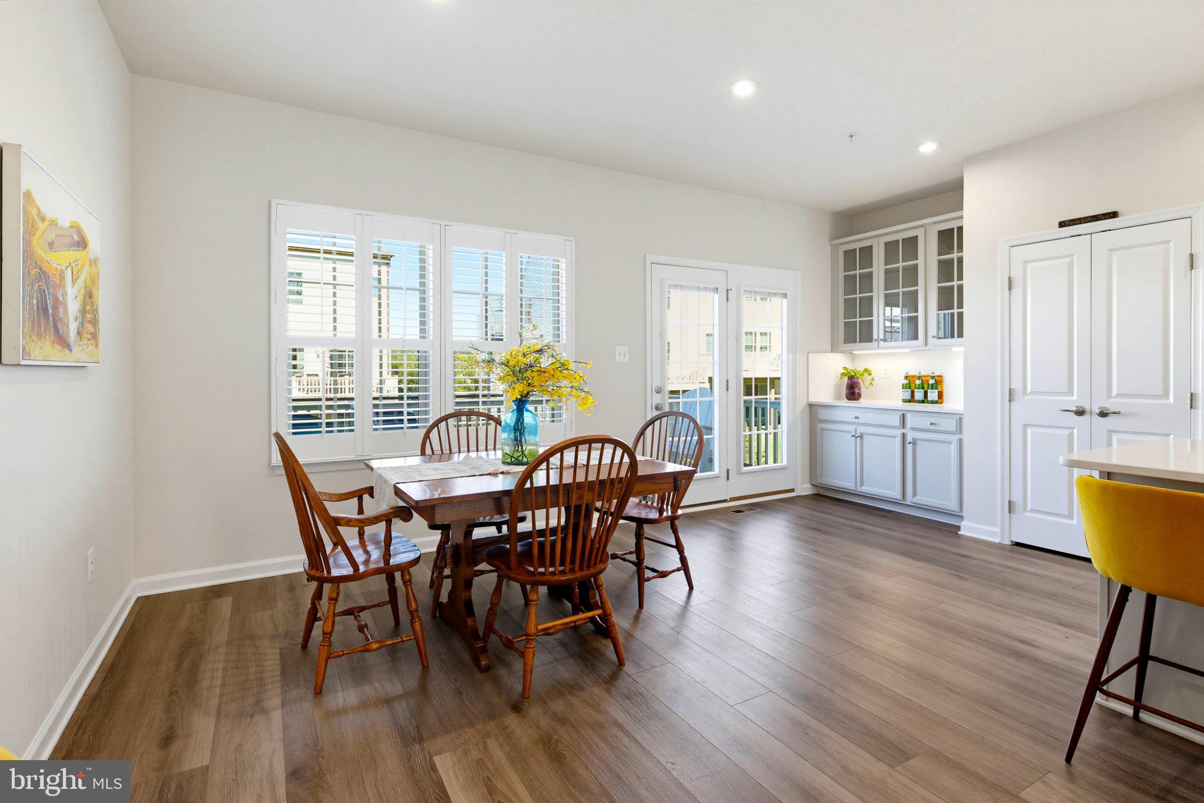
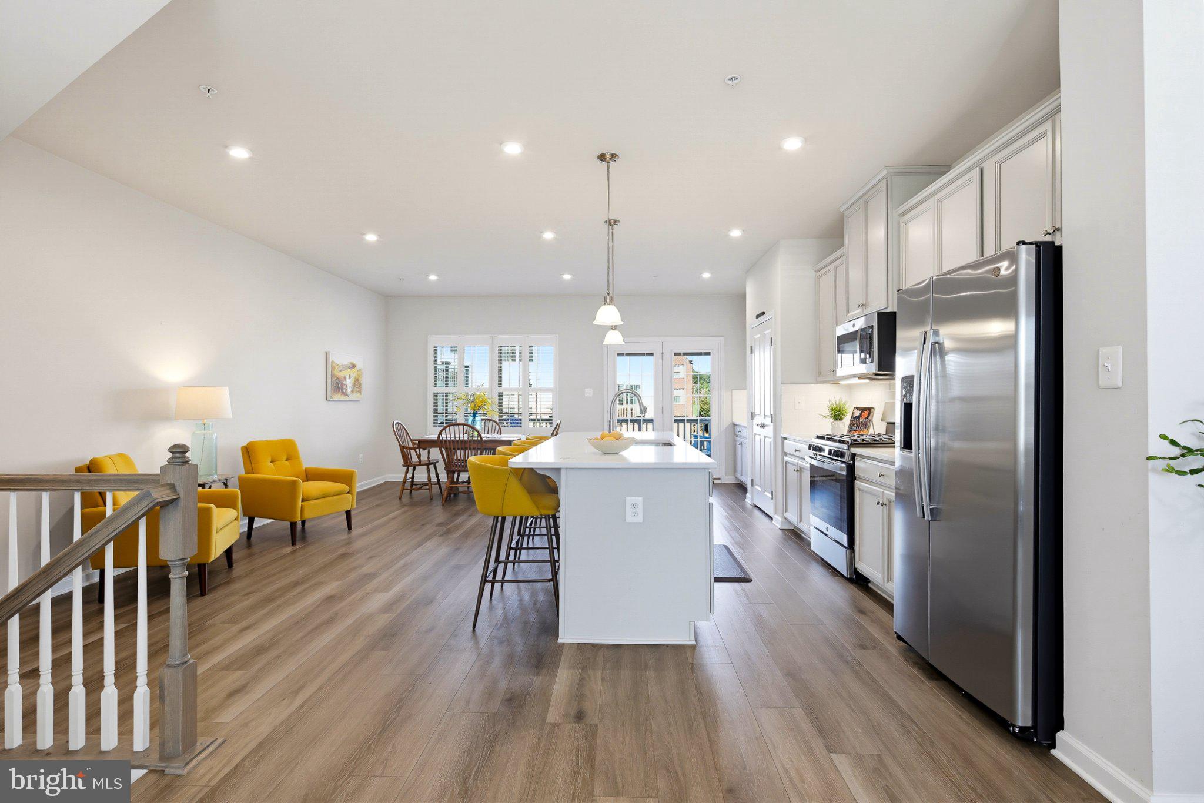
Welcome to 7905 Mine Run Rd - Built in 2022, this spacious end-unit townhome offers 2,320 square feet, 3 bedrooms, 2 full and 2 half baths, and a bright, open floor plan filled with natural light. The entry level features a versatile recreation room and convenient half bath—ideal for a home office, gym, playroom or additional living space. Upstairs, the heart of the home is the gourmet kitchen, beautifully appointed with an upgraded kitchen package, quartz countertops, stainless steel appliances, pantry, and an oversized island perfect for casual meals, entertaining and gathering with friends. The adjoining dining area and comfortable living room create an effortless flow for everyday living, with direct access to the deck featuring an added privacy wall. A second half bath completes this level. The top floor offers a spacious primary suite with a tray ceiling, upgraded ceiling fan, walk-in closet, and luxurious en suite bath featuring dual vanities, upgraded tile, a seated walk-in shower and soaking tub. Two additional bedrooms, a full hall bath, and conveniently located laundry complete the bedroom level. Plantation shutters, an added brick patio and a retaining wall are among the thoughtful upgrades that make this home truly move-in ready. Life in the sought-after Parkside community offers the perfect combination of comfort, recreation and convenience. Spend summer days relaxing by the community pool, stay active in the fitness center, or gather with neighbors at the clubhouse. With inviting community spaces and amenities just moments from home, it is easy to enjoy an active, connected lifestyle without leaving the neighborhood. Ideally situated in Hanover, this location puts shopping, dining and entertainment at Arundel Mills within easy reach, while nearby BWI Airport and convenient access to major commuter routes make travel throughout the Baltimore-Washington corridor a breeze. Enjoy modern living, exceptional amenities and an unbeatable location—all in one beautiful home. Schedule your tour today!
Save
Ask
Tour
Hide
Share
Listing Snapshot
Price
$550,000
Days On Site
17 Days
Bedrooms
3
Inside Area (SqFt)
2,320 sqft
Total Baths
4
Full Baths
2
Partial Baths
2
Lot Size
0.05 Acres
Year Built
2022
MLS Number
MDAA2158674
Status
Active
Property Tax
$5,914
HOA/Condo/Coop Fees
$101 monthly
Sq Ft Source
Assessor
Friends & Family
React
Comment
Invite
No Comments Yet
Did you know? You can invite friends and family to your search. They can join your search, rate and discuss listings with you.
Recent Activity
2 weeks ago
Listing updated with changes from the MLS
2 weeks ago
Listing first seen on site
General Features
Acres
0.05
Attached Garage
Yes
Foundation
Slab
Garage
Yes
Garage Spaces
1
Levels
Three Or More
Parking
GarageDrivewayAttached
Parking Spaces
1
Property Sub Type
Townhouse
Sewer
Septic Tank
Special Circumstances
Standard
SqFt Above
2320
SqFt Total
2320
Style
Traditional
Water Source
Public
Zoning
D-R
Interior Features
Appliances
Gas RangeGas OvenGas Water HeaterDishwasherDryerRange HoodRefrigeratorStainless Steel Appliance(s)WasherMicrowave
Cooling
Central AirCeiling Fan(s)Electric
Flooring
CarpetWood
Heating
Natural GasForced Air
Interior
Ceiling Fan(s)Kitchen IslandPantryRecessed LightingWalk-In Closet(s)Open FloorplanSoaking Tub



Did you know? You can invite friends and family to your search. They can join your search, rate and discuss listings with you.