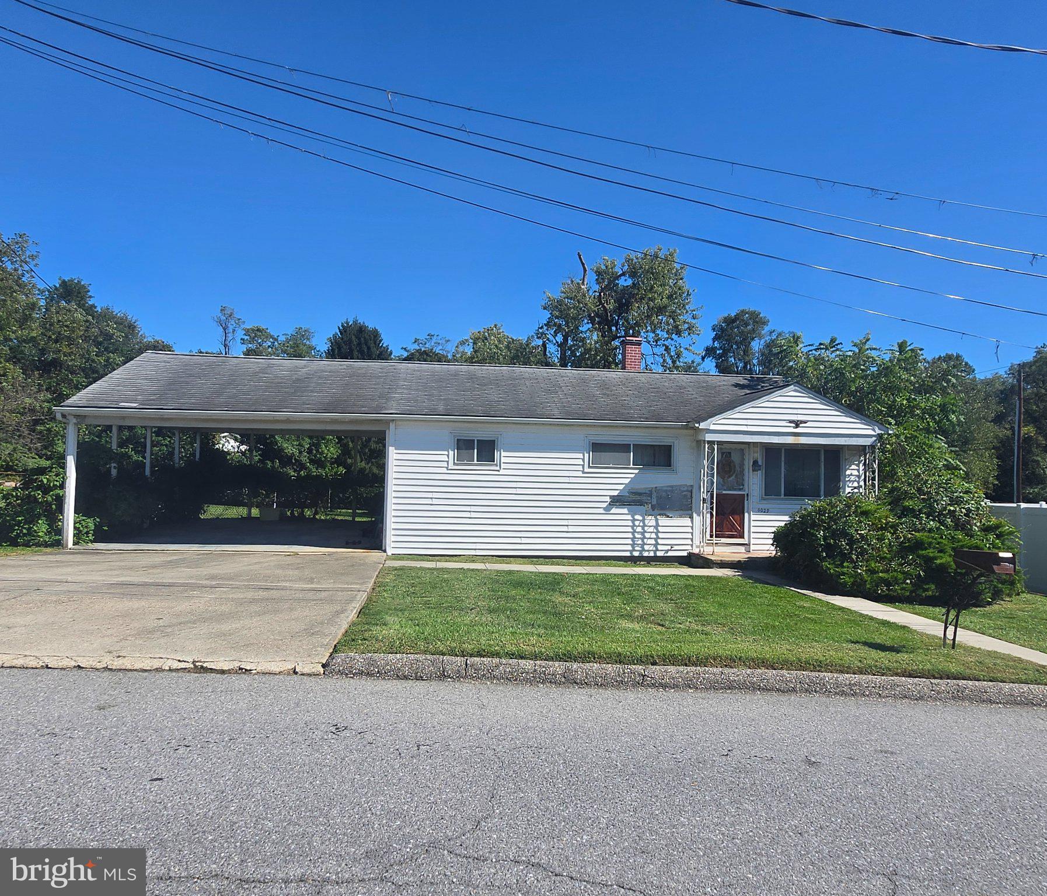
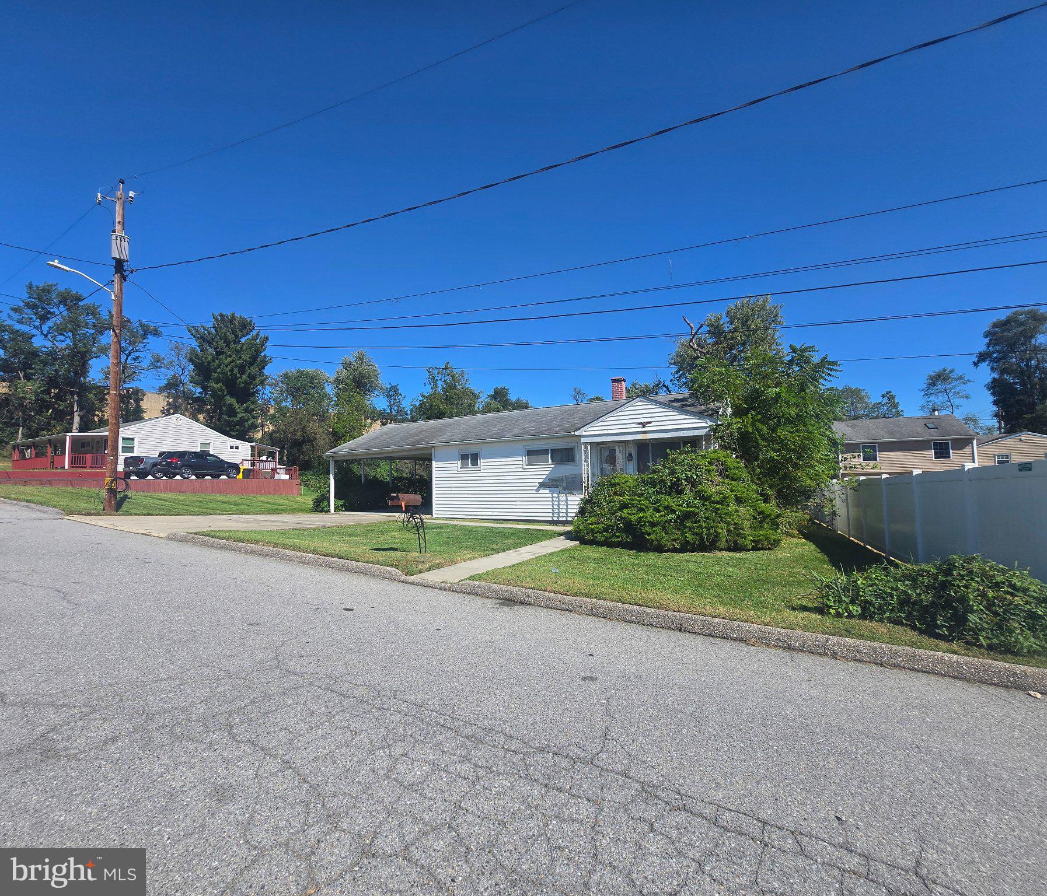
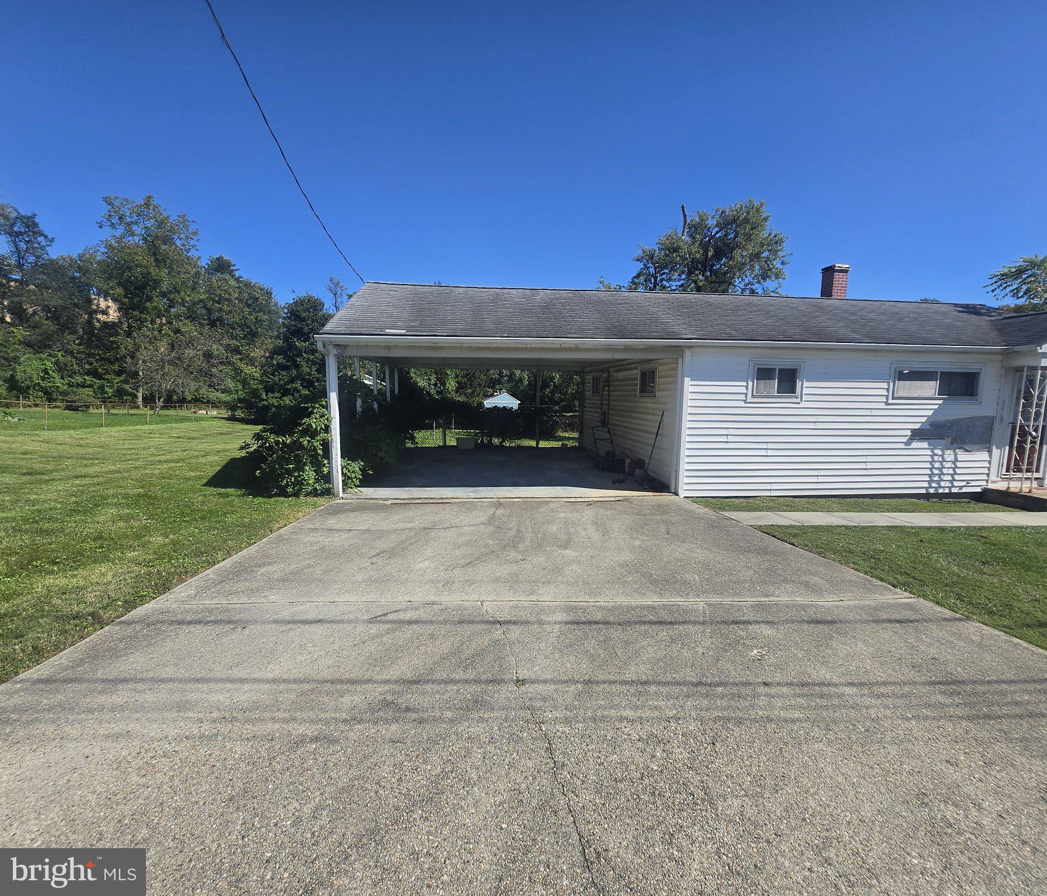
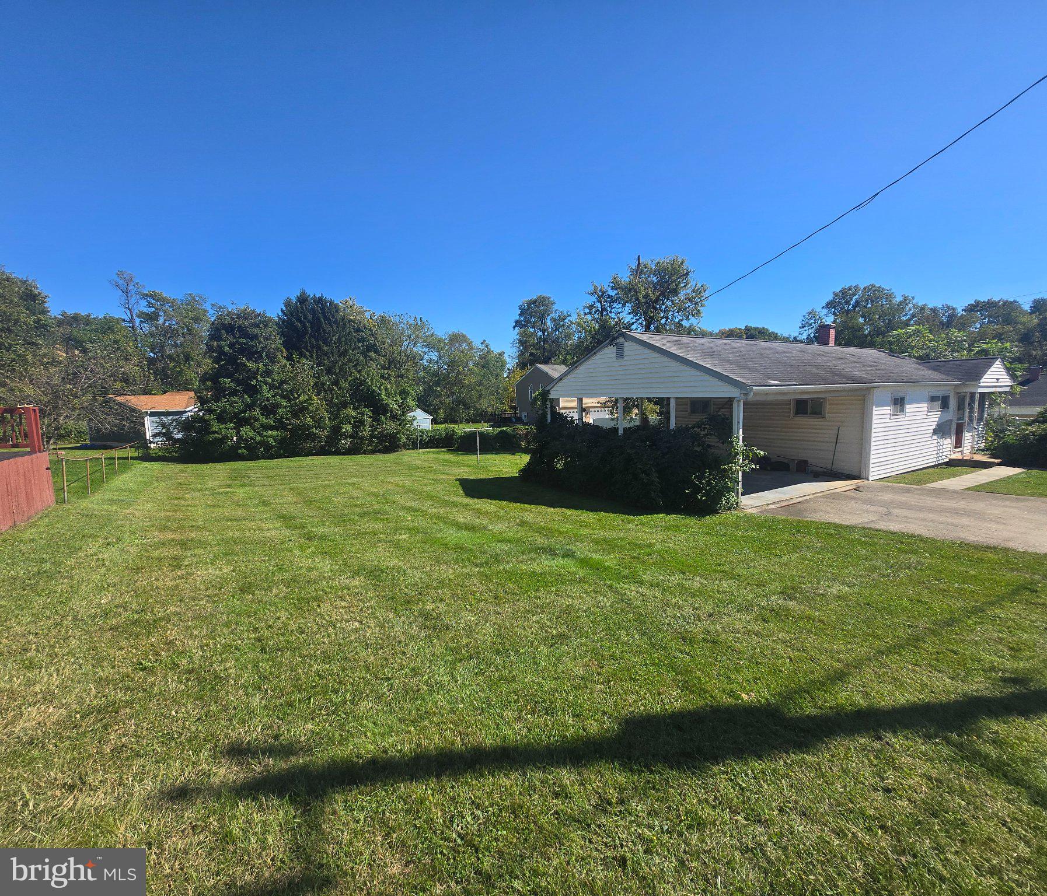
Opportunity awaits at 6029 Locust Avenue! Situated on a quiet dead-end street in the established Harris Heights community, this charming rancher offers a desirable one-level layout, a spacious level lot, and plenty of potential for renovation, customization, or investment. The property features an oversized two-car carport, an expansive concrete driveway with parking for approximately four vehicles, and a covered back porch overlooking the large, level backyard—an inviting outdoor space with plenty of room for entertaining, gardening, recreation, pets, or future expansion.
Inside, the home offers three generously sized bedrooms, a bright breakfast room, and a functional floor plan ready to be reimagined to suit your vision. With ample interior and exterior space, there is plenty of room to grow, improve, and make the property your own. The carport and additional exterior areas also provide flexibility for storage, hobbies, equipment, or workspace. Whether you are an investor, cash buyer, or purchaser utilizing appropriate renovation financing, this property presents an exciting opportunity to build equity and create a home tailored to your needs. Property is being sold AS-IS and is ready for the buyer with the vision to unlock its full potential.
Enjoy the privacy of a dead-end street while remaining conveniently located near shopping, dining, parks, recreation, and everyday amenities. Easy access to Routes 100, I-695, I-95, 295, Route 32, and I-495 provides convenient commuting to Baltimore, Washington, D.C., Northern Virginia, BWI Airport, Fort Meade, NSA, DISA, U.S. Cyber Command, and surrounding employment centers. Bring your ideas, bring your vision, and discover the possibilities this Glen Burnie property has to offer!
Save
Ask
Tour
Hide
Share
Listing Snapshot
Price
$249,999
Days On Site
36 Days
Bedrooms
3
Inside Area (SqFt)
858 sqft
Total Baths
1
Full Baths
1
Partial Baths
N/A
Lot Size
0.26 Acres
Year Built
1953
MLS Number
MDAA2158710
Status
Pending
Property Tax
$3,219
HOA/Condo/Coop Fees
N/A
Sq Ft Source
Assessor
Friends & Family
React
Comment
Invite
No Comments Yet
Did you know? You can invite friends and family to your search. They can join your search, rate and discuss listings with you.
Recent Activity
3 weeks ago
Status changed to Pending
3 weeks ago
Listing updated with changes from the MLS
a month ago
Listing first seen on site
General Features
Acres
0.26
Carport
2
Foundation
SlabBlock
Levels
One
Parking
ConcreteOn StreetDrivewayAttached CarportAttached
Parking Spaces
6
Property Condition
Fixer
Property Sub Type
Single Family Residence
Sewer
Public Sewer
Special Circumstances
Standard
SqFt Above
858
SqFt Total
858
Style
Ranch/Rambler
Water Source
Public
Zoning
R5
Interior Features
Appliances
Electric Water Heater
Cooling
Central AirElectric
Flooring
Carpet
Heating
OilForced Air
Interior
Other
Main Level Bedrooms
3
Save
Ask
Tour
Hide
Share
Exterior Features
Construction Details
Vinyl Siding
Exterior
Other
Lot Features
ClearedFront YardLevelPrivateOtherBack Yard
Patio And Porch
Porch
Pool Features
None
Roof
Asphalt
View
Street
Waterview
Street
Community Features
Community Features
Sidewalks
School District
ANNE ARUNDEL COUNTY PUBLIC SCHOOLS
Schools
School District
ANNE ARUNDEL COUNTY PUBLIC SCHOOLS
Elementary School
Unknown
Middle School
Unknown
High School
Unknown
Listing courtesy of Berkshire Hathaway HomeServices PenFed Realty



Did you know? You can invite friends and family to your search. They can join your search, rate and discuss listings with you.