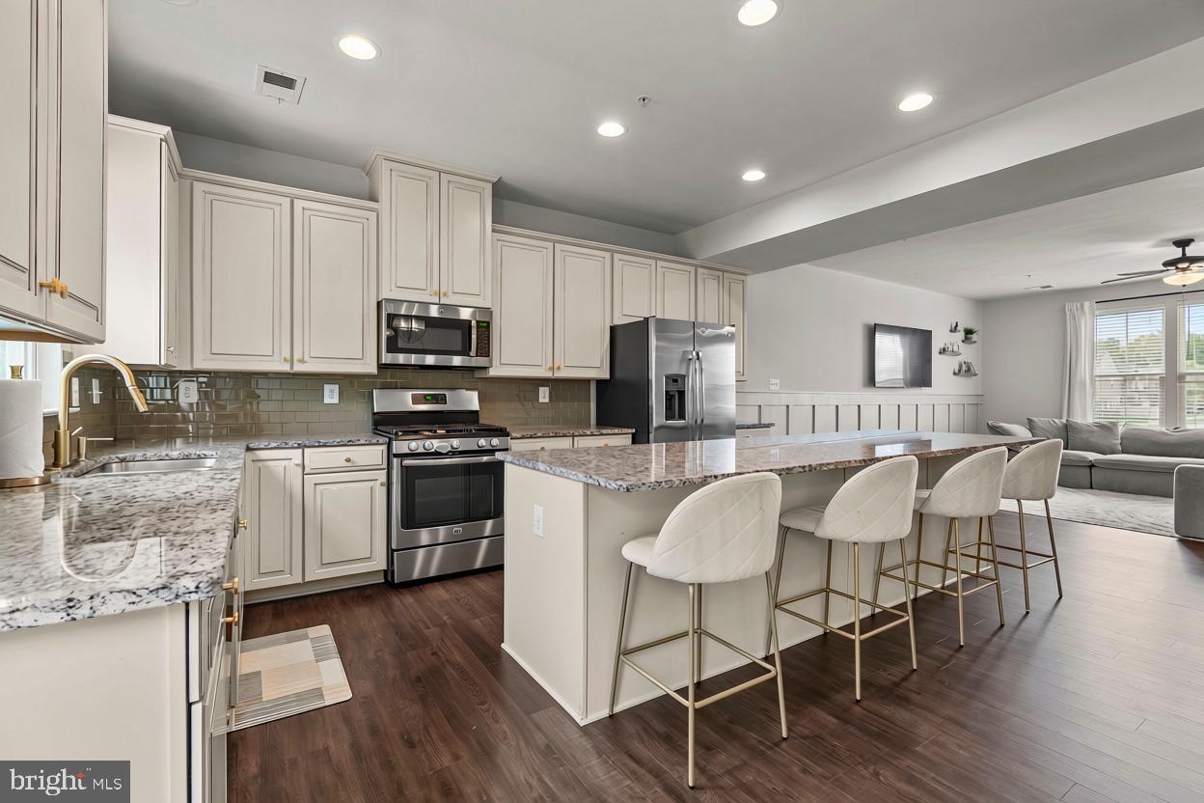
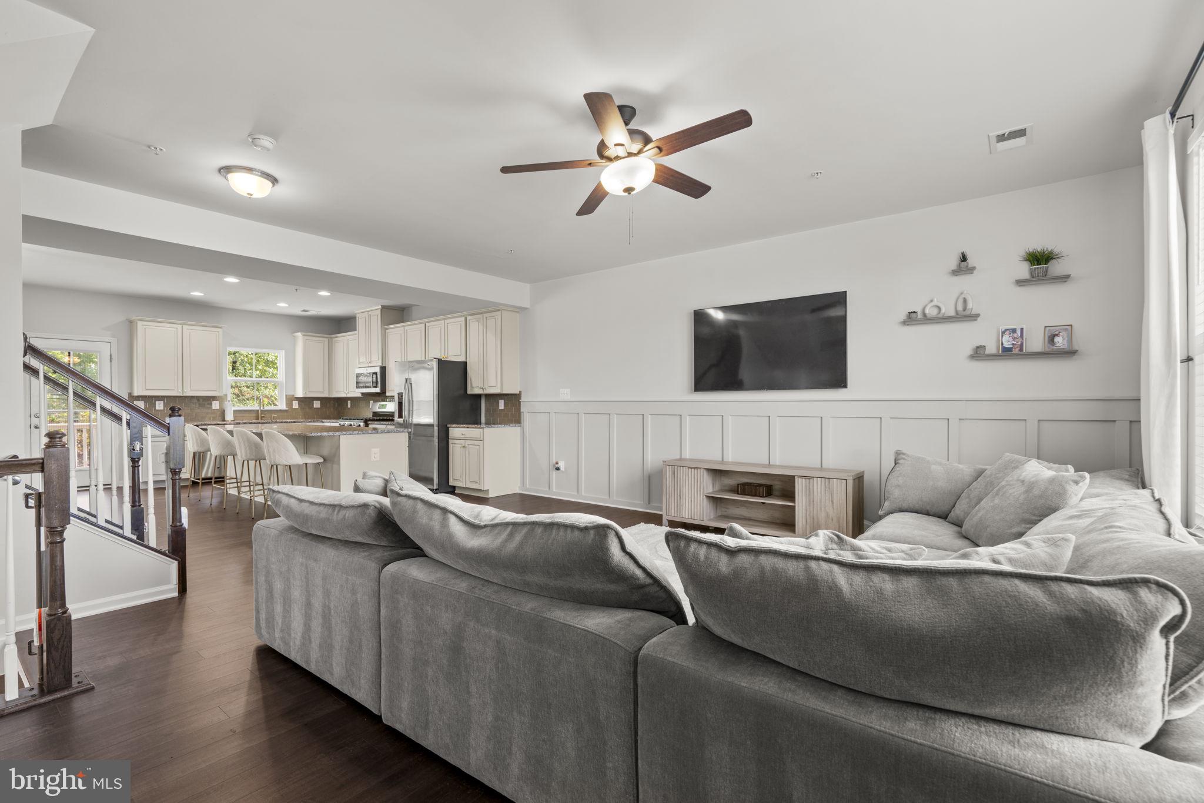
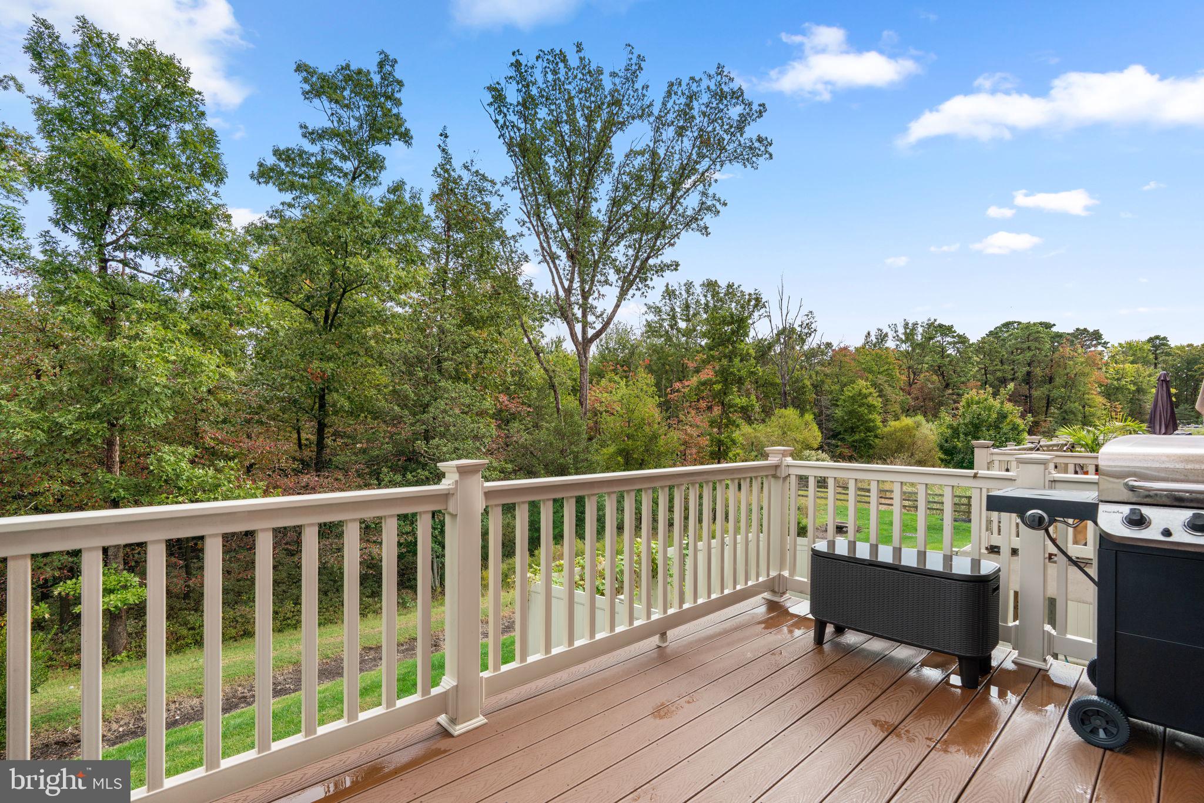
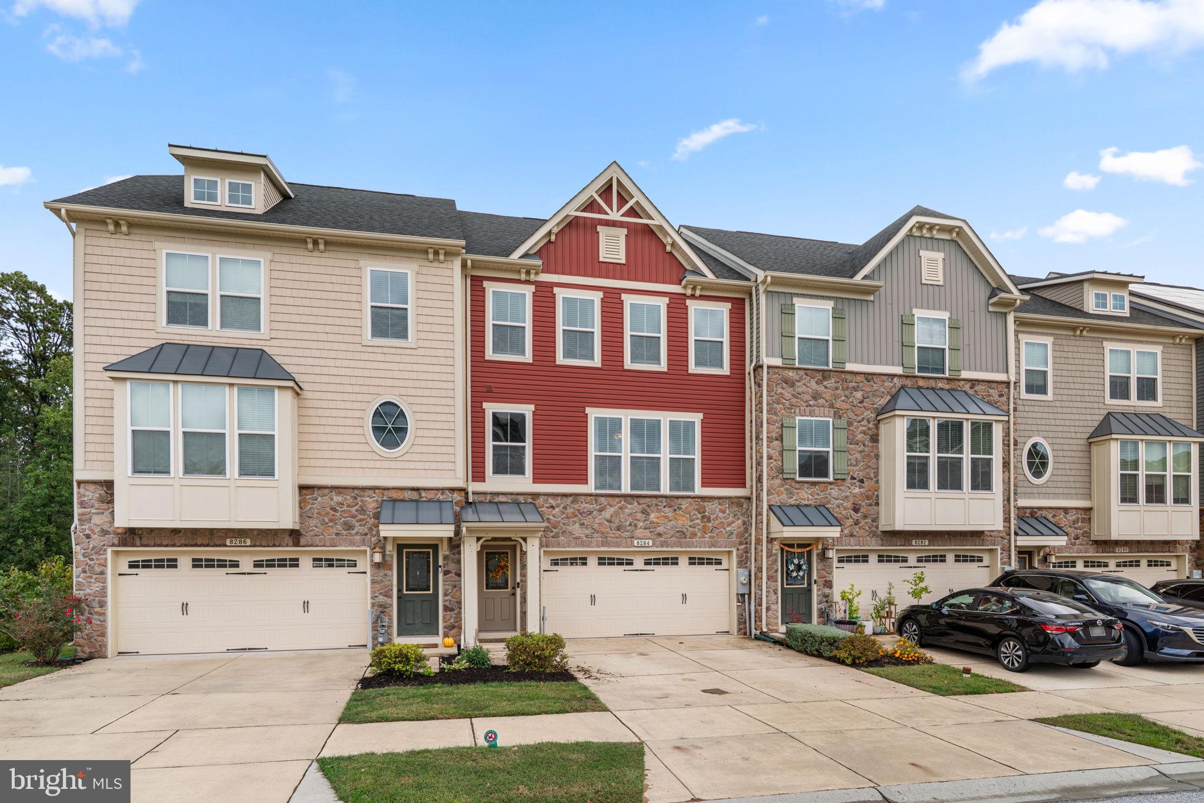
Less than 10 years old, this stunning 3-bedroom, 2.5-bathroom modern townhome offers stylish finishes, thoughtful design, and an exceptional location in the sought-after Creekside Village community. The main level features an open floor plan with new LVP flooring, a detailed accent wall, and an abundance of natural light. At the heart of the home, the gourmet kitchen showcases stainless steel appliances, an upgraded backsplash, and a massive center island, flowing seamlessly into the dining area and spacious living room. Just off the main living area, the large composite deck overlooks a premium lot backing to serene woods, creating the perfect setting for relaxing or entertaining.
Upstairs, the spacious primary suite features a large walk-in closet and an en-suite bathroom complete with a double vanity, separate shower, and soaking tub. Two additional bedrooms, a full bathroom, and convenient upper-level laundry complete the bedroom level. The lower level offers even more flexible living space, with a large recreation area ideal for a home office, gym, guest area, or additional gathering space. A two-car garage provides convenient parking and additional storage.
Creekside Village residents enjoy resort-style amenities, including a community pool, fitness center, clubhouse, dog park, playgrounds, sports courts, and walking trails. Conveniently located just minutes from shopping, dining, BWI Airport, Fort Meade, Annapolis, Baltimore, and major commuter routes, this home combines modern comfort, community amenities, and an ideal location for today's lifestyle.
Save
Ask
Tour
Hide
Share
Listing Snapshot
Price
$475,000
Days On Site
28 Days
Bedrooms
3
Inside Area (SqFt)
2,232 sqft
Total Baths
3
Full Baths
2
Partial Baths
1
Lot Size
0.05 Acres
Year Built
2017
MLS Number
MDAA2158732
Status
Pending
Property Tax
$4,959
HOA/Condo/Coop Fees
$110 monthly
Sq Ft Source
Assessor
Friends & Family
React
Comment
Invite
No Comments Yet
Did you know? You can invite friends and family to your search. They can join your search, rate and discuss listings with you.
Recent Activity
2 days ago
Status changed to Pending
2 days ago
Listing updated with changes from the MLS
4 weeks ago
Listing first seen on site
General Features
Acres
0.05
Attached Garage
Yes
Direction Faces
Southwest
Foundation
Slab
Garage
Yes
Garage Spaces
2
Green Energy Efficient
AppliancesConstructionLightingHVAC
Levels
Three Or More
Parking
Garage Door OpenerGarageDrivewayAttached
Parking Spaces
2
Property Sub Type
Townhouse
Security
Carbon Monoxide Detector(s)
Sewer
Public Sewer
Special Circumstances
Standard
SqFt Above
2232
SqFt Total
2232
Style
Craftsman
Utilities
Cable AvailableUnderground Utilities
Water Source
Public
Zoning
R10
Interior Features
Appliances
OvenGas RangeGas OvenDishwasherDisposalExhaust FanIce MakerMicrowaveRefrigeratorTankless Water Heater



Did you know? You can invite friends and family to your search. They can join your search, rate and discuss listings with you.