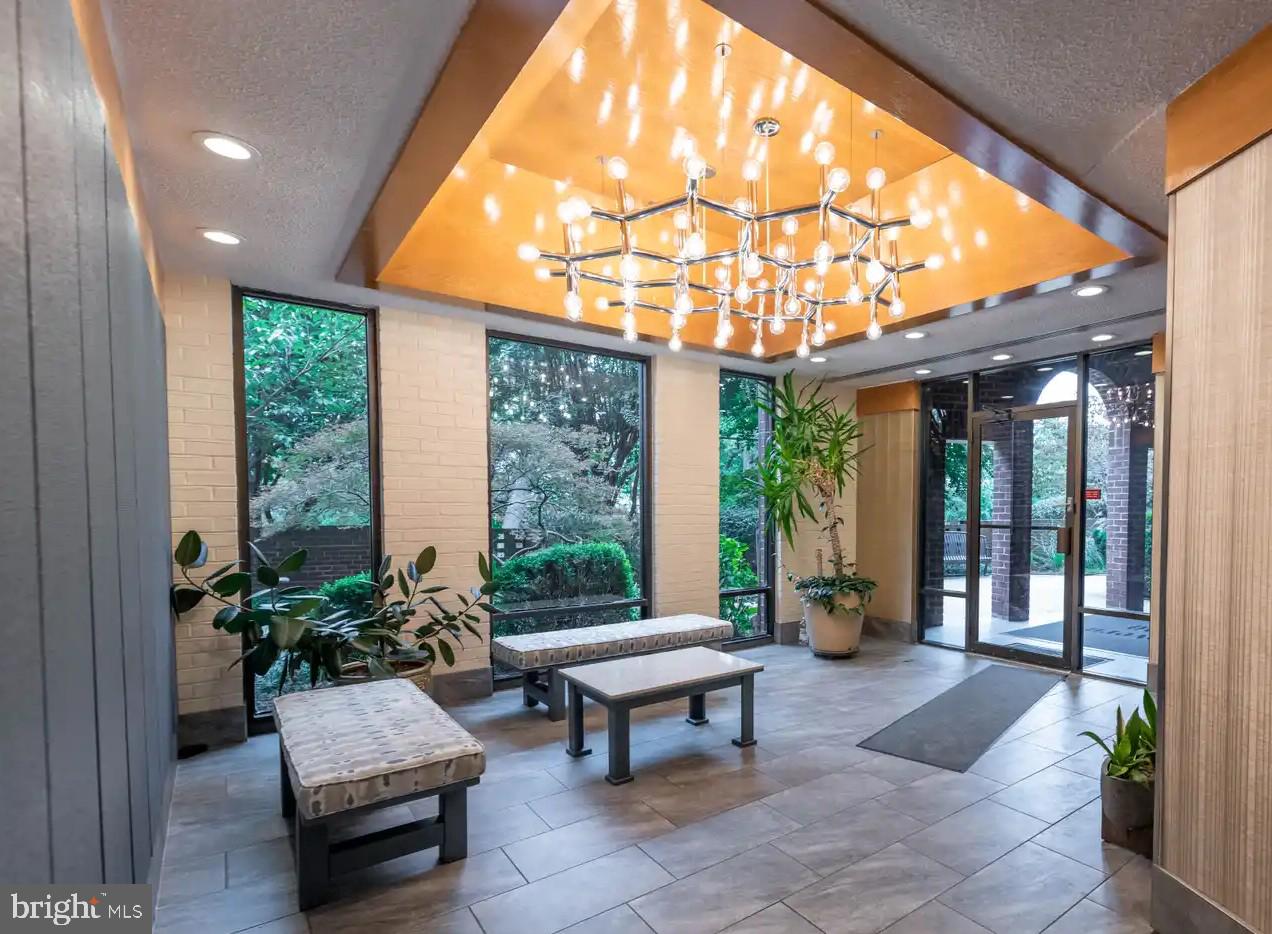
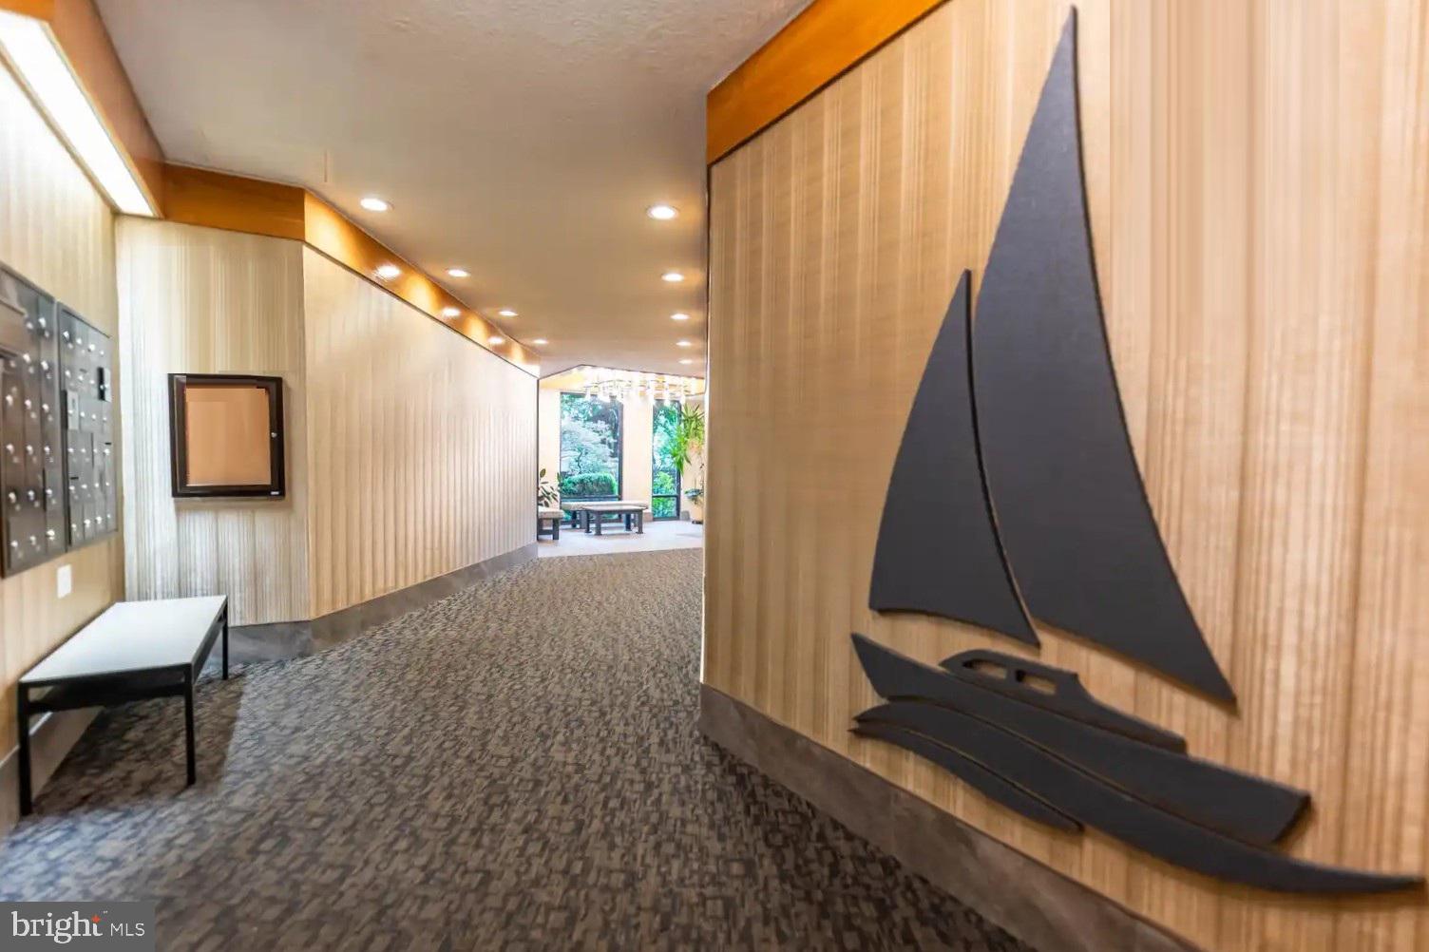
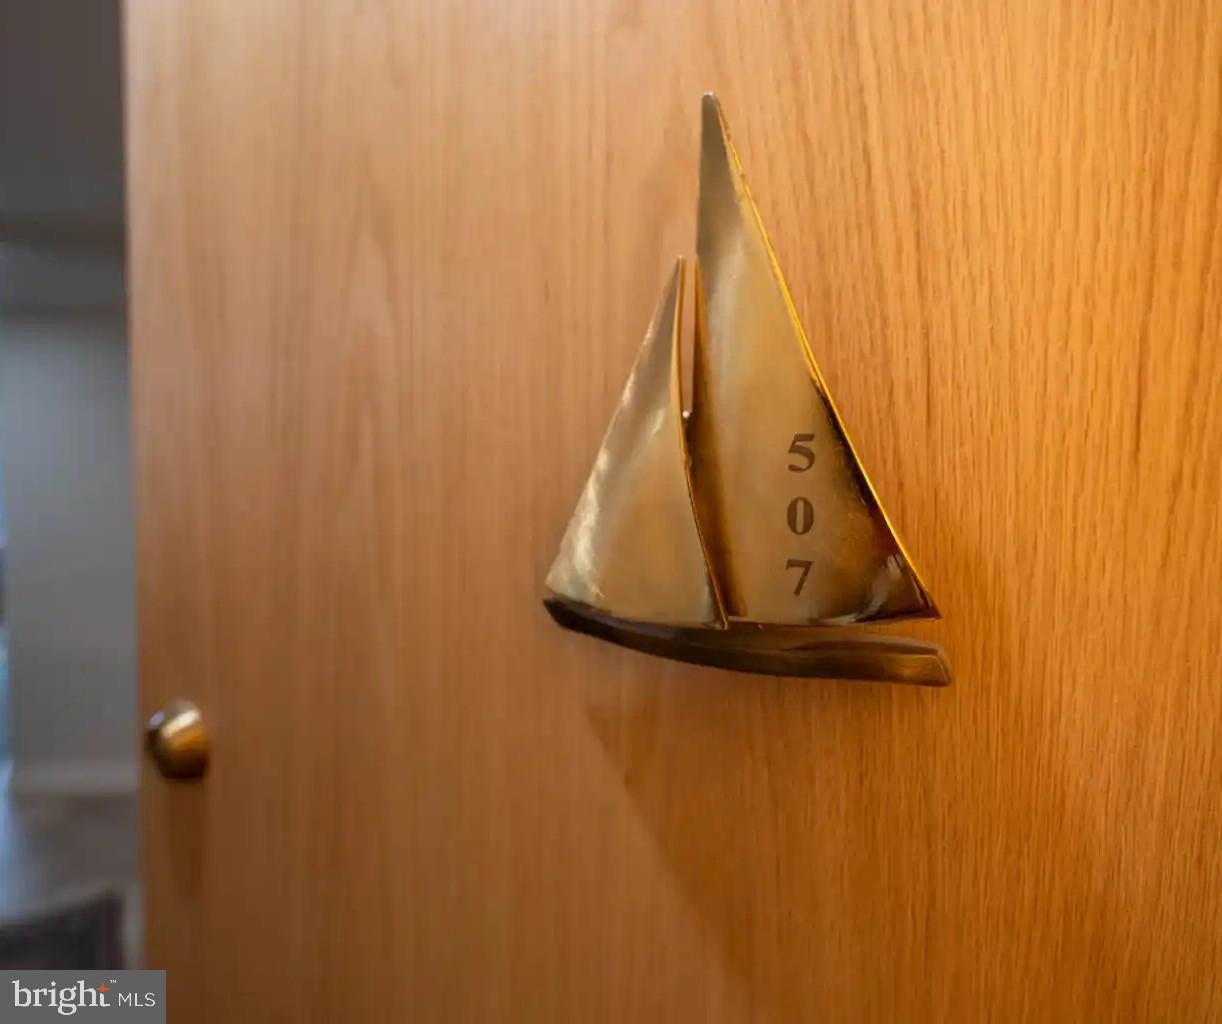
A Serene Retreat with Unforgettable Scenery...
Enjoy breathtaking, unobstructed water views from every window in this inviting condominium, where peaceful surroundings meet comfortable living. Thoughtfully designed for relaxation and everyday convenience, this home offers a wonderful opportunity to wake up to beautiful scenery and unwind beside the water at the end of the day. Front-row balcony viewing of Blue Angels practice and show dates in May for Commissioning Week; Parade of Lights; Fireworks on 4th July and New Year’s Eve. Daily activity in the Annapolis Harbor.
• Overlooking Spa Creek, Ego Alley, U.S. Naval Academy, Eastport Bridge, Severn River, Annapolis skyline.
• Elevator
• Secured Condo and Garage Building
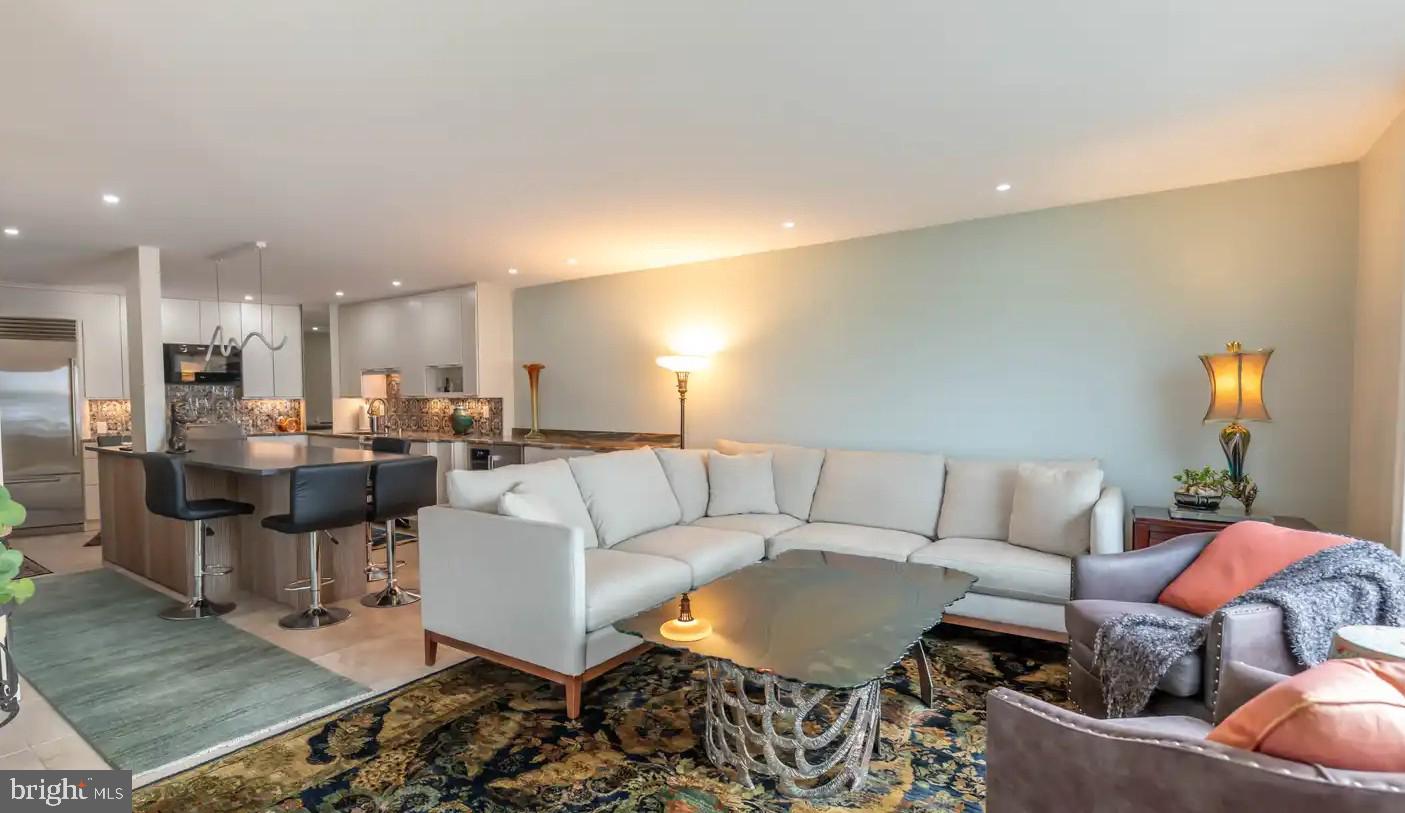
• The open-plan living, dining, and kitchen area is flooded with natural light.
• A chef’s kitchen flanks the 10 ft island, maximized with new cabinet storage.
• Appliances: Sub-Zero, Miele, Bertazzoni, Whirlpool
• Kitchen and bath cabinets: natural Hickory and off-white flat-panel
• The large walk-in closet and in-unit laundry connect the bedroom to the Kohler spa-like bath and separate vanity area.
• Built-in cabinet for TV and electric fireplace
• Walking distance to shops, pubs, and restaurants.
• Water taxi 1 block away.
• Local marinas, shopping, restaurants, pubs, and cafes within walking distance
Whether you are looking for a full-time residence, a weekend getaway, or an investment opportunity, this condominium offers an exceptional setting and a lifestyle centered on the view. Come experience tranquility and charm for yourself.
Save
Ask
Tour
Hide
Share
Listing Snapshot
Price
$1,250,000
Days On Site
35 Days
Bedrooms
1
Inside Area (SqFt)
877 sqft
Total Baths
1
Full Baths
1
Partial Baths
N/A
Lot Size
N/A
Year Built
1972
MLS Number
MDAA2158796
Status
Active
Property Tax
$7,132
HOA/Condo/Coop Fees
$681 monthly
Sq Ft Source
Estimated
Friends & Family
React
Invite
Recent Activity
2 weeks ago
Listing updated with changes from the MLS
4 weeks ago
Status changed to Active
a month ago
Listing first seen on site
General Features
Attached Garage
Yes
Cross Street
First Street
Direction Faces
South
Foundation
Block
Garage
Yes
Garage Spaces
2
Levels
Three Or More
Parking
Off StreetAssignedLightedSecuredGarageParking LotUndergroundBasementInside EntranceCommunity StructureAttached
Parking Spaces
2
Pets
Yes
Property Sub Type
Condominium
Sewer
Public Sewer
Special Circumstances
Standard
SqFt Above
877
SqFt Total
877
Style
Unit/Flat
Utilities
Cable AvailablePhone AvailableWater AvailableElectricity Available
Water Source
Public
Zoning
RR
Interior Features
Appliances
Electric RangeElectric OvenWasherDishwasherDisposalDryerIce MakerMicrowaveRefrigerator
Cooling
Central AirElectric
Fireplace
Yes
Fireplace Features
Electric
Fireplaces
1
Flooring
Ceramic Tile
Furnished
Unfurnished
Heating
ElectricHeat Pump
Interior
Eat-in KitchenOpen Floorplan
Laundry Features
Washer HookupMain Level
Main Level Bedrooms
1
Window Features
Bay Window(s)
Save
Ask
Tour
Hide
Share
Exterior Features
Construction Details
BlockBrick
Exterior
Balcony
Pool Features
None
Roof
Asphalt
View
WaterCityCreek/StreamPanoramic
Waterfront Features
Creek
Waterview
WaterCityCreek/StreamPanoramic
Windows/Doors
Bay Window(s)
Community Features
Accessibility Features
Accessible Hallway(s)Accessible Elevator Installed