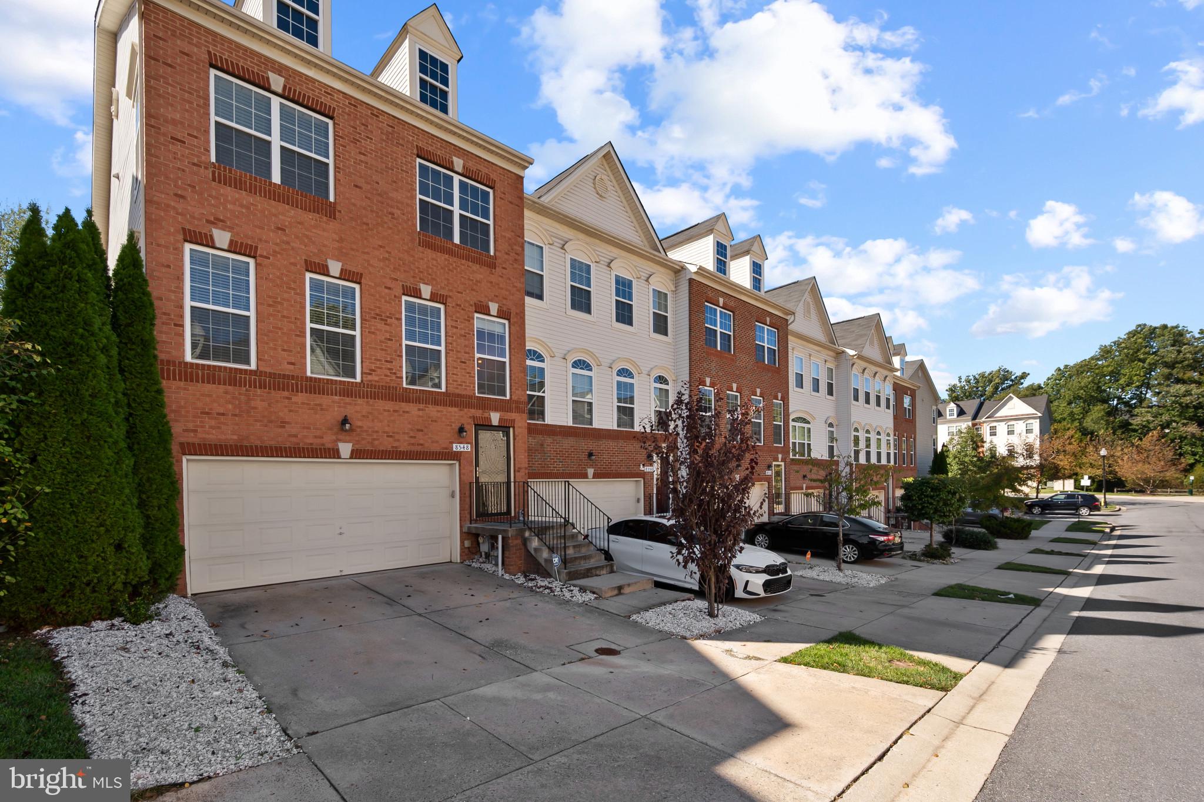
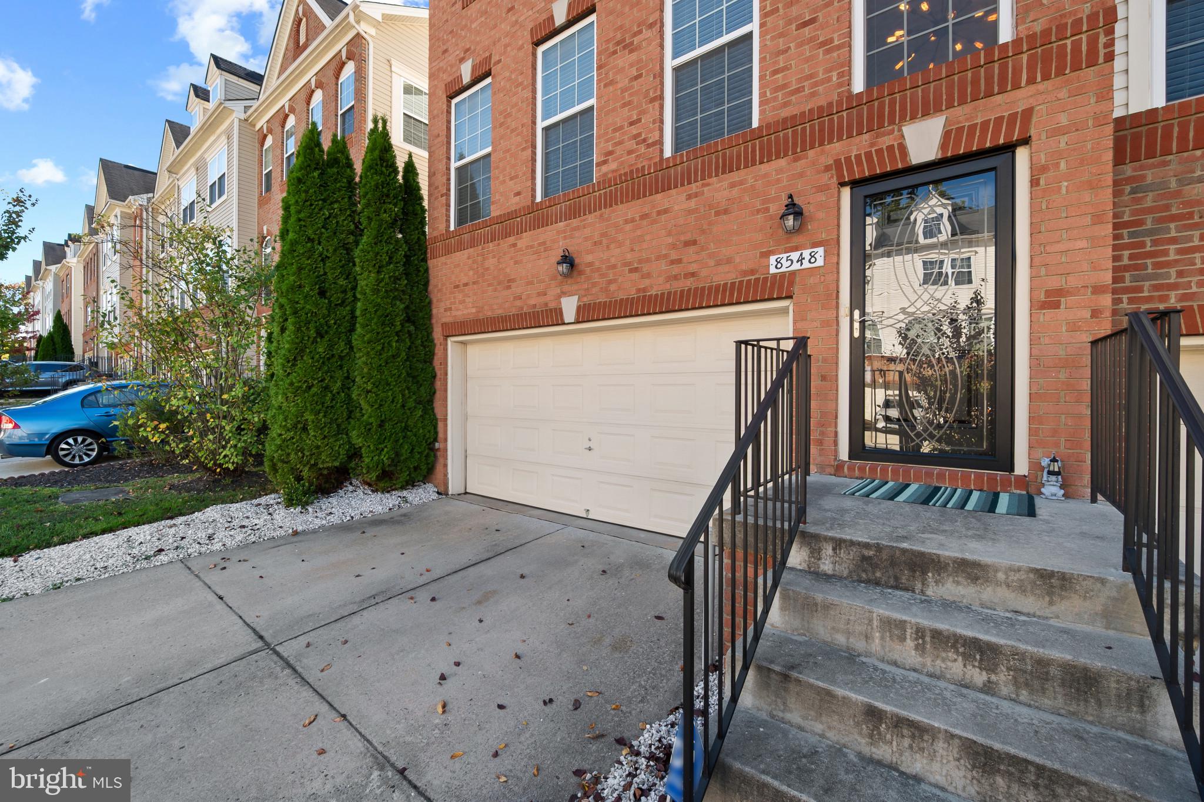
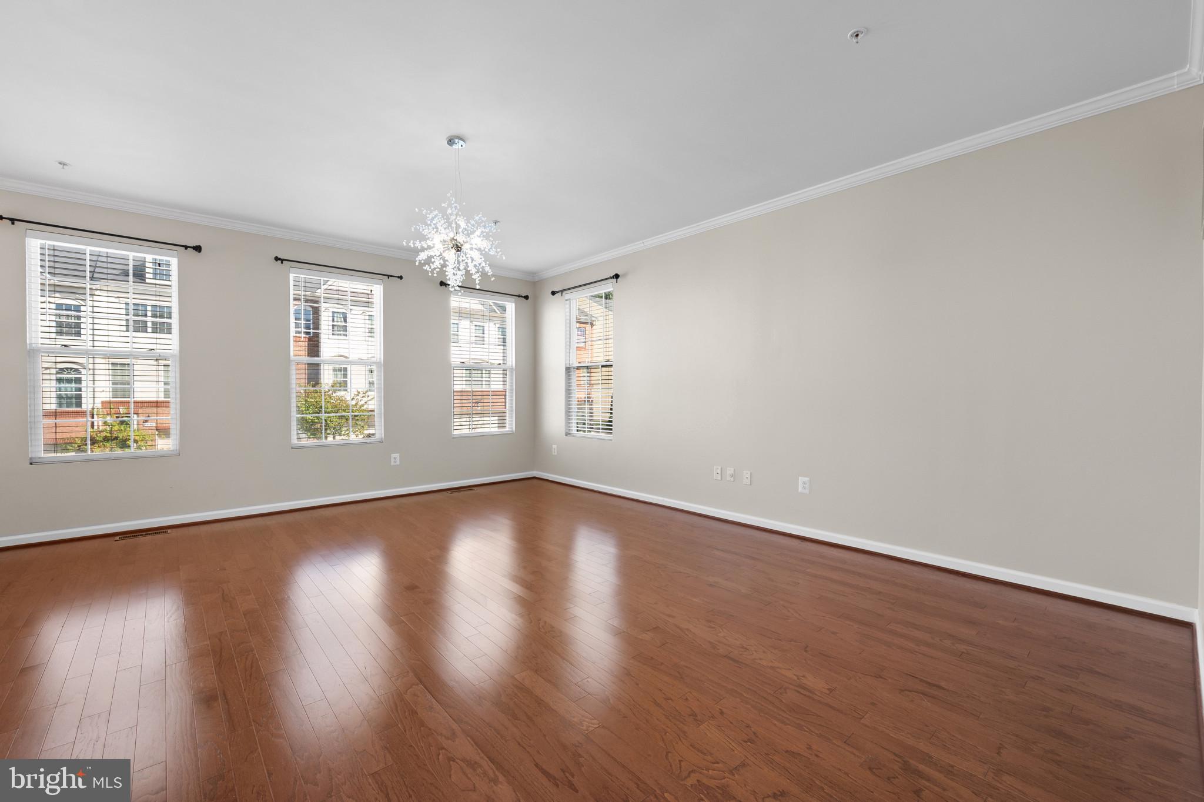
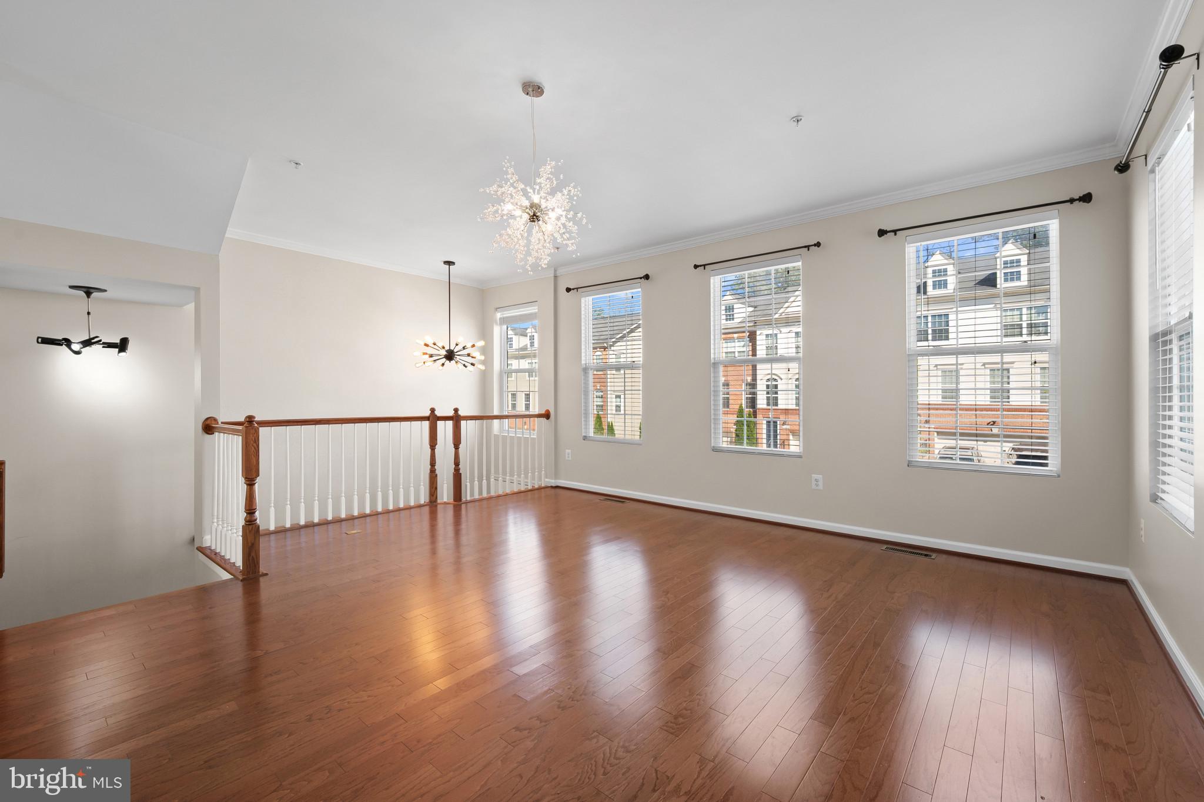
Beautifully maintained end‑of‑group brick‑front townhouse with exceptional natural light, a smart open floor plan, and a prime Anne Arundel County location near major routes, BWI, and the MARC train. This home delivers the space, upgrades, and community amenities today’s buyers love. A welcoming two‑story entrance foyer sets the tone, leading into a bright main level with hardwood floors, a spacious living room, dining room, and an open eat‑in kitchen. As an end unit, the home has additional windows and abundant natural light throughout. The gourmet kitchen is a standout, featuring granite countertops, a large island with a breakfast bar, 42" maple cabinetry, stainless steel appliances, a tile backsplash, and upgraded lighting fixtures. The kitchen flows seamlessly to slider doors that open to a composite deck overlooking the yard, with a vinyl privacy fence—perfect for outdoor dining and entertaining. A convenient main‑level half bath completes the space. Upstairs, the primary suite offers comfort and luxury, with a spacious bedroom, a large primary bathroom with a soaking tub, a separate shower, double vanities, and built‑in shelving. The upper‑level laundry room, located just outside the bedrooms, adds everyday convenience. Two additional bedrooms and a full hall bath complete the upper level. The finished lower level provides a generous family/rec room, a half bath, and direct access to the 2‑car garage. The home also includes driveway parking for added convenience. Residents enjoy a vibrant community with pool, clubhouse, playground, and walking trails, all within minutes of shopping, dining, commuter routes, and the best of Anne Arundel County living. End‑unit design, upgraded finishes, abundant natural light, and a fantastic location—8548 Crooked Tree Lane is move‑in ready and beautifully appointed.
Save
Ask
Tour
Hide
Share
Listing Snapshot
Price
$499,900
Days On Site
15 Days
Bedrooms
3
Inside Area (SqFt)
2,113 sqft
Total Baths
4
Full Baths
2
Partial Baths
2
Lot Size
0.05 Acres
Year Built
2014
MLS Number
MDAA2158816
Status
Active
Property Tax
$5,464
HOA/Condo/Coop Fees
$110 monthly
Sq Ft Source
Assessor
Friends & Family
React
Invite
Recent Activity
a week ago
Listing updated with changes from the MLS
a week ago
Price changed to $499,900
2 weeks ago
Listing first seen on site
General Features
Acres
0.05
Attached Garage
Yes
Foundation
Concrete Perimeter
Garage
Yes
Garage Spaces
2
Levels
Three Or More
Parking
ConcreteGarageDrivewayInside EntranceAttached
Parking Spaces
4
Property Sub Type
Townhouse
Security
Security System
Sewer
Public Sewer
Special Circumstances
Standard
SqFt Above
1716
SqFt Below
397
SqFt Total
2552
Style
Colonial
Water Source
Public
Zoning
R10
Interior Features
Appliances
Gas RangeGas OvenGas Water HeaterDishwasherDisposalDryerRefrigeratorStainless Steel Appliance(s)WasherWater HeaterMicrowaveENERGY STAR Qualified Appliances
Basement
FinishedDaylightFull
Cooling
Central AirElectric
Flooring
WoodHardwoodCarpetCeramic Tile
Furnished
Unfurnished
Heating
Natural GasForced Air
Interior
Eat-in KitchenKitchen IslandWalk-In Closet(s)Soaking Tub