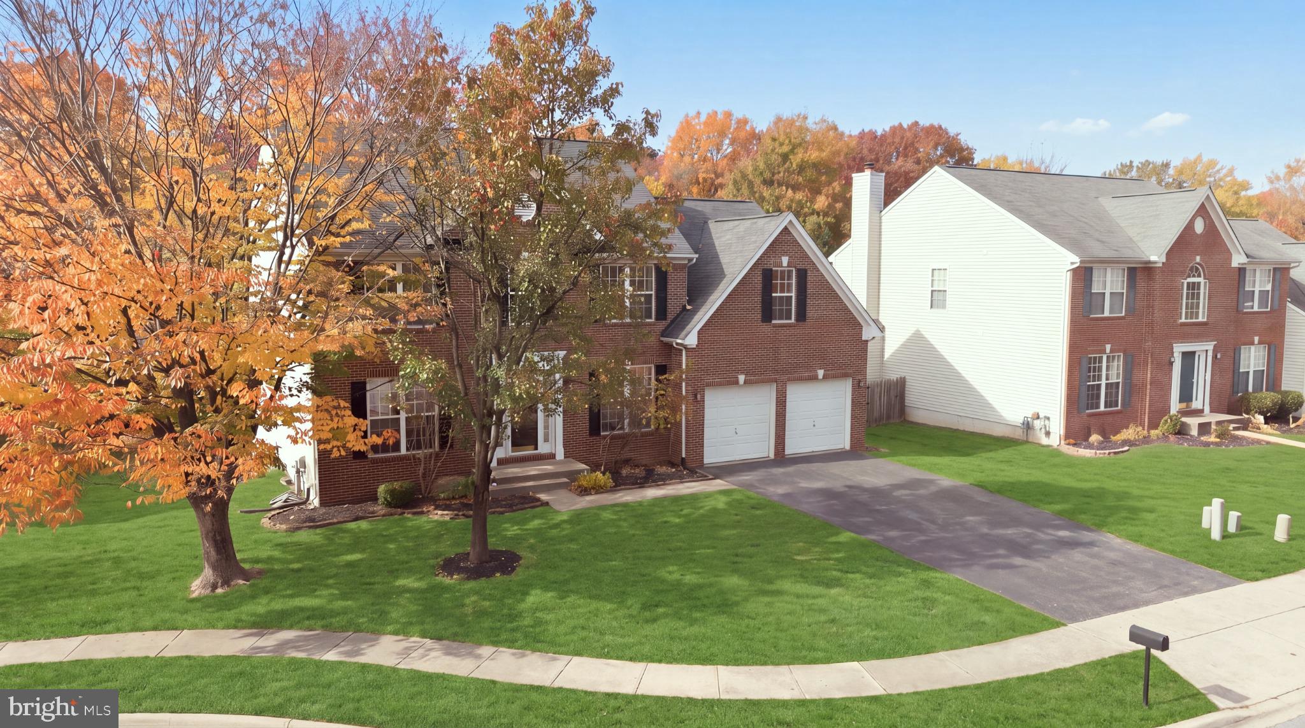
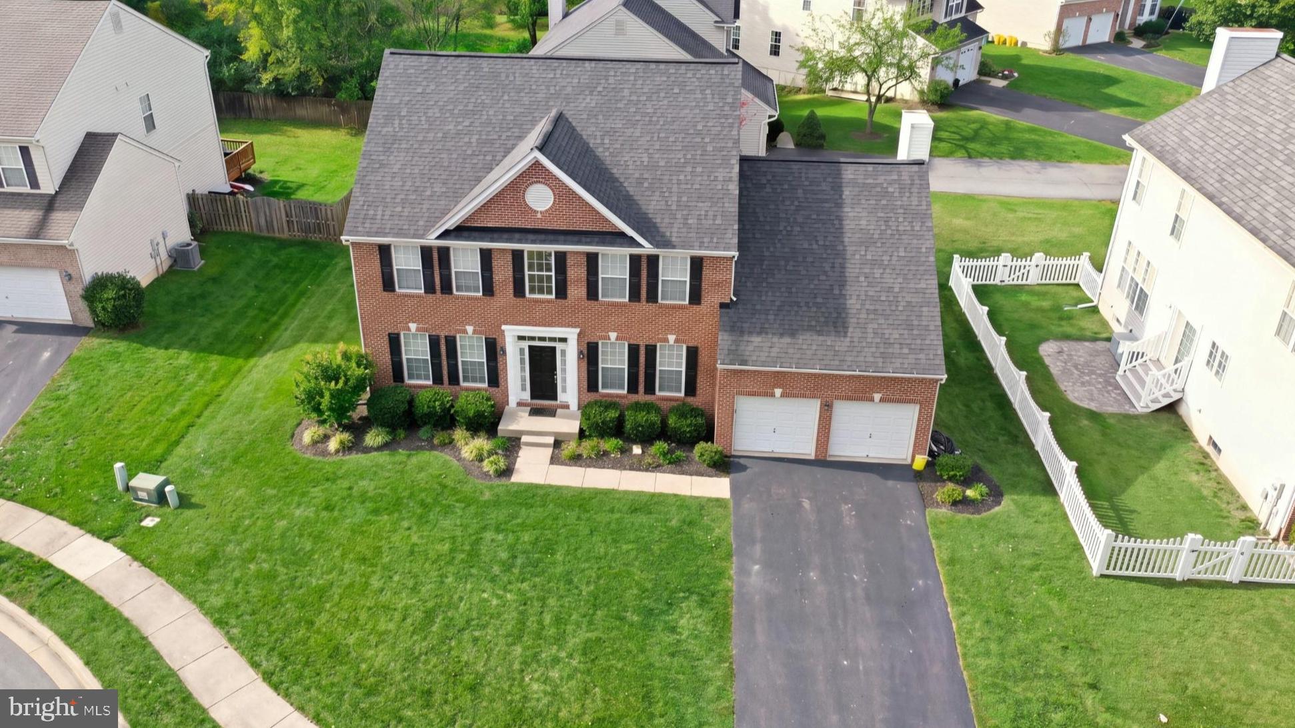
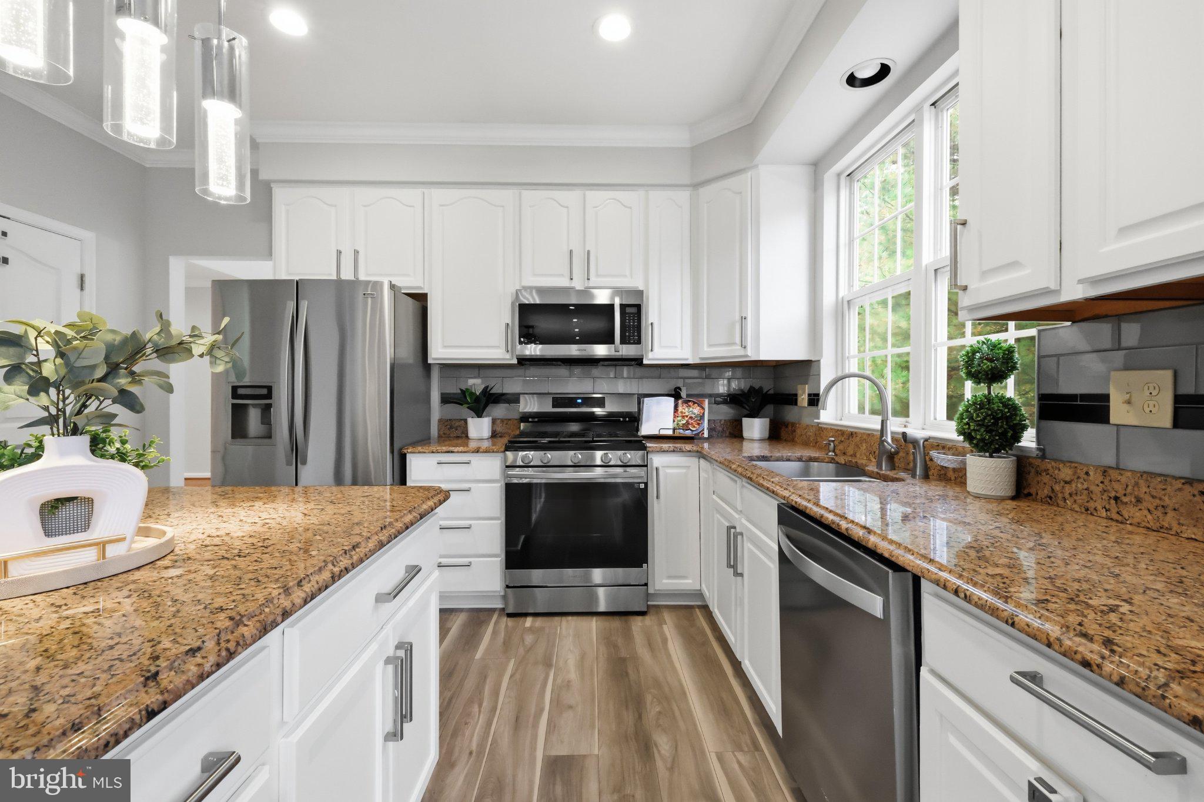
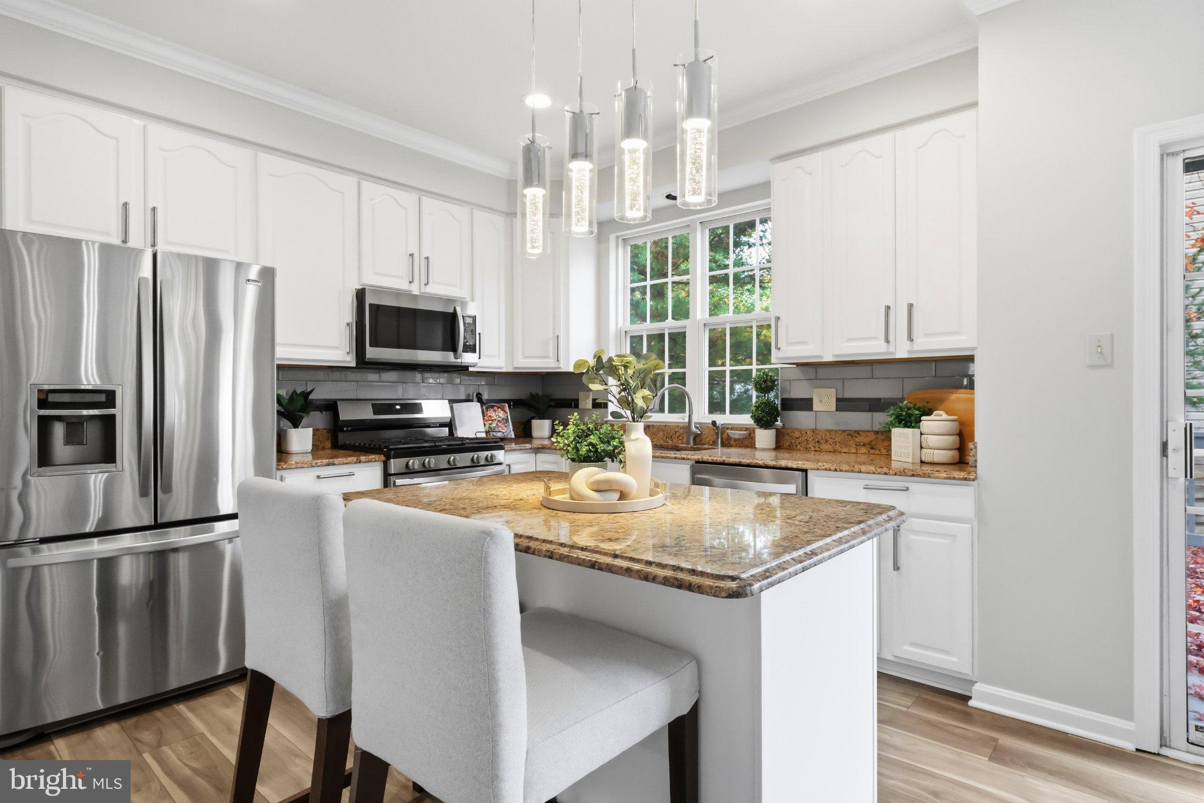
A striking brick façade, classic black shutters, and an impressive two-story foyer set the stage for a home where timeless architecture meets beautifully refreshed interiors. Nestled on a cul-de-sac in Hanover, 7504 Farm Pond Court welcomes you with an elongated driveway accommodating four vehicles, a two-car garage, and an architectural shingle roof. Inside, newly painted interiors, rich red oak hardwoods, and brand-new carpeting create a polished backdrop for everyday living and memorable entertaining. A sweeping staircase with a new carpet runner anchors the foyer, while French doors introduce a private study with crown molding, recessed lighting, and views toward the front of the property. The formal living and dining rooms offer elegant settings for intimate conversations and celebratory dinners, framed by crown molding, dressed windows, and chandelier lighting. At the heart of the home, the kitchen pairs crisp white cabinetry with bullnose-edge granite countertops, a subway tile backsplash, stainless steel appliances, gas cooking, and a pendant-lit island. Luxury vinyl plank flooring flows into the breakfast area, where sliding glass doors open to an expansive deck—an inviting extension of the home for morning coffee, summer dinners, and evenings beneath the stars. Adjacent, the family room draws everyone together around a gas fireplace with a stone surround and mantel, complemented by red oak hardwoods, Palladian windows, crown molding, recessed lighting, and a ceiling fan. A laundry and mudroom with garage access, along with a powder room, completes the main level. Upstairs, the primary suite offers a light-filled retreat beneath cathedral ceilings, with a thoughtfully organized walk-in closet and a spacious en suite bath featuring a double vanity, white cabinetry, a soaking tub, and a separate walk-in shower. Two additional bedrooms share a full bath with ceramic tile flooring, recessed lighting, and a tub/shower combination with sliding glass doors. The finished lower level expands the possibilities with a fourth bedroom, a full bath with a shower, a bonus room, and a generous recreation area with theater rough-ins, ready for your vision of movie nights, game days, or a dedicated entertainment retreat. Window treatments throughout add a finished touch, while a 2024 HVAC replacement, a 50-gallon gas water heater, and a roof replaced in 2015 complement the home’s extensive appeal. Enjoy Hanover’s convenient access to Arundel Mills shopping, restaurants, Live! Casino & Hotel, and BWI Airport, with major commuter routes connecting you to the greater Baltimore–Washington region. From its gracious arrival to its expansive gathering spaces, this home offers an exceptional setting for your next chapter.
Save
Ask
Tour
Hide
Share
Listing Snapshot
Price
$675,000
Days On Site
9 Days
Bedrooms
4
Inside Area (SqFt)
3,828 sqft
Total Baths
4
Full Baths
3
Partial Baths
1
Lot Size
0.18 Acres
Year Built
2000
MLS Number
MDAA2158878
Status
Active
Property Tax
$6,434.75
HOA/Condo/Coop Fees
$56.67 monthly
Sq Ft Source
Estimated
Friends & Family
React
Comment
Invite
No Comments Yet
Did you know? You can invite friends and family to your search. They can join your search, rate and discuss listings with you.
Recent Activity
6 days ago
Listing updated with changes from the MLS
a week ago
Status changed to Active
a week ago
Listing first seen on site
General Features
Acres
0.18
Attached Garage
Yes
Foundation
Slab
Garage
Yes
Garage Spaces
2
Levels
Three Or More
Parking
Garage Door OpenerConcreteGarageInside EntranceAttached
Parking Spaces
2
Pets
Yes
Property Sub Type
Single Family Residence
Security
24 Hour SecurityCarbon Monoxide Detector(s)
Sewer
Public Sewer
Special Circumstances
Standard
SqFt Above
2476
SqFt Below
1352
SqFt Total
3828
Style
Colonial
Water Source
Public
Zoning
R5
Interior Features
Appliances
Gas Water HeaterWasherENERGY STAR Qualified AppliancesDryer
Basement
Finished
Cooling
Central AirElectric
Electric
200+ Amp Service
Fireplace
Yes
Fireplace Features
GasStone
Fireplaces
1
Flooring
CarpetHardwoodCeramic TileVinyl
Furnished
Unfurnished
Heating
Natural GasForced Air
Interior
Eat-in KitchenKitchen IslandPantryWalk-In Closet(s)Cathedral Ceiling(s)Built-in FeaturesCrown MoldingOpen FloorplanSoaking Tub



Did you know? You can invite friends and family to your search. They can join your search, rate and discuss listings with you.