Welcome to the land of easy living!
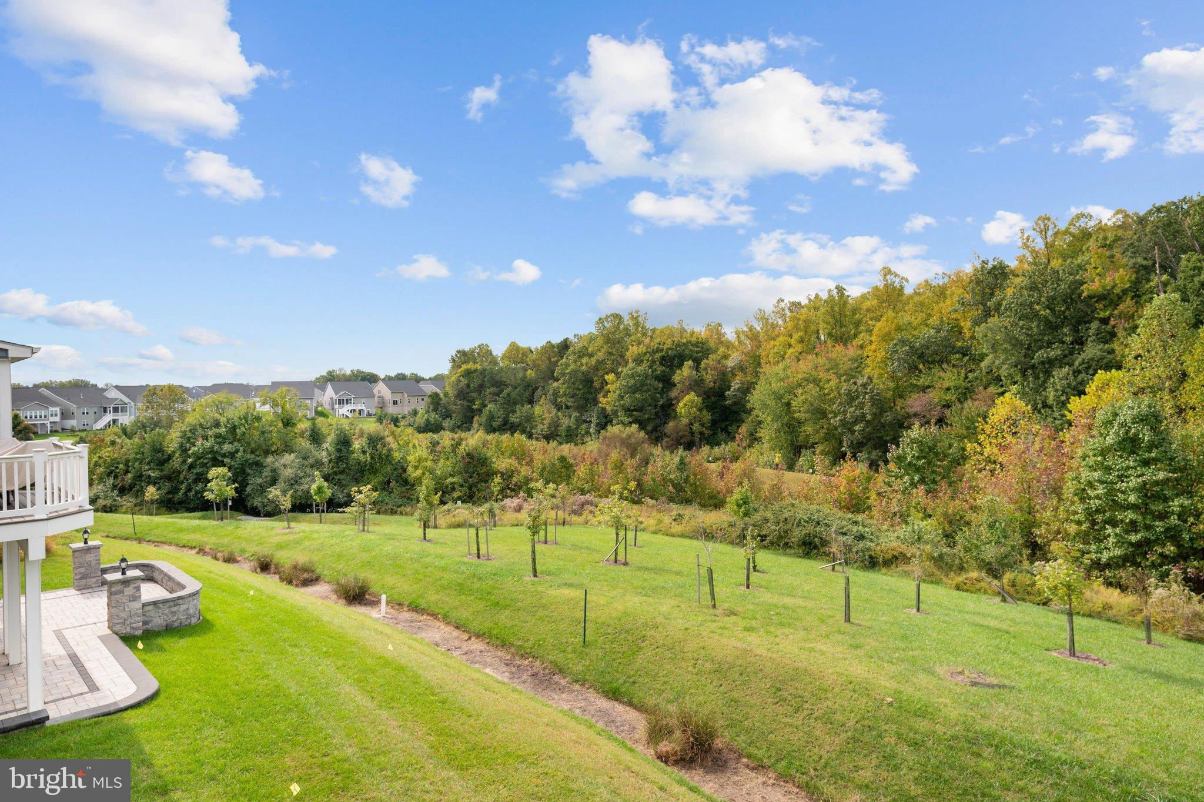
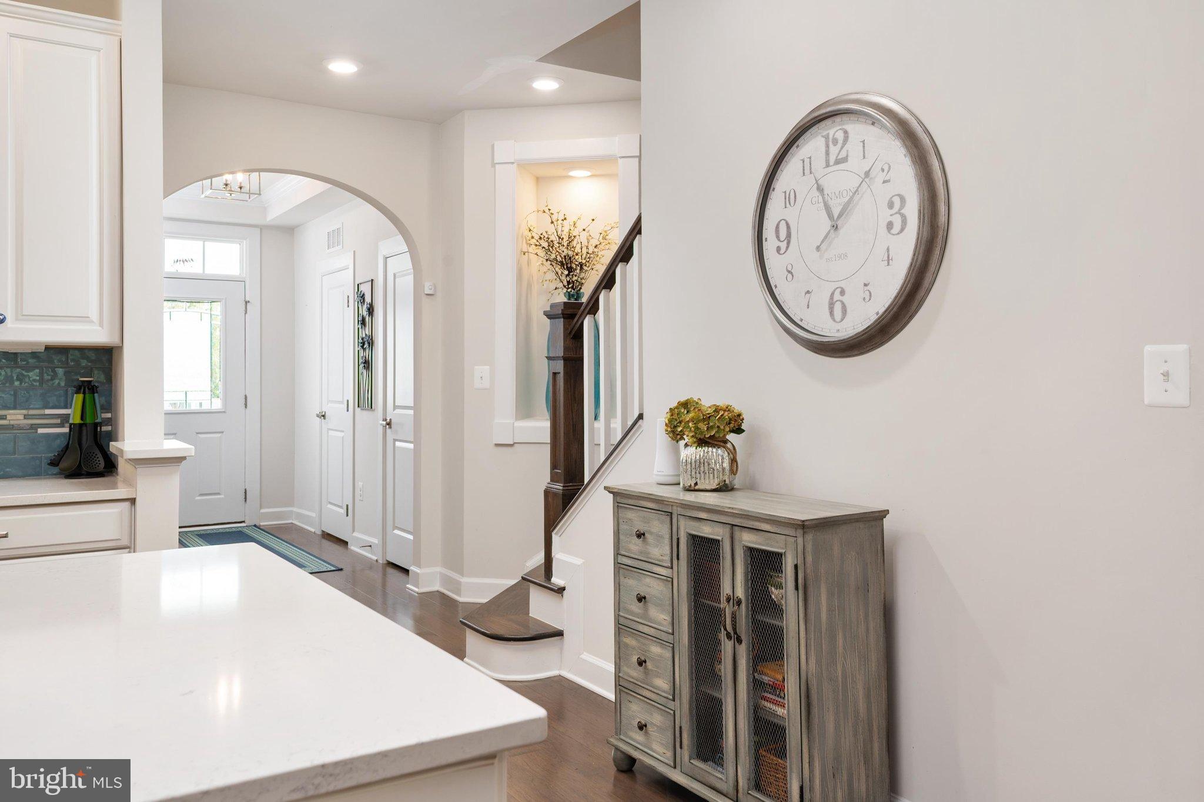
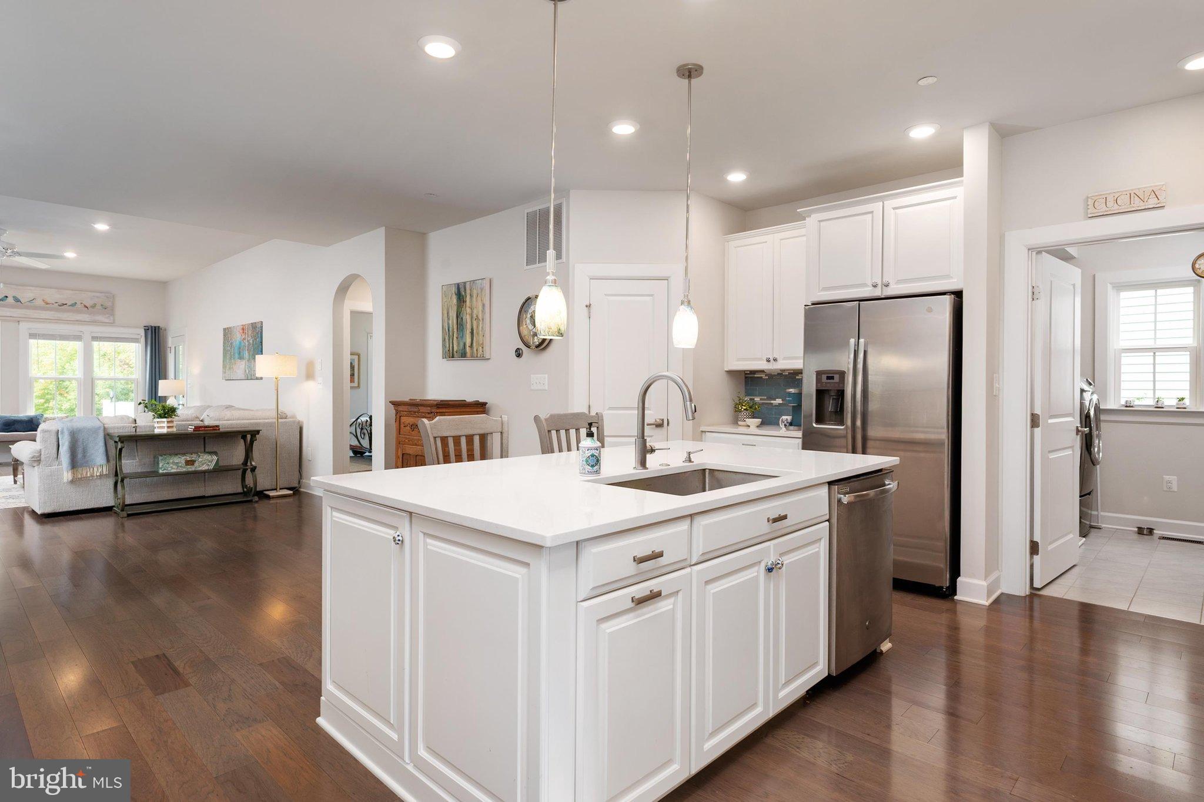
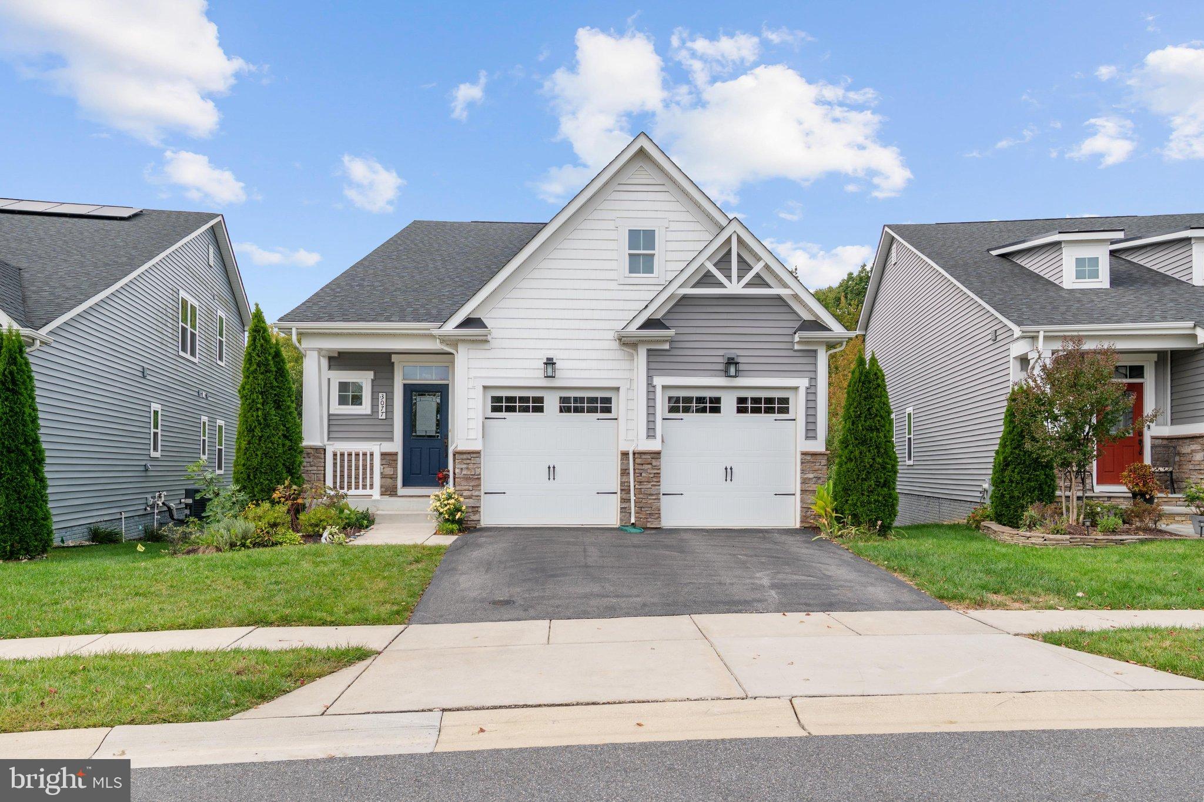
Tucked along one of Two Rivers’ most sought-after streets, this home puts an exceptional lifestyle both inside & outside your door. Inside, you will find an abundance of charm & convenience, including multiple archways, a custom kitchen w/top tier finishes, and a main level owner's suite. Step out onto the extended porch, complete with retractable awning, while taking in panoramic views of the protected forest that will never be developed.
Upstairs you will find a large family room/flex space, two gracious bedrooms, an office, full bathroom and bonus storage room. In addition, the large, open, walk-out lower level is beautifully finished living space with a full bath and walk-out doors to the private rear retreat.
As for LOCATION--enjoy an easy walk to the community clubhouse, pool, bocce courts, lake amenities, the WB&A Trail, and so much more!
Also, this lively block is known for its welcoming neighbors and active social calendar, with monthly outdoor coffee gatherings, first-Monday Prosecco nights at the clubhouse, and monthly luncheons at a rotating lineup of local restaurants. Add in annual chili cook-offs, pizza parties, and ice cream socials, and you’ll quickly discover that the neighbors here know how to make the most of life!
Ideally situated in the heart of the “Golden Triangle” between Annapolis, Washington, and Baltimore, Two Rivers offers convenient access to a wealth of cultural attractions, dining, entertainment, employment opportunities and the MTA MARC train.
Save
Ask
Tour
Hide
Share
Listing Snapshot
Price
$847,000
Days On Site
31 Days
Bedrooms
3
Inside Area (SqFt)
2,546 sqft
Total Baths
4
Full Baths
3
Partial Baths
1
Lot Size
0.13 Acres
Year Built
2019
MLS Number
MDAA2158896
Status
Active
Property Tax
$7,550
HOA/Condo/Coop Fees
$272 monthly
Sq Ft Source
Assessor
Friends & Family
React
Comment
Invite
No Comments Yet
Did you know? You can invite friends and family to your search. They can join your search, rate and discuss listings with you.
Recent Activity
2 weeks ago
Price changed to $847,000
2 weeks ago
Listing updated with changes from the MLS
4 weeks ago
Status changed to Active
a month ago
Listing first seen on site
General Features
Acres
0.13
Attached Garage
Yes
Cross Street
Catbriar Way
Foundation
Concrete Perimeter
Garage
Yes
Garage Spaces
2
Levels
Three Or More
Parking
GarageInside EntranceAttached
Parking Spaces
2
Property Sub Type
Single Family Residence
Sewer
Public Sewer
Special Circumstances
Standard
SqFt Above
2546
SqFt Total
4131
Style
Contemporary
Water Source
Public
Zoning
R2
Interior Features
Appliances
Gas Water Heater
Basement
FinishedExterior EntryWalk-Out AccessDaylightFull
Cooling
Central AirCeiling Fan(s)Electric
Flooring
Wood
Heating
Natural GasHeat Pump
Interior
Ceiling Fan(s)Central VacuumKitchen IslandPantryWalk-In Closet(s)Open FloorplanSoaking Tub



Did you know? You can invite friends and family to your search. They can join your search, rate and discuss listings with you.